3103 BROWNING STREETSARASOTA, FL 34237
Mortgage Calculator
Monthly Payment (Est.)
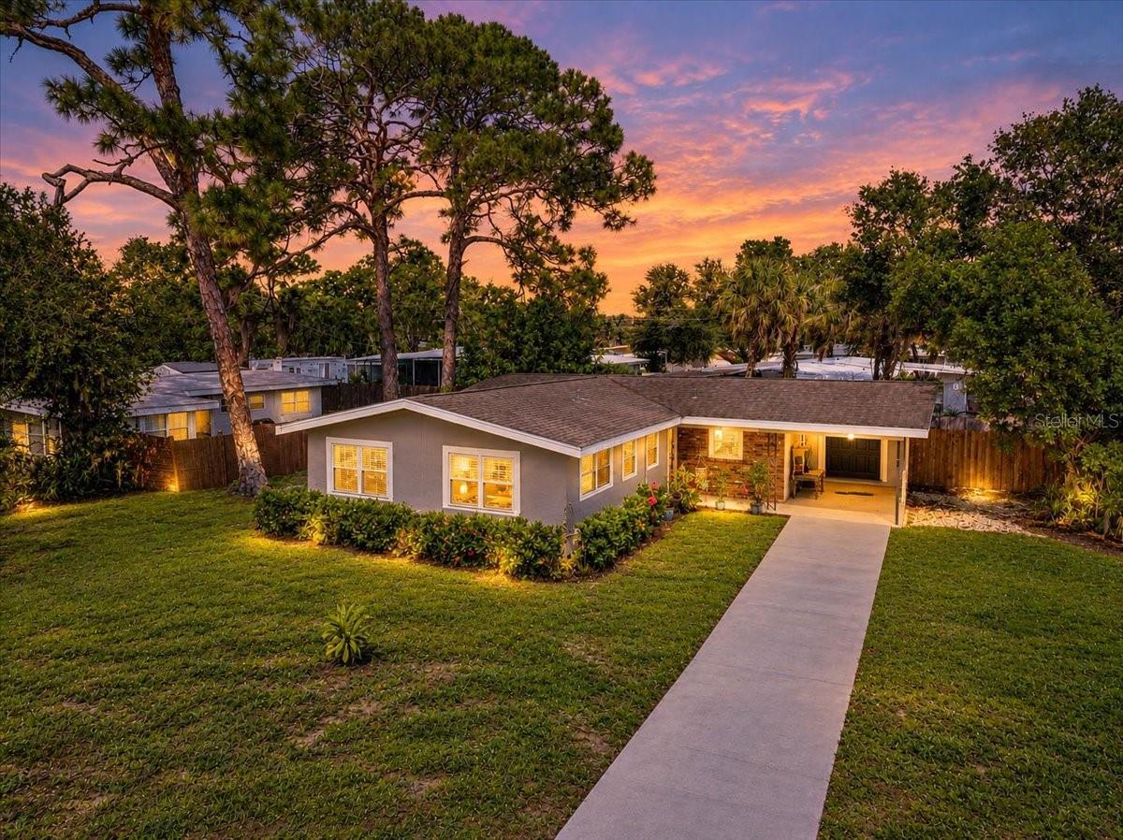
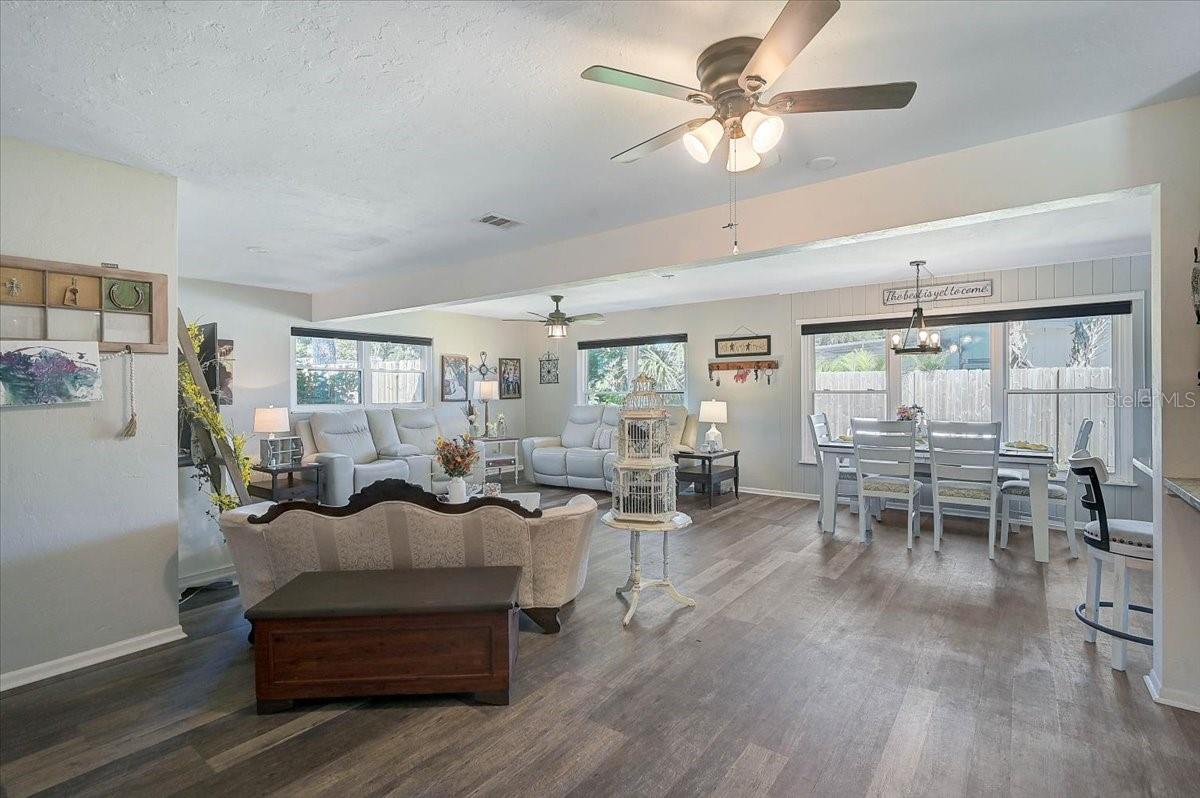
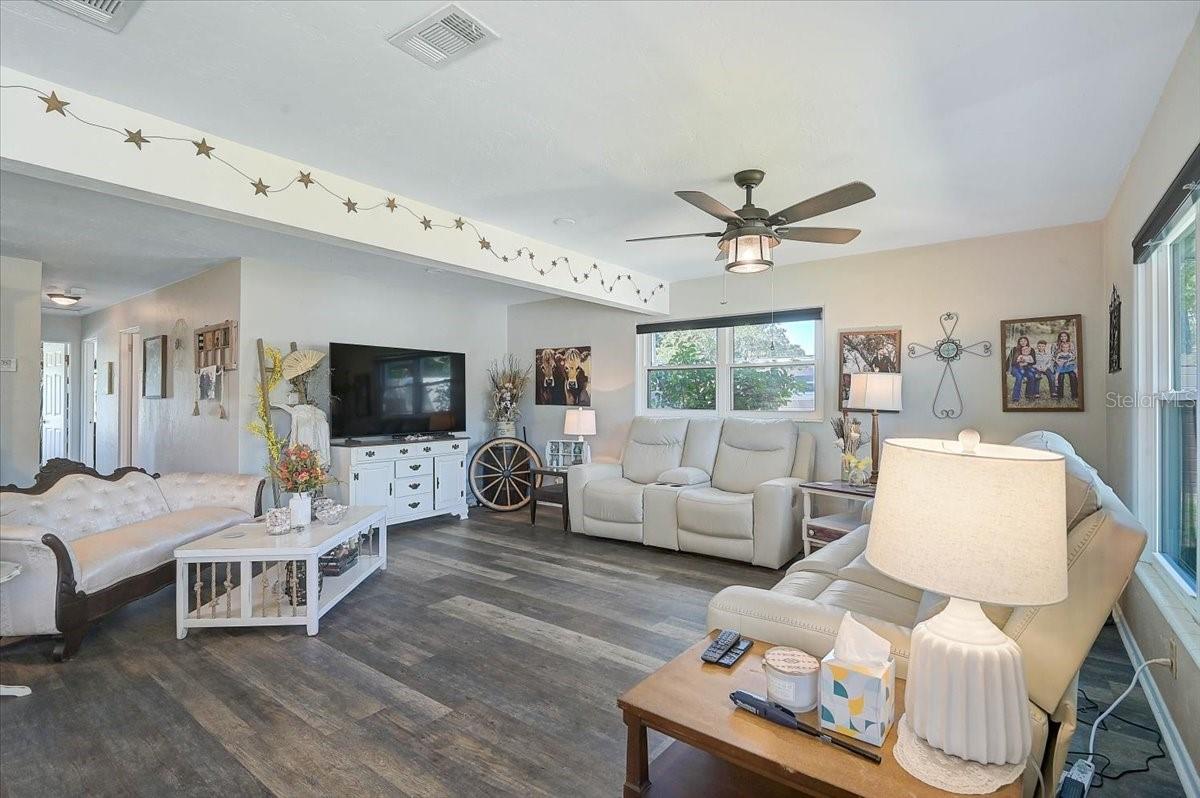
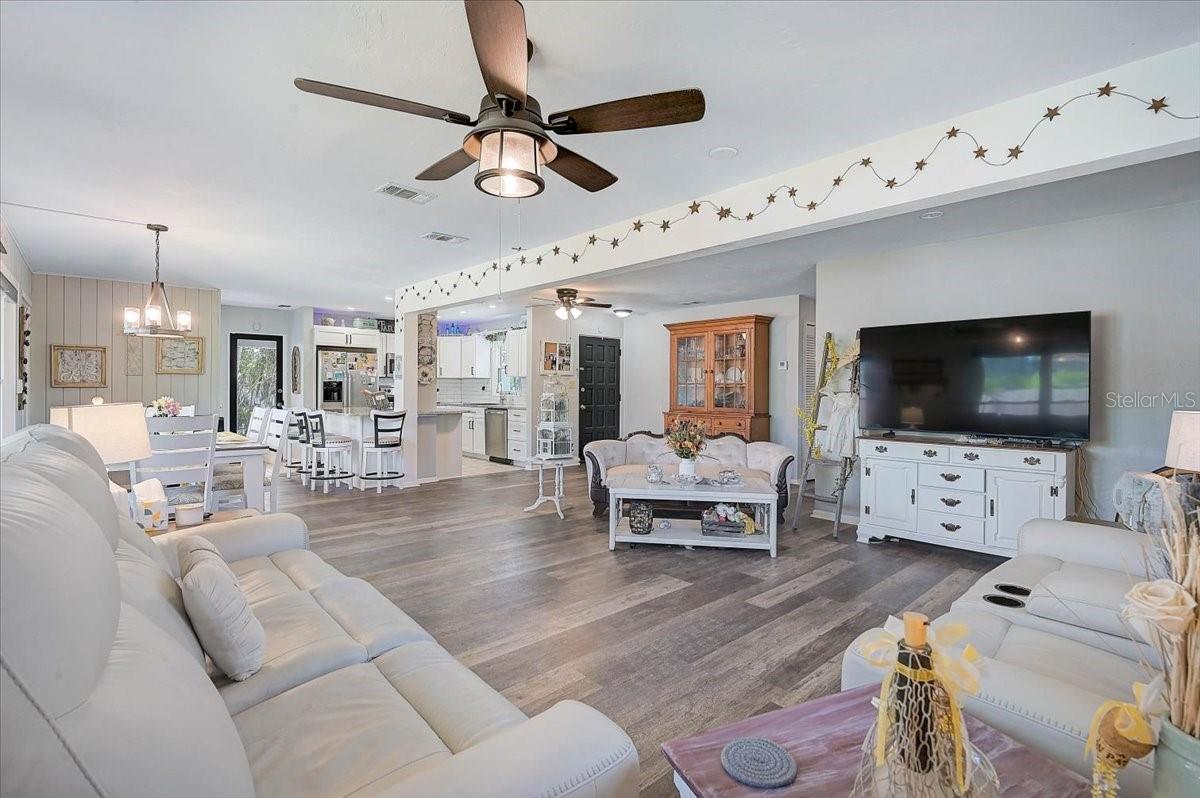
Enter an interest rate to see your estimated monthly payment.Welcome to this beautiful 3-bedroom, 2-bathroom home nestled in the heart of Sarasota’s desirable Bellevue Terrace community. This inviting home offers an open-concept floor plan designed for comfortable everyday living and effortless entertaining. Step inside to a spacious living area that seamlessly connects the living room, kitchen, and dining room. The dining room is filled with natural light from its many windows, creating a bright and welcoming space. The open and airy kitchen features Shaker-style wood cabinetry, granite countertops, and stainless-steel appliances, with two separate areas for dining and gathering. This kitchen is perfect for everything from casual breakfasts to entertaining friends and family. From the dining area, enjoy views of the beautiful outdoor space and picturesque open backyard. The bright and airy primary suite provides a peaceful retreat at the end of the day. If you love entertaining, this home is sure to impress. Bellevue Terrace is a tucked-away neighborhood conveniently located off Bahia Vista, just minutes from Sarasota Memorial Hospital. With no HOA or CDD fees, this home offers added flexibility and convenience. Major updates include, Newer Windows, Roof (2020), Stainless Steel Appliances, Granite Counter Tops (2026), Blinds (2021), Plumbing Pipe Cleanout 2024, Termite Limited Warranty 2025, 6 ft privacy fence in backyard (2025). For families relocating to Sarasota, this home is located in an excellent school district, an important factor for many buyers. Enjoy an exceptional Sarasota lifestyle with easy access to Southside Village, Downtown Sarasota, Marie Selby Botanical Gardens, Marina Jack, Bayfront Park, theaters, art galleries, and an array of wonderful scratch-kitchen restaurants. And when it’s time to enjoy the Gulf Coast, world-famous Siesta Key Beach, Lido Beach, and St. Armands Circle are just a short drive away. This home offers the perfect blend of neighborhood charm, convenient city living, and the relaxed coastal lifestyle Sarasota is known for. Be sure to experience the 3D Interactive Panoramic Tour to truly appreciate all this wonderful home has to share!
| 4 hours ago | Listing updated with changes from the MLS | |
| 4 hours ago | Listing first seen on site |

Listing information is provided by Participants of the Stellar MLS. IDX information is provided exclusively for personal, non-commercial use, and may not be used for any purpose other than to identify prospective properties consumers may be interested in purchasing. Information is deemed reliable but not guaranteed. Properties displayed may be listed or sold by various participants in the MLS Copyright 2026, Stellar MLS.
Last checked: 2026-10-24 01:44 PM EDT
Did you know? You can invite friends and family to your search. They can join your search, rate and discuss listings with you.