Save
Ask
Tour
Hide
Share
$299,900
New Listing

527 PARKVIEW DRIVE
SARASOTA, FL 34243

For Sale|Single Family Residence|Active
2
Beds
1
Total Bath
1
Full Bath
1,549
SqFt
$194
/SqFt
1952
Built
Subdivision:
UPLANDS THE
County:
Sarasota
Call Now: (239) 286-9606
Is this the listing for you? We can help make it yours.
(239) 286-9606
527 PARKVIEW DRIVE527 PARKVIEW DRIVE527 PARKVIEW DRIVE
Save
Ask
Tour
Hide
Share

Mortgage Calculator

Monthly Payment (Est.)

Enter an interest rate to see your estimated monthly payment.
Calculator powered by Showcase IDX, a Constellation1 Company. Copyright ©2026 Information is deemed reliable but not guaranteed.

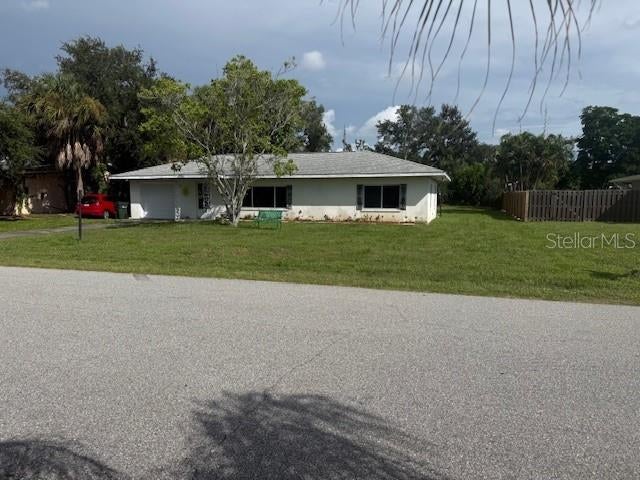
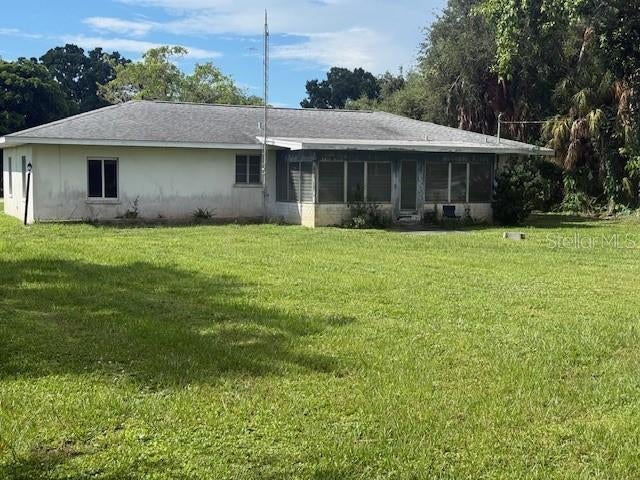
Fixer-upper with mid-century modern charm! Located at 527 Park View Ln, Sarasota, FL 34243, this solid concrete block home features 2 bedrooms, 1 bathroom, and a 1-car garage. Perfect for mid-century modern purists, investors, or flippers, this property boasts great bones and big-ticket updates like a newer roof and updated A/C ductwork. Inside, uncover incredible retro details waiting to be revitalized: a spacious 10x20 Florida room with tongue-and-groove accents and classic jalousie windows, original cedar closets, custom cedar kitchen cabinets, and vintage tile and fixtures in the bathroom. The crown jewel for preservationists is the original 1952 40" range still intact. Situated on an oversized 14,400 SF (0.33-acre) lot in a central location with no HOA, this home offers endless upside potential. Bring your design vision to restore this authentic mid-century gem! Hurry, this one will go fast!!!

Save
Ask
Tour
Hide
Share
Listing Snapshot
Price 
$299,900
Days On Site 
0 Days
Bedrooms 
2
Inside Area (SqFt) 
1,549 sqft
Total Baths 
1
Full Baths 
1
Partial Baths 
N/A
Lot Size 
0.33 Acres
Year Built 
1952
MLS® Number 
A4707183
Status 
Active
Property Tax 
$1,594.44
HOA/Condo/Coop Fees 
N/A
Sq Ft Source 
Public Records
Friends & Family
Recent Activity
12 minutes agoListing updated with changes from the MLS®
an hour agoListing first seen on site
General Features
Acres 
0.33
Attached Garage 
Yes
Direction Faces 
South
Foundation 
Slab
Garage 
Yes
Garage Spaces 
1
Levels 
One
Number Of Stories 
1
Parking 
Attached
Property Sub Type 
Single Family Residence
Sewer 
Septic Tank
SqFt Total 
1877
Style 
CottageFlorida
Utilities 
Cable AvailableCable ConnectedElectricity ConnectedWater Connected
Water Source 
Public
Zoning 
RSF1
Interior Features
Appliances 
RangeRefrigeratorWasher
Cooling 
Central AirAttic Fan
Flooring 
LinoleumTerrazzo
Furnished 
Unfurnished
Heating 
CentralElectric
Laundry Features 
In Garage
Window Features 
Aluminum Frames
Bedroom 2 
Dimensions - 12x12Level - First
Dining Room 
Dimensions - 12x11Level - First
Florida Room 
Dimensions - 10x20Level - First
Kitchen 
Dimensions - 11x9Level - First
Living Room 
Dimensions - 12x26Level - FirstFeatures - Ceiling Fan(s)
Master Bedroom 
Dimensions - 12x12Level - First
Save
Ask
Tour
Hide
Share
Exterior Features
Construction Details 
Block
Lot Features 
Paved
Other Structures 
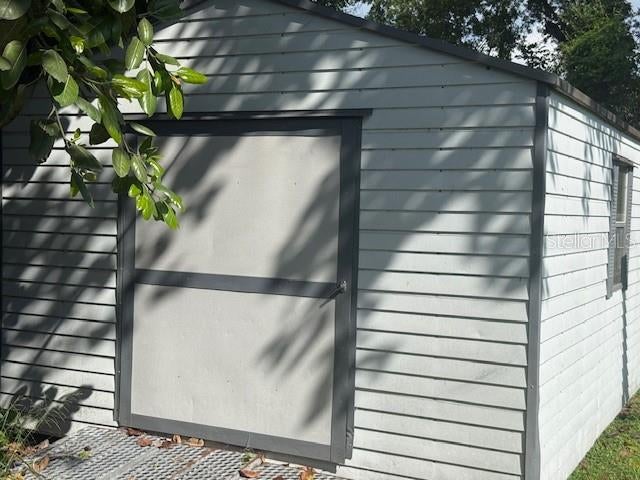
Storage
Patio And Porch 
Rear Porch
Roof 
Shingle
Windows/Doors 
Aluminum Frames
Community Features
MLS Area 
34243 - Sarasota
Township 
36S
Roads 
Asphalt
Schools
School District
Unknown
Elementary School
Emma E. Booker Elementary
Middle School
Booker Middle
High School
Booker High
Listing courtesy of MICHAEL SAUNDERS & COMPANY (941) 232-3370


Listing information is provided by Participants of the Stellar MLS. IDX information is provided exclusively for personal, non-commercial use, and may not be used for any purpose other than to identify prospective properties consumers may be interested in purchasing. Information is deemed reliable but not guaranteed. Properties displayed may be listed or sold by various participants in the MLS Copyright 2026, Stellar MLS.
Last checked: 2026-09-23 03:59 PM EDT

Neighborhood & Commute
Source: Walkscore
Disclosure: Community information and market data powered by Constellation Data Labs. Information is deemed reliable but not guaranteed.
Save
Ask
Tour
Hide
Share