Save
Ask
Tour
Hide
Share
$499,900
New Listing

4502 33RD AVENUE W
BRADENTON, FL 34209

For Sale|Single Family Residence|Active
3
Beds
2
Total Baths
2
Full Baths
1,584
SqFt
$316
/SqFt
1985
Built
Subdivision:
VILLAGE WEST UNIT TWO
County:
Manatee
Call Now: (239) 286-9606
Is this the listing for you? We can help make it yours.
(239) 286-9606
4502 33RD AVENUE W4502 33RD AVENUE W4502 33RD AVENUE W4502 33RD AVENUE W
Save
Ask
Tour
Hide
Share

Mortgage Calculator

Monthly Payment (Est.)

Enter an interest rate to see your estimated monthly payment.
Calculator powered by Showcase IDX, a Constellation1 Company. Copyright ©2026 Information is deemed reliable but not guaranteed.

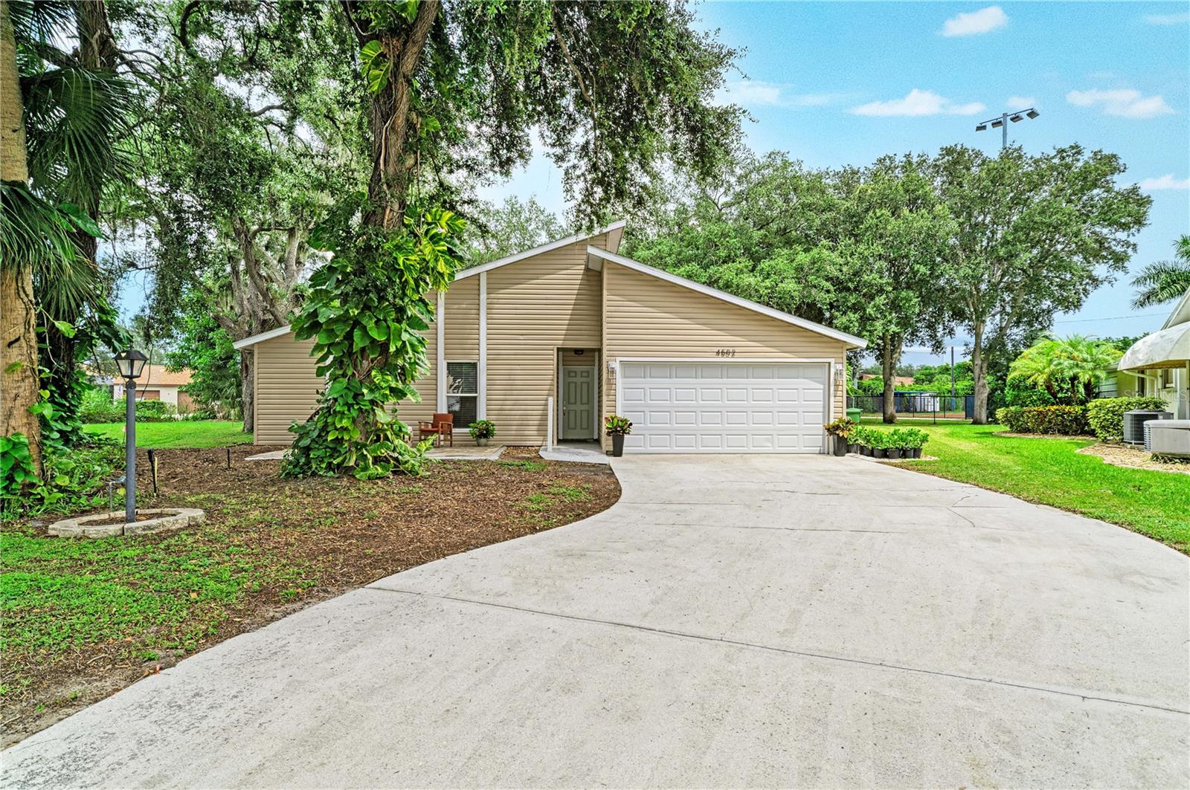
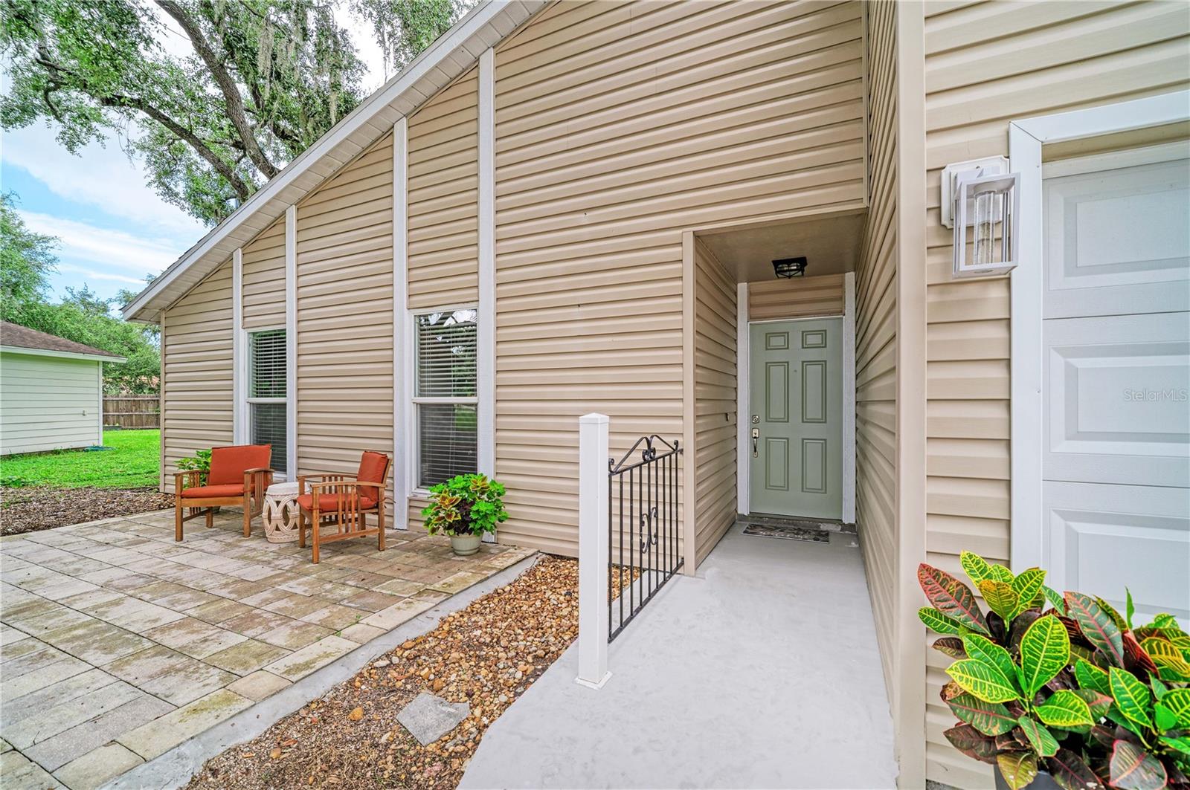
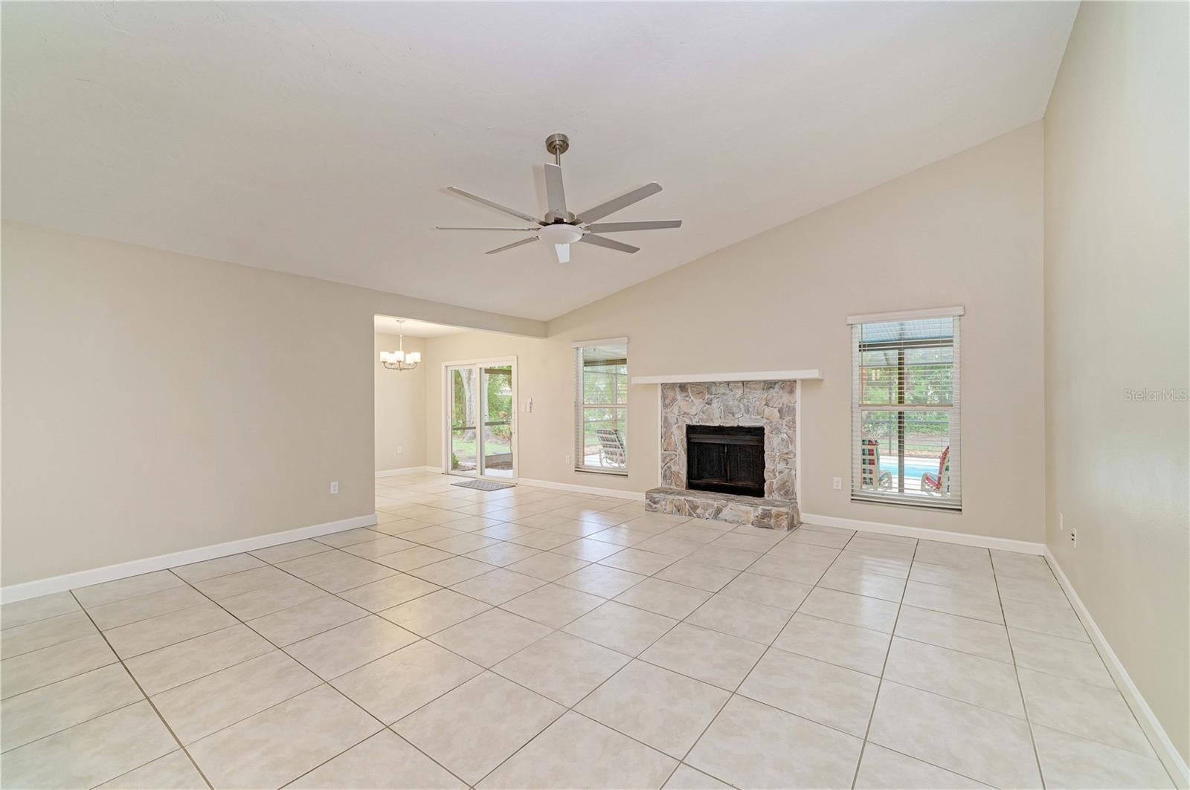
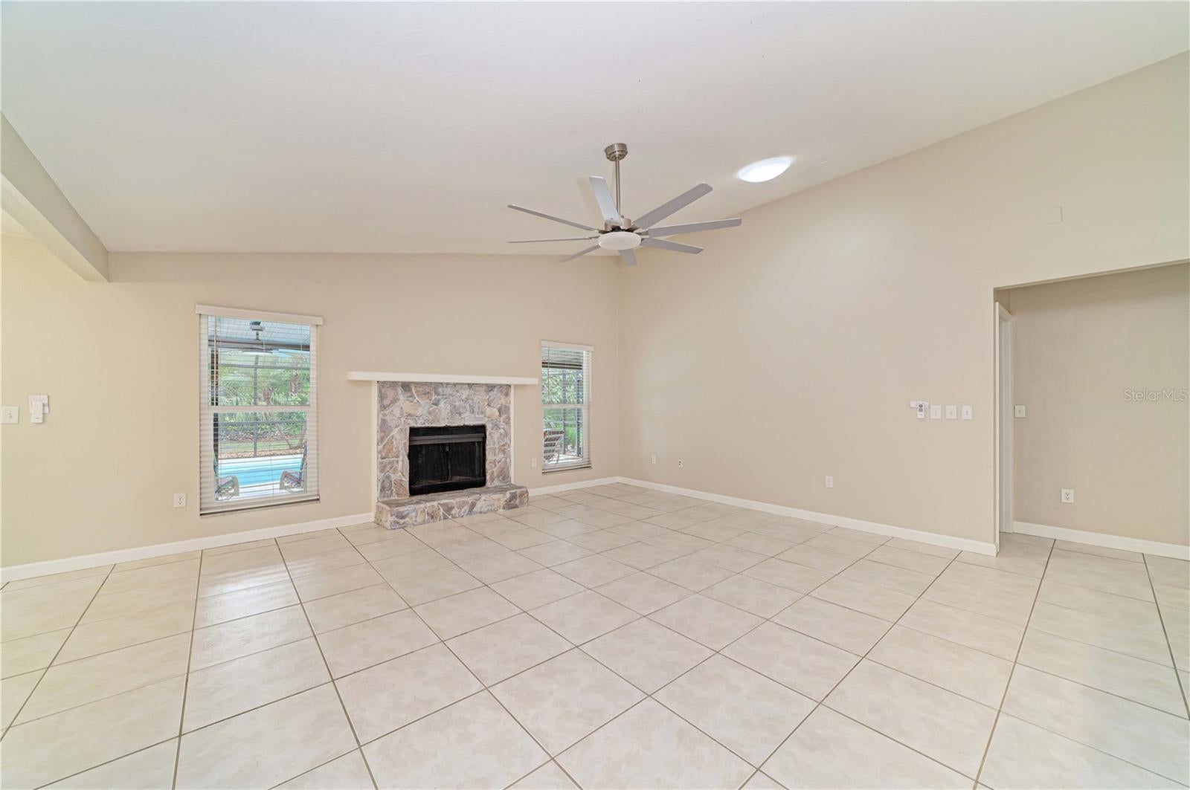
Beautifully updated 3-bedroom, 2-bath pool home offering 1,584 square feet of living area, 2,439 sf total area on a large 0.29 acre, Cul de Sac Lot in Village West Unit Two, just west of Bradenton Christian School and Cedar Hammock Creek. The pie shaped lot provides an expansive backyard with plenty of room for entertaining, outdoor activities, gardening, and pets. The spacious living room/dining room combination features vaulted ceiling, wood burning fireplace and upgraded wet bar and flows seamlessly into the updated kitchen, featuring new quartz countertops, new single basin, deep sink, with Moen faucet, new solid wood cabinetry with soft close hinges and upgraded corner boxes to maximize storage, updated stainless steel appliances. Step through the sliding glass doors to the covered pool lanai and caged pool area with refinished pool, pool cage and new pool pump. And there is a child safety fence. The pool lanai is large enough for ping pong table, patio furniture, and a grill for outdoor cooking; creating the perfect spot to enjoy the Florida lifestyle. Flooring features ceramic tile throughout with luxury vinyl wood-look in the bedrooms. The main bathroom has new vanity and new tub. The oversized master bedroom provides sliding glass doors to the spacious pool area, remodeled master bathroom with large sunken shower and large walk-in closet. Other updates include Impact Windows and 2024 roof. Located in west Bradenton near shopping and many restaurants. And when it's time to enjoy the beach, you're less than 10 minutes from Anna Maria Island and Florida's beautiful Gulf beaches, putting some of the area's best beaches, dining, and entertainment conveniently located to you. Easy to Show, A Must See!

Save
Ask
Tour
Hide
Share
Listing Snapshot
Price 
$499,900
Days On Site 
0 Days
Bedrooms 
3
Inside Area (SqFt) 
1,584 sqft
Total Baths 
2
Full Baths 
2
Partial Baths 
N/A
Lot Size 
0.29 Acres
Year Built 
1985
MLS® Number 
A4706973
Status 
Active
Property Tax 
$3,538.07
HOA/Condo/Coop Fees 
$28.25 monthly
Sq Ft Source 
Public Records
Friends & Family
Recent Activity
13 minutes agoListing updated with changes from the MLS®
2 hours agoListing first seen on site
General Features
Acres 
0.29
Attached Garage 
Yes
Direction Faces 
Southwest
Foundation 
Slab
Garage 
Yes
Garage Spaces 
2
Levels 
One
Number Of Stories 
1
Parking 
DrivewayGarage Door OpenerAttached
Pets 
Yes
Property Sub Type 
Single Family Residence
Sewer 
Public Sewer
SqFt Total 
2439
Style 
CustomFlorida
Utilities 
Cable AvailableElectricity ConnectedSewer ConnectedWater Connected
Water Source 
Public
Zoning 
BR_R1
Interior Features
Appliances 
DishwasherDisposalElectric Water HeaterMicrowaveRangeRefrigeratorWine Refrigerator
Cooling 
Central Air
Fireplace 
Yes
Fireplace Features 
Living RoomWood Burning
Flooring 
Ceramic Tile
Furnished 
Unfurnished
Heating 
CentralElectric
Interior 
Open FloorplanStone CountersVaulted Ceiling(s)Walk-In Closet(s)Wet Bar
Laundry Features 
Electric Dryer HookupIn GarageWasher Hookup
Window Features 
BlindsDouble Pane Windows
Bedroom 2 
Dimensions - 10x11Level - FirstFeatures - Ceiling Fan(s)
Bedroom 3 
Dimensions - 10x12Level - FirstFeatures - Ceiling Fan(s)
Dining Room 
Dimensions - 9x9Level - First
Foyer 
Dimensions - 4x10Level - First
Kitchen 
Dimensions - 9x10Level - FirstFeatures - Stone Counters
Living Room 
Dimensions - 18x19Level - First
Master Bathroom 
Dimensions - 5x8Level - First
Master Bedroom 
Dimensions - 14x17Level - FirstFeatures - Ceiling Fan(s)
Save
Ask
Tour
Hide
Share
Exterior Features
Construction Details 
Vinyl SidingFrame
Exterior 
Rain Gutters
Lot Features 
Irregular LotLandscapedPaved
Patio And Porch 
CoveredDeckPatioScreened
Pool Features 
FiberglassIn GroundPool SweepSalt WaterScreen EnclosurePrivate
Private Pool 
Yes
Roof 
Shingle
View 
Trees/Woods
Waterview 
Trees/Woods
Windows/Doors 
BlindsDouble Pane Windows
Community Features
Association Fee 
$339.0
Association Fee Frequency 
Annually
MLS Area 
34209 - Bradenton/Palma Sola
Township 
35S
Financing Terms Available 
CashConventionalFHAVA Loan
Roads 
AsphaltPaved
Schools
School District
Unknown
Elementary School
Moody Elementary
Middle School
W.D. Sugg Middle
High School
Bayshore High
Listing courtesy of RE/MAX ALLIANCE GROUP (941) 920-3919


Listing information is provided by Participants of the Stellar MLS. IDX information is provided exclusively for personal, non-commercial use, and may not be used for any purpose other than to identify prospective properties consumers may be interested in purchasing. Information is deemed reliable but not guaranteed. Properties displayed may be listed or sold by various participants in the MLS Copyright 2026, Stellar MLS.
Last checked: 2026-09-23 03:59 PM EDT

Neighborhood & Commute
Source: Walkscore
Disclosure: Community information and market data powered by Constellation Data Labs. Information is deemed reliable but not guaranteed.
Save
Ask
Tour
Hide
Share