Save
Ask
Tour
Hide
Share
$399,900
New Listing

2921 WOOD STREET
SARASOTA, FL 34237

For Sale|Single Family Residence|Active
2
Beds
2
Total Baths
2
Full Baths
1,290
SqFt
$310
/SqFt
1957
Built
Subdivision:
GREENBRIAR HOMES 1ST ADD
County:
Sarasota
Call Now: (239) 286-9606
Is this the listing for you? We can help make it yours.
(239) 286-9606
2921 WOOD STREET2921 WOOD STREET2921 WOOD STREET2921 WOOD STREET
Save
Ask
Tour
Hide
Share

Mortgage Calculator

Monthly Payment (Est.)

$1,825
Calculator powered by Showcase IDX, a Constellation1 Company. Copyright ©2026 Information is deemed reliable but not guaranteed.

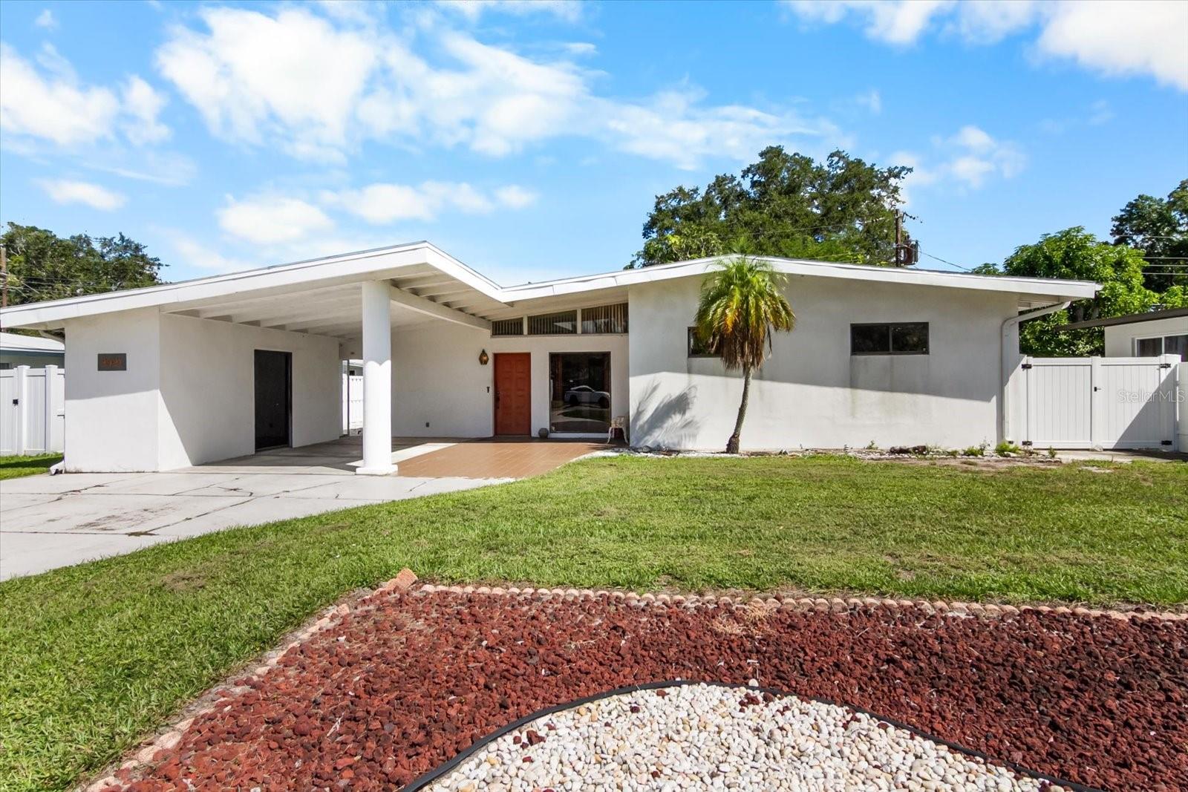
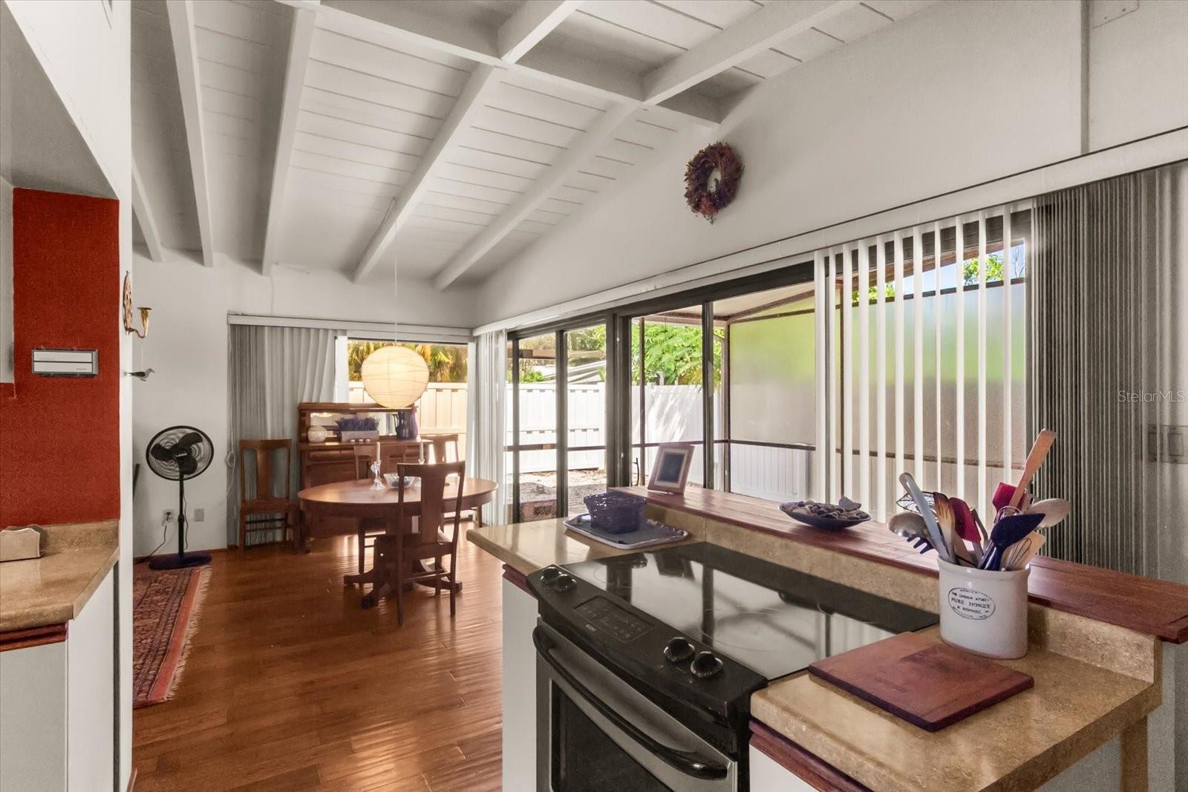
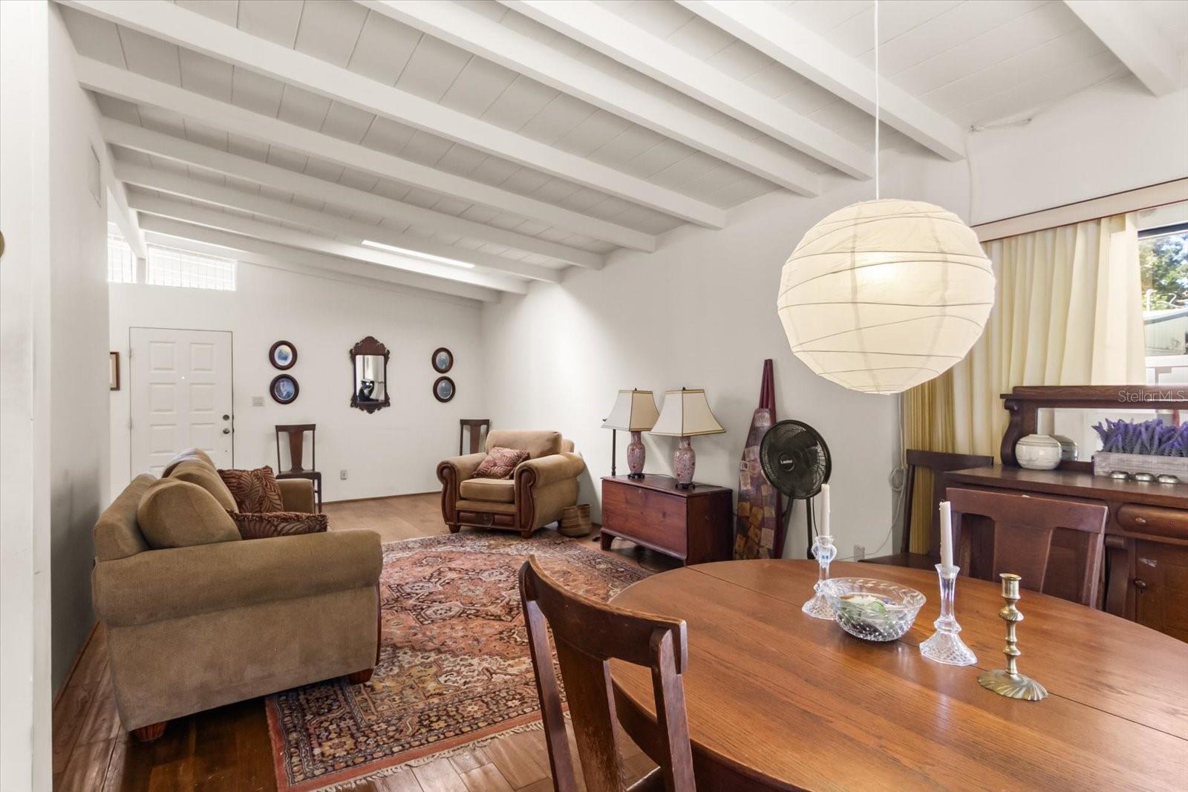
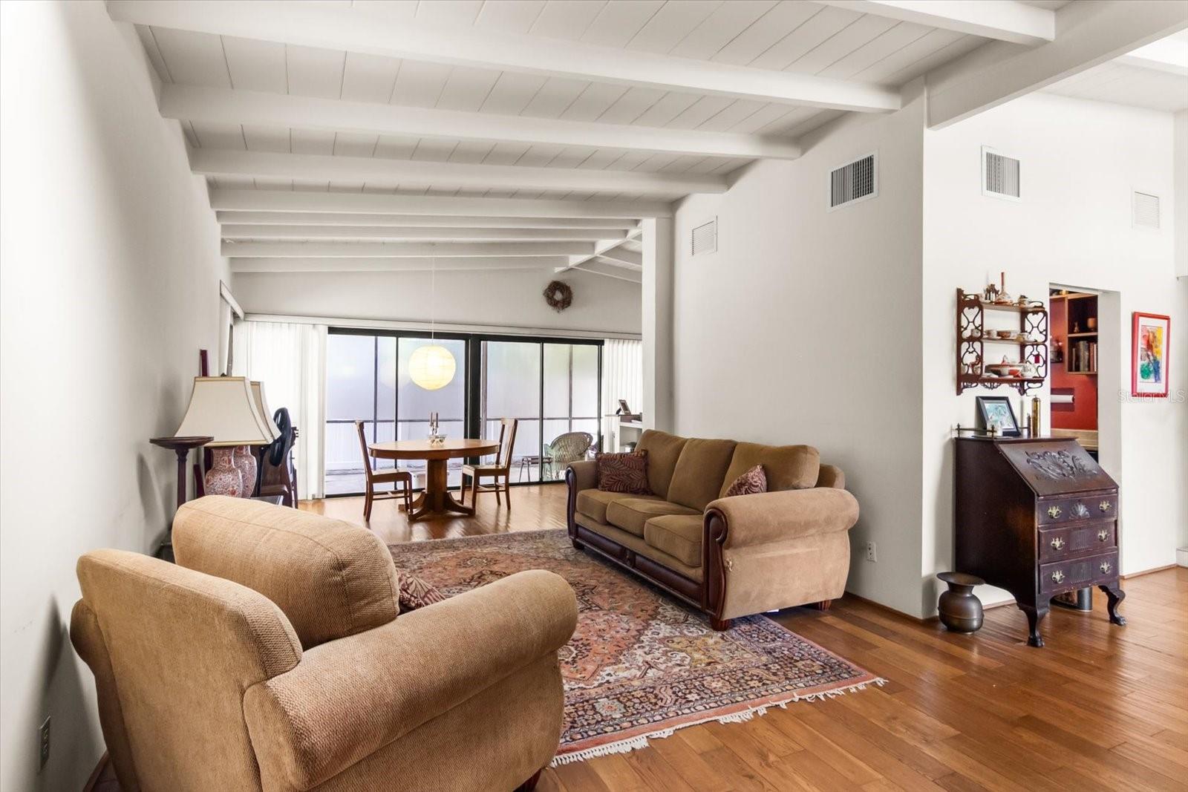
A Mid-Century Original with Sarasota Style & Soul A rare opportunity to reimagine a true Mid-Century Modern home in one of Sarasota’s most convenient locations, just east of Tuttle Avenue. This distinctive 2-bedroom, 2-bath split-level residence captures the spirit of Sarasota’s architectural heritage with an unmistakable sense of character. Walls of sliders bring in natural light and create a beautiful connection to the surrounding outdoor spaces, while original terrazzo floors beneath the existing flooring offers a glimpse of the home’s authentic vintage appeal. The home is ready for its next chapter—and for someone with an appreciation for design, this is where the fun begins. Preserve the mid-century details, introduce a fresh contemporary aesthetic, or blend the two to create something entirely your own. With its central Sarasota location, distinctive architecture, and tremendous creative potential, this is much more than a house—it’s a Mid-Century canvas waiting for its comeback.

Save
Ask
Tour
Hide
Share
Listing Snapshot
Price 
$399,900
Days On Site 
0 Days
Bedrooms 
2
Inside Area (SqFt) 
1,290 sqft
Total Baths 
2
Full Baths 
2
Partial Baths 
N/A
Lot Size 
0.16 Acres
Year Built 
1957
MLS® Number 
A4706746
Status 
Active
Property Tax 
$1,244.48
HOA/Condo/Coop Fees 
N/A
Sq Ft Source 
Public Records
Friends & Family
Recent Activity
an hour agoListing updated with changes from the MLS®
6 hours agoListing first seen on site
General Features
Acres 
0.16
Carport 
1
Direction Faces 
South
Foundation 
Slab
Levels 
One
Number Of Stories 
1
Property Sub Type 
Single Family Residence
Sewer 
Public Sewer
SqFt Total 
2193
Utilities 
Cable AvailableCable ConnectedElectricity ConnectedSewer ConnectedWater Connected
Water Source 
None
Zoning 
RSF4
Interior Features
Appliances 
DishwasherDryerRangeRefrigeratorWasher
Cooling 
Central Air
Flooring 
CarpetCeramic TileTerrazzo
Furnished 
Negotiable
Heating 
Central
Interior 
Cathedral Ceiling(s)Eat-in KitchenHigh CeilingsOpen FloorplanStone CountersVaulted Ceiling(s)Walk-In Closet(s)
Laundry Features 
In Garage
Bedroom 2 
Dimensions - 10.5x9.5Level - First
Dining Room 
Dimensions - 12x9Level - First
Kitchen 
Dimensions - 12x9Level - First
Living Room 
Dimensions - 18.5x12Level - First
Master Bedroom 
Dimensions - 13x11.5Level - First
Save
Ask
Tour
Hide
Share
Exterior Features
Construction Details 
Block
Exterior 
Dog RunPrivate Yard
Roof 
Shingle
Community Features
MLS Area 
34237 - Sarasota
Township 
36S
Roads 
Asphalt
Listing courtesy of PREFERRED SHORE LLC (941) 356-0818


Listing information is provided by Participants of the Stellar MLS. IDX information is provided exclusively for personal, non-commercial use, and may not be used for any purpose other than to identify prospective properties consumers may be interested in purchasing. Information is deemed reliable but not guaranteed. Properties displayed may be listed or sold by various participants in the MLS Copyright 2026, Stellar MLS.
Last checked: 2026-09-20 03:33 PM EDT

Neighborhood & Commute
Source: Walkscore
Disclosure: Community information and market data powered by Constellation Data Labs. Information is deemed reliable but not guaranteed.
Save
Ask
Tour
Hide
Share