Save
Ask
Tour
Hide
Share
$257,500
New Listing

5056 OAK RUN DRIVE
SARASOTA, FL 34243

For Sale|Condominium|Active
2
Beds
2
Total Baths
2
Full Baths
1,390
SqFt
$185
/SqFt
1996
Built
Subdivision:
PINEHURST SEC III
County:
Manatee
Call Now: (239) 286-9606
Is this the listing for you? We can help make it yours.
(239) 286-9606
5056 OAK RUN DRIVE5056 OAK RUN DRIVE5056 OAK RUN DRIVE5056 OAK RUN DRIVE
Save
Ask
Tour
Hide
Share

Mortgage Calculator

Monthly Payment (Est.)

Enter an interest rate to see your estimated monthly payment.
Calculator powered by Showcase IDX, a Constellation1 Company. Copyright ©2026 Information is deemed reliable but not guaranteed.

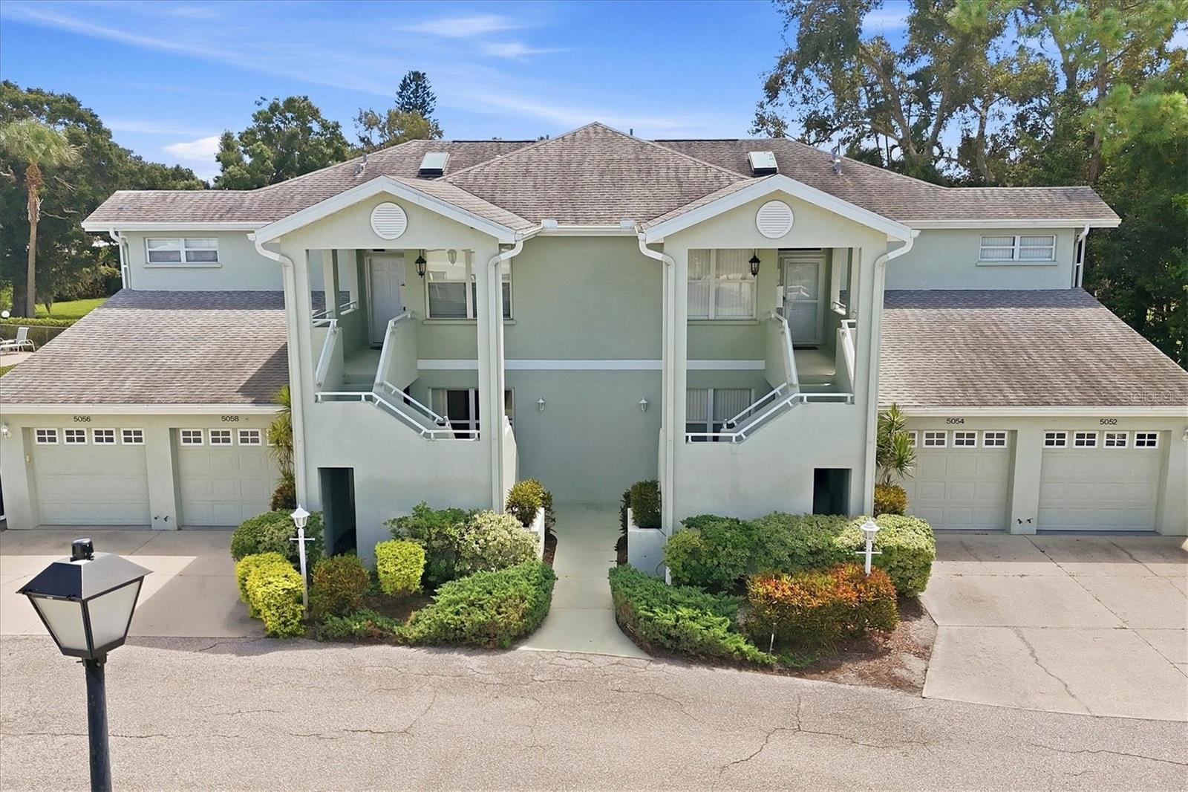
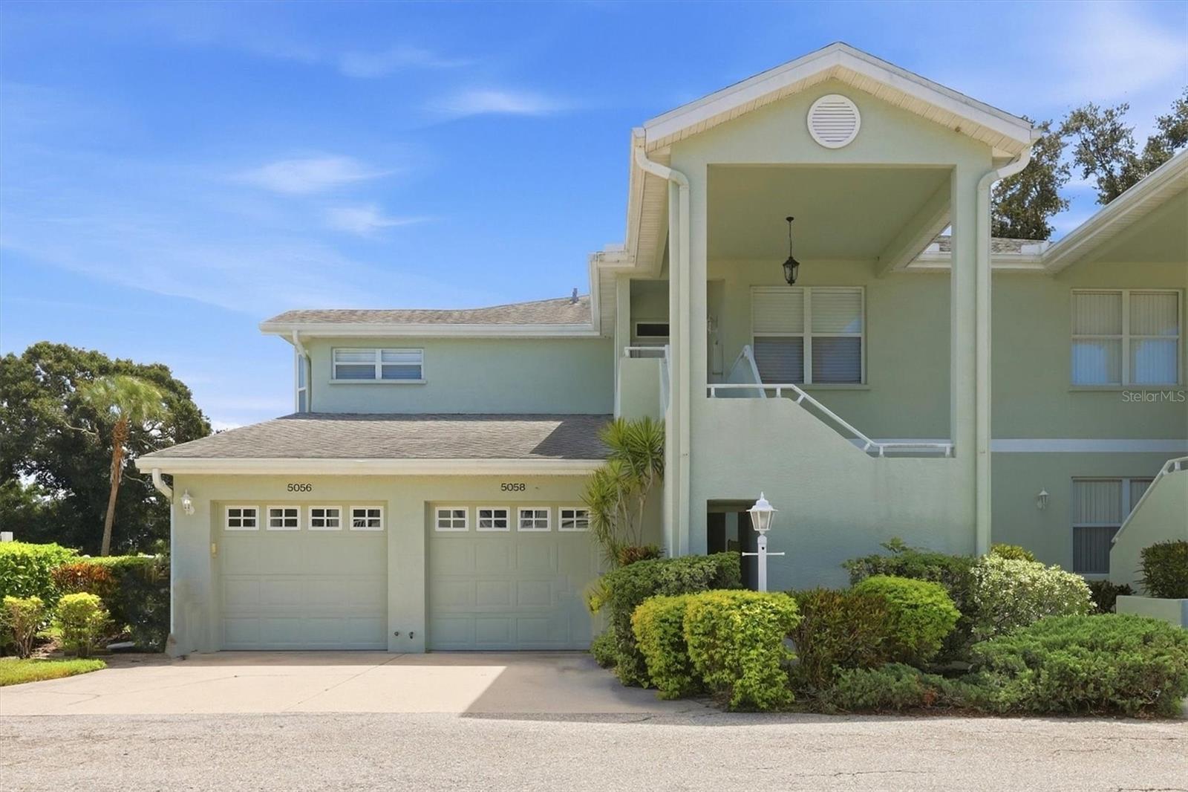
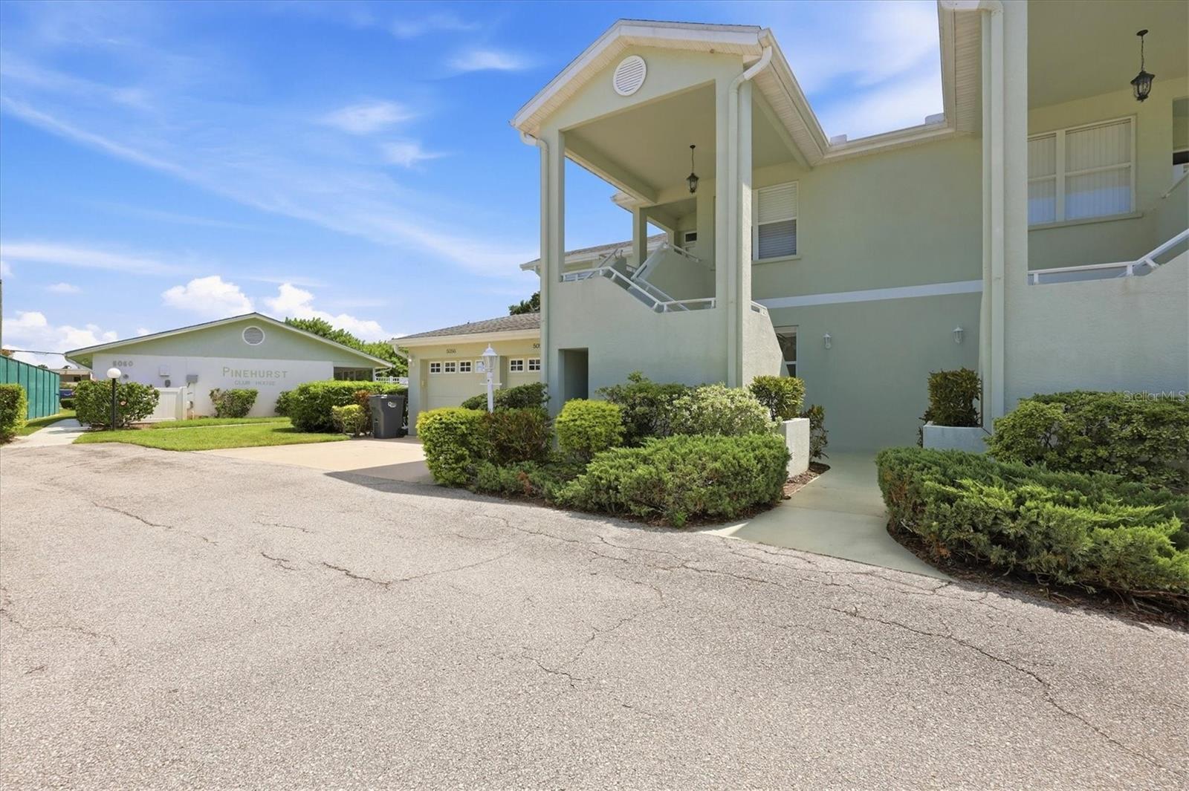
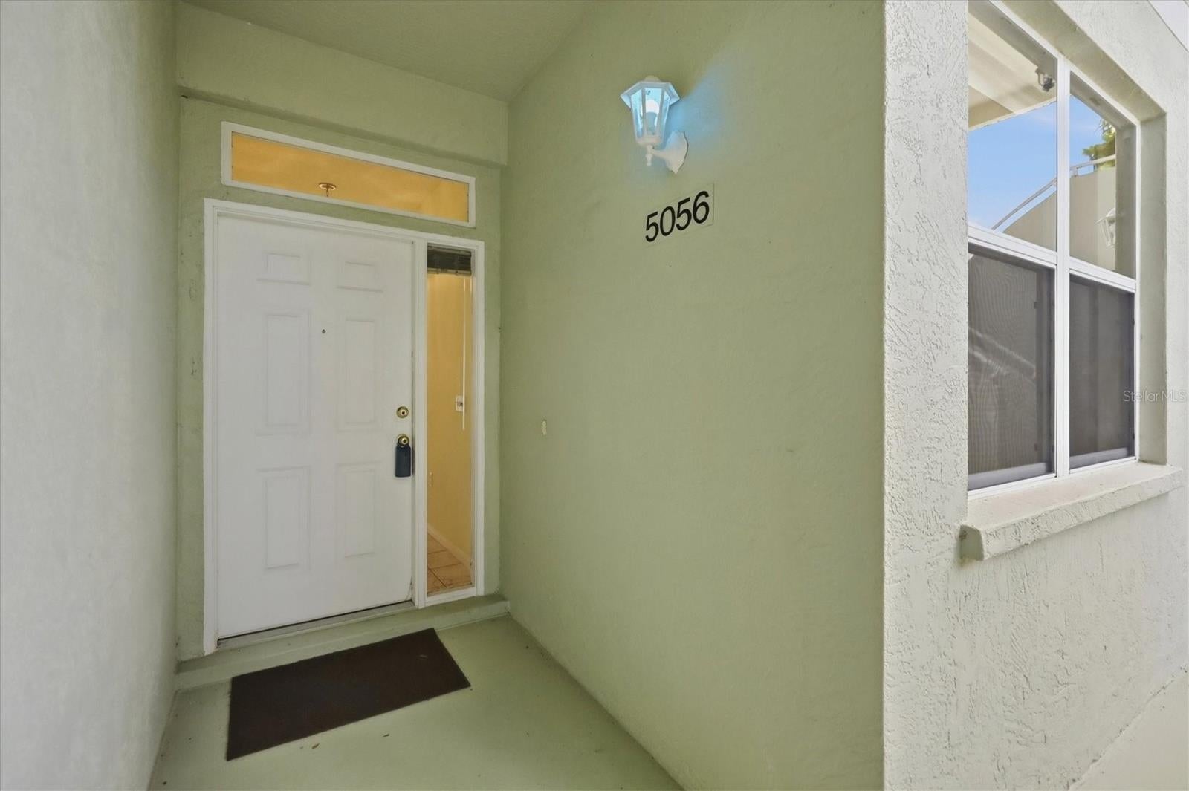
Virtually Staged. Welcome to Pinehurst and to this beautiful GROUND FLOOR and END UNIT condo with FULL LAKE VIEWS! This 2BR/2B unit features many end unit windows for additional light, an open kitchen, split bedroom floor plan, and a covered and screened lanai with vinyl windows. This is at the end of a cul de sac right next to the clubhouse, community heated swimming pool and near the tennis/pickleball court. This condo has an attached one-car garage, inside laundry and private, covered entrance. Palm Aire Country Club membership is optional and the club features 36 holes of private golf driving and putting ranges, huge athletic center with clay tennis courts, pickleball, a junior-Olympic swimming pool, clubhouse with restaurant, fitness center, social events, and more! Don't miss out on this special private end unit condo with gorgeous southern lake views!

Save
Ask
Tour
Hide
Share
Listing Snapshot
Price 
$257,500
Days On Site 
0 Days
Bedrooms 
2
Inside Area (SqFt) 
1,390 sqft
Total Baths 
2
Full Baths 
2
Partial Baths 
N/A
Lot Size 
N/A
Year Built 
1996
MLS® Number 
A4706712
Status 
Active
Property Tax 
$1,343.99
HOA/Condo/Coop Fees 
$533
Sq Ft Source 
Public Records
Friends & Family
Recent Activity
an hour agoListing updated with changes from the MLS®
an hour agoListing first seen on site
General Features
Attached Garage 
Yes
Direction Faces 
Northwest
Foundation 
Slab
Garage 
Yes
Garage Spaces 
1
Levels 
One
Number Of Stories 
1
Parking 
GuestAttached
Pets 
No
Property Sub Type 
Condominium
Sewer 
Public Sewer
SqFt Total 
1712
Style 
Florida
Utilities 
Cable AvailableCable ConnectedElectricity ConnectedSewer ConnectedWater Connected
Water Source 
Public
Zoning 
PDR/WPE/
Interior Features
Appliances 
DishwasherDisposalDryerElectric Water HeaterMicrowaveRangeRefrigerator
Cooling 
Central Air
Flooring 
CarpetCeramic Tile
Furnished 
Unfurnished
Heating 
CentralElectric
Interior 
Open FloorplanWalk-In Closet(s)
Laundry Features 
InsideLaundry Closet
Window Features 
Window CoveringsAluminum FramesWindow Treatments
Balcony/Porch/Lanai 
Dimensions - 6x12Level - FirstFeatures - Ceiling Fan(s)
Bedroom 2 
Dimensions - 12x12Level - FirstFeatures - Ceiling Fan(s)
Dinette 
Dimensions - 9x9Level - FirstFeatures - Ceiling Fan(s)
Dining Room 
Dimensions - 12x10Level - First
Kitchen 
Dimensions - 13x9Level - FirstFeatures - Pantry
Living Room 
Dimensions - 14x19Level - First
Master Bedroom 
Dimensions - 12x13Level - FirstFeatures - Ceiling Fan(s)
Save
Ask
Tour
Hide
Share
Exterior Features
Construction Details 
BlockStucco
Exterior 
LightingRain GuttersTennis Court(s)
Lot Features 
Waterfront
Patio And Porch 
CoveredPatioRear PorchScreened
Roof 
Shingle
View 
LakeWater
Waterfront 
Yes
Waterfront Features 
Lake PrivilegesLake Front
Waterview 
LakeWater
Windows/Doors 
Window CoveringsAluminum FramesWindow Treatments
Community Features
Association Amenities 
ClubhouseRecreation FacilitiesTennis Court(s)
Community Features 
ClubhousePoolTennis Court(s)
MLS Area 
34243 - Sarasota
Township 
35
Financing Terms Available 
CashConventional
Roads 
Asphalt
Listing courtesy of RE/MAX ALLIANCE GROUP (941) 650-8485


Listing information is provided by Participants of the Stellar MLS. IDX information is provided exclusively for personal, non-commercial use, and may not be used for any purpose other than to identify prospective properties consumers may be interested in purchasing. Information is deemed reliable but not guaranteed. Properties displayed may be listed or sold by various participants in the MLS Copyright 2026, Stellar MLS.
Last checked: 2026-09-21 02:29 PM EDT

Neighborhood & Commute
Source: Walkscore
Disclosure: Community information and market data powered by Constellation Data Labs. Information is deemed reliable but not guaranteed.
Save
Ask
Tour
Hide
Share