Save
Ask
Tour
Hide
Share
$3,700,000
New Listing

324 OSPREY POINT DRIVE
OSPREY, FL 34229

For Sale|Single Family Residence|Active
5
Beds
5
Total Baths
5
Full Baths
6,234
SqFt
$594
/SqFt
1998
Built
Subdivision:
OAKS
County:
Sarasota
Call Now: (239) 286-9606
Is this the listing for you? We can help make it yours.
(239) 286-9606
324 OSPREY POINT DRIVE324 OSPREY POINT DRIVE324 OSPREY POINT DRIVE324 OSPREY POINT DRIVE
Save
Ask
Tour
Hide
Share

Mortgage Calculator

Monthly Payment (Est.)

Enter an interest rate to see your estimated monthly payment.
Calculator powered by Showcase IDX, a Constellation1 Company. Copyright ©2026 Information is deemed reliable but not guaranteed.

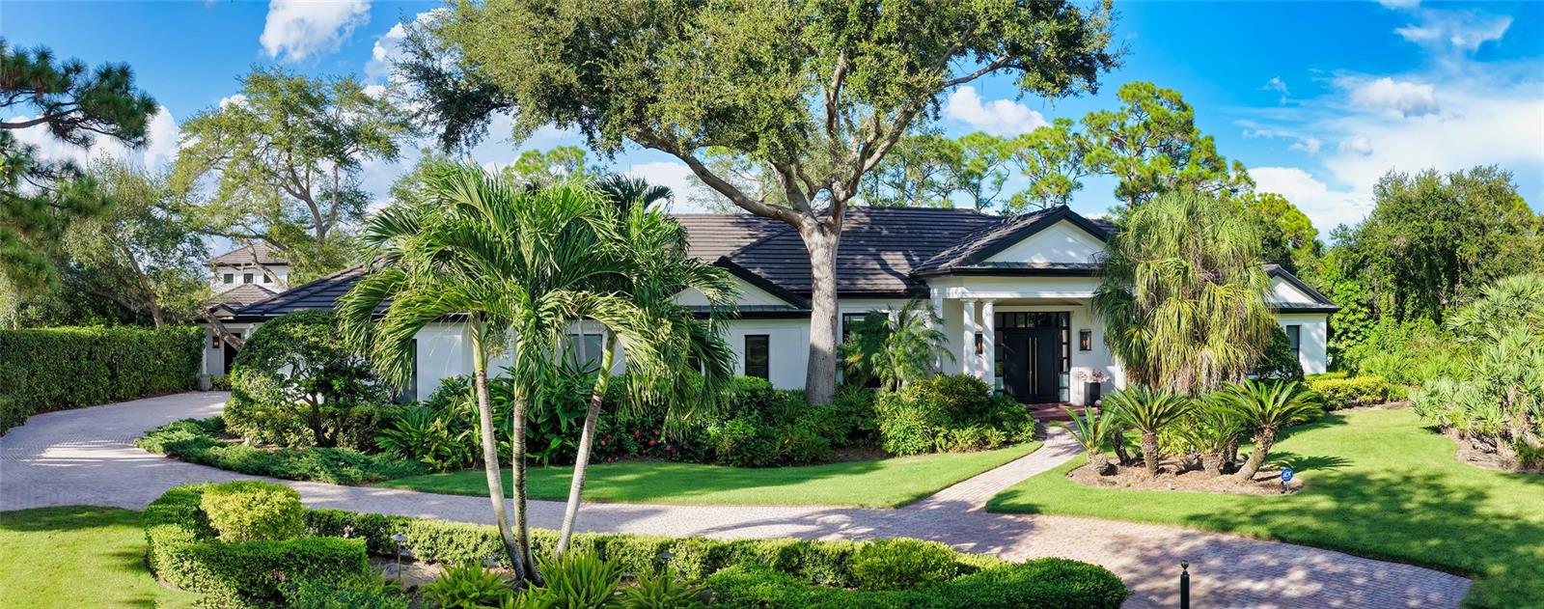
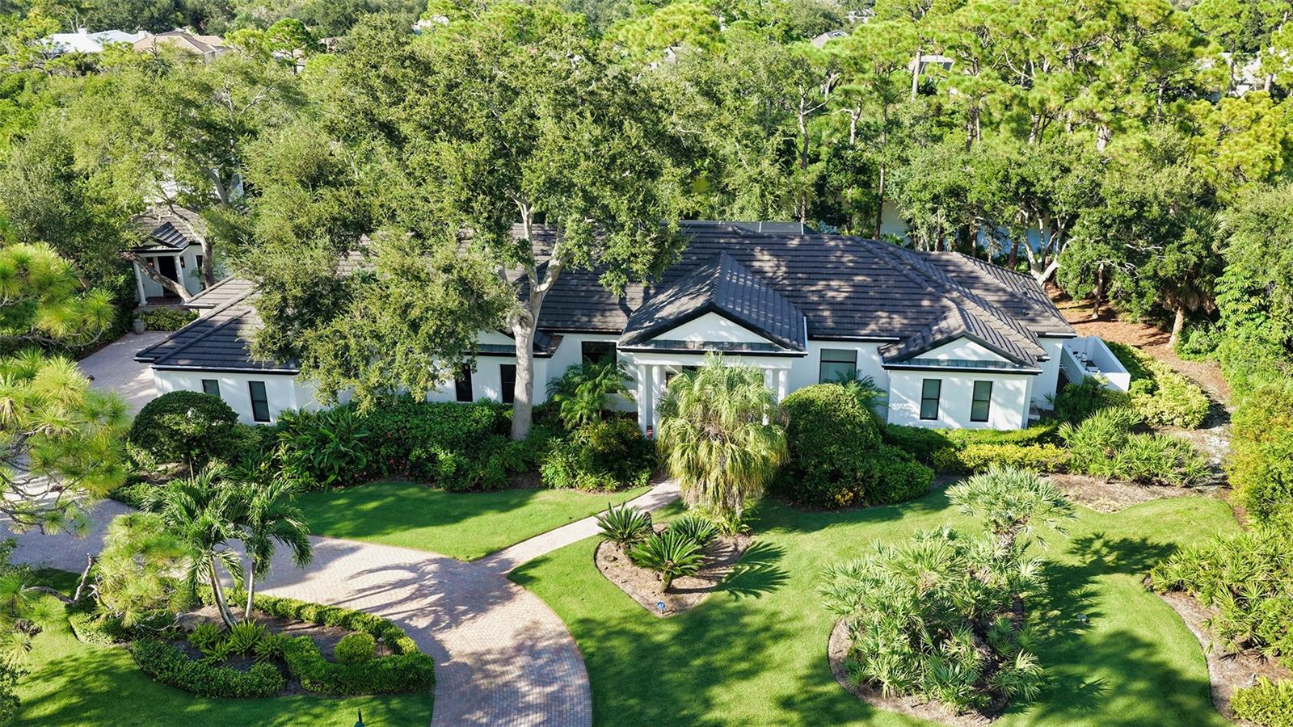
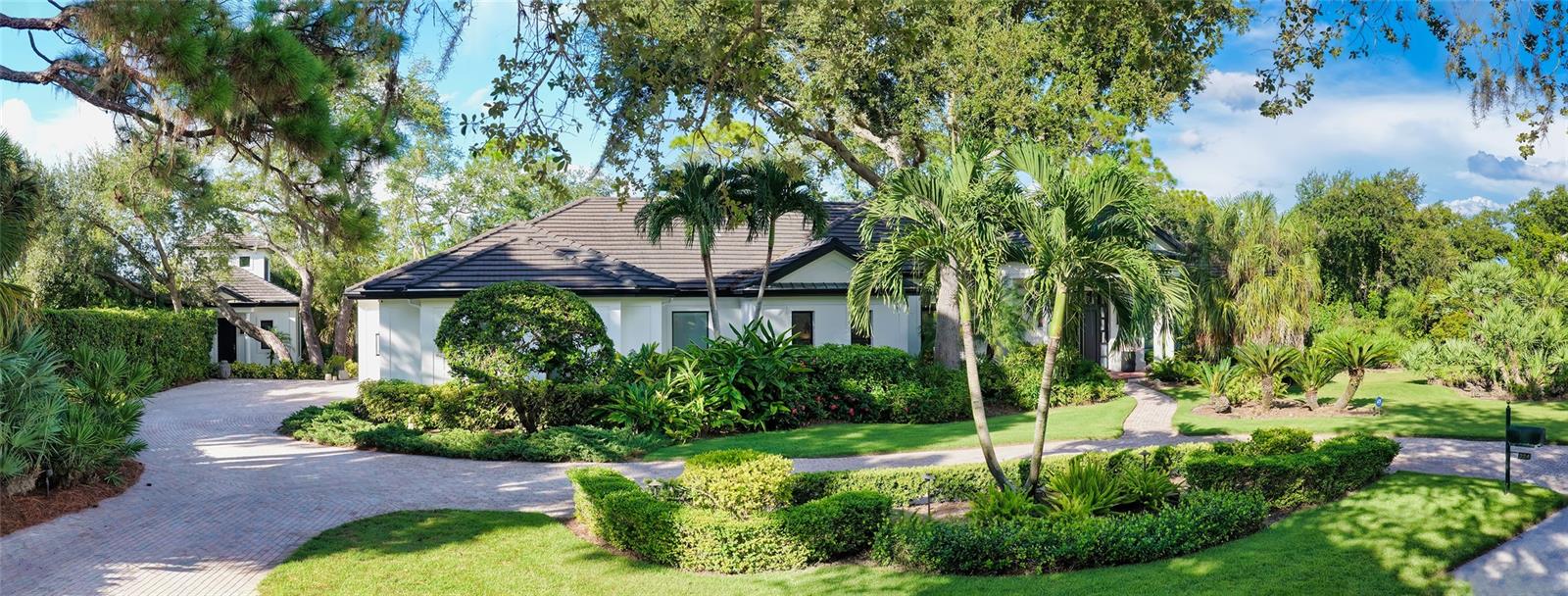
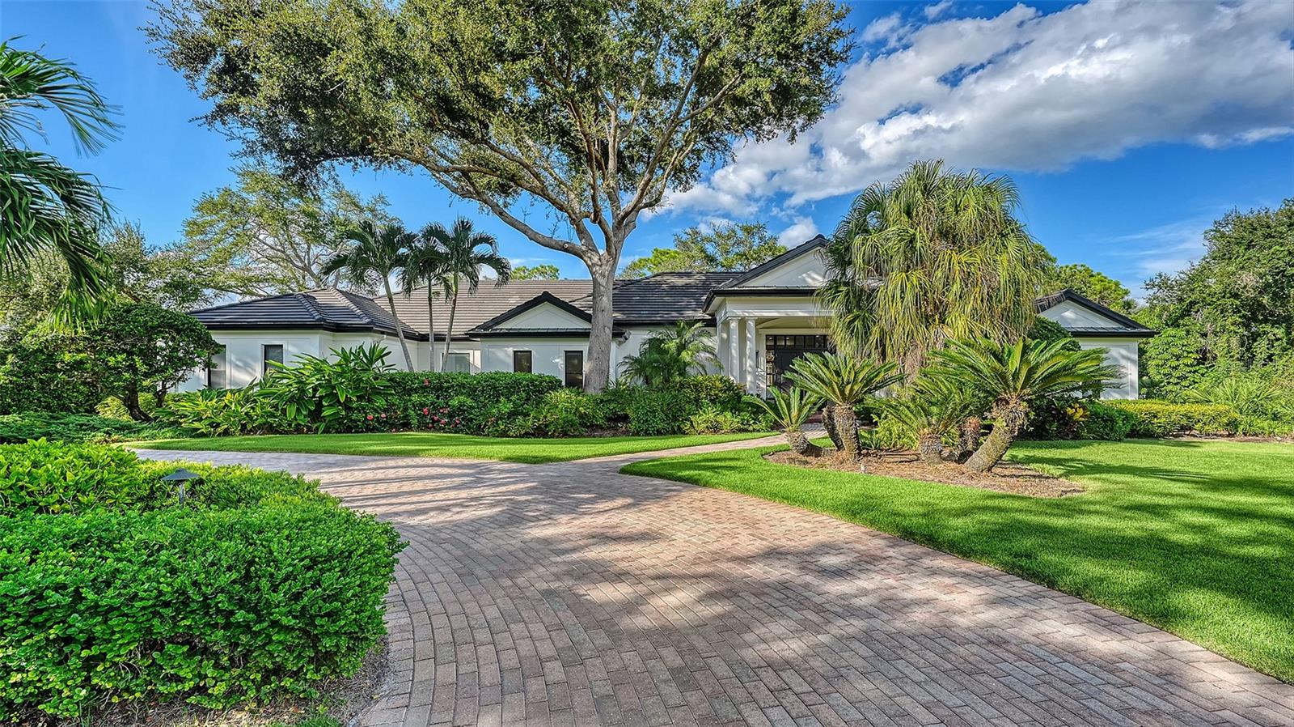
Welcome to extraordinary living! This completely private oasis is perfectly positioned along North Creek in The Oaks Bayside, one of the most sought-after communities in South Sarasota. Situated on a lot and a half, the view is peppered with lush foliage, creating total seclusion and the feel of a luxury retreat. One of the most desirable floor plans in the community, with open flow and complete separation from the master suite and guest accommodations, creates a comfortable and highly functional living space. The casita provides the perfect separate space for an office, a studio or long-term guest accommodations, with stunning views from the second floor. Fine finishes and quality craftsmanship are showcased throughout this home, custom built by renowned contractor Baron Construction. Features include French oak flooring, quartz countertops, premium appliances, and numerous custom details. The combined living and dining area provides an ideal setting for entertaining, opening directly to the outdoor pool and spa. For more casual gatherings, the spacious kitchen and breakfast nook flow seamlessly into the family room and out to the covered outdoor living space. This screened area is beautifully designed with a pool and spa, and grill. The covered areas and ceiling fans provide comfort for al fresco dining. The lots’ site is spectacular, with great water views, and areas to launch your kayak or paddleboard. Add in the practical features like a newer roof, oversized three car garage and huge pantry and you have found a home of distinction with no peer. The Oaks Bayside is a gated bayfront community within The Oaks. The distinguished private club offers 2 championship golf courses, pickleball and tennis courts, a state-of-the-art WellFit Center, exquisite dining options and a celebrated social calendar. The location provides convenient access to downtown Sarasota, dining, nightlife, and the cultural amenities of the Gulf Coast.

Save
Ask
Tour
Hide
Share
Listing Snapshot
Price 
$3,700,000
Days On Site 
0 Days
Bedrooms 
5
Inside Area (SqFt) 
6,234 sqft
Total Baths 
5
Full Baths 
5
Partial Baths 
N/A
Lot Size 
0.97 Acres
Year Built 
1998
MLS® Number 
A4706333
Status 
Active
Property Tax 
$23,421.29
HOA/Condo/Coop Fees 
$4,425 Semi-Annually
Sq Ft Source 
Owner
Friends & Family
Recent Activity
45 minutes agoListing updated with changes from the MLS®
4 hours agoListing first seen on site
General Features
Acres 
0.97
Attached Garage 
Yes
Direction Faces 
South
Foundation 
Slab
Garage 
Yes
Garage Spaces 
3
Levels 
One
Parking 
Circular DrivewayGarage Door OpenerGarage Faces SideOversizedAttached
Pets 
Yes
Property Sub Type 
Single Family Residence
Security 
Gated CommunitySecurity System Owned
Sewer 
Public Sewer
SqFt Total 
7471
Style 
Custom
Water Source 
Public
Zoning 
RE1
Interior Features
Appliances 
Bar FridgeDishwasherDisposalDryerElectric Water HeaterMicrowaveRangeRefrigeratorWasherWine Refrigerator
Cooling 
Central AirZoned
Fireplace 
Yes
Fireplace Features 
Gas
Flooring 
BrickWood
Furnished 
Unfurnished
Heating 
CentralHeat PumpZoned
Interior 
High CeilingsOpen FloorplanStone CountersWalk-In Closet(s)
Laundry Features 
Inside
Spa 
Yes
Window Features 
Window CoveringsWindow Treatments
Balcony/Porch/Lanai 
Dimensions - 52x32Level - First
Bedroom 2 
Dimensions - 12x14Level - First
Bedroom 3 
Dimensions - 14x14Level - First
Bedroom 4 
Dimensions - 12x16Level - First
Dining Room 
Dimensions - 15x19Level - First
Family Room 
Dimensions - 16x20Level - First
Kitchen 
Dimensions - 16x14Level - FirstFeatures - Breakfast Bar
Living Room 
Dimensions - 21x19Level - First
Master Bathroom 
Dimensions - 16x21Level - FirstFeatures - Double Vanity
Master Bedroom 
Dimensions - 16x28Level - First
Save
Ask
Tour
Hide
Share
Exterior Features
Construction Details 
BlockStucco
Exterior 
LightingOutdoor KitchenRain Gutters
Lot Features 
PavedPrivateWaterfront
Other Structures 
Guest HouseOutdoor Kitchen
Patio And Porch 
CoveredDeckPatioPorchScreened
Pool Features 
GuniteHeatedIn GroundPool SweepScreen EnclosurePrivate
Private Pool 
Yes
Roof 
Tile
Spa 
Yes
Spa Features 
Heated
View 
Trees/WoodsWater
Waterfront 
Yes
Waterfront Features 
Creek
Waterview 
Trees/WoodsWater
Windows/Doors 
Window CoveringsWindow Treatments
Community Features
Association Amenities 
ClubhouseFitness CenterGatedGolf CoursePlaygroundPoolSecurityTennis Court(s)
Association Fee 
$4425.0
Association Fee Frequency 
Semi-Annually
Community Features 
GatedGolfPlaygroundPoolTennis Court(s)
MLS Area 
34229 - Osprey
Township 
38
Financing Terms Available 
CashConventional
Roads 
Asphalt
Schools
School District
Unknown
Elementary School
Laurel Nokomis Elementary
Middle School
Laurel Nokomis Middle
High School
Venice Senior High
Listing courtesy of COLDWELL BANKER REALTY (941) 400-3969


Listing information is provided by Participants of the Stellar MLS. IDX information is provided exclusively for personal, non-commercial use, and may not be used for any purpose other than to identify prospective properties consumers may be interested in purchasing. Information is deemed reliable but not guaranteed. Properties displayed may be listed or sold by various participants in the MLS Copyright 2026, Stellar MLS.
Last checked: 2026-09-23 04:59 PM EDT

Neighborhood & Commute
Source: Walkscore
Disclosure: Community information and market data powered by Constellation Data Labs. Information is deemed reliable but not guaranteed.
Save
Ask
Tour
Hide
Share