Save
Ask
Tour
Hide
Share
$925,000
2 Days On Site

7303 WEEPING WILLOW DRIVE
SARASOTA, FL 34241

Single Family Residence|Coming Soon
4
Beds
3
Total Baths
2
Full Baths
1
Partial Bath
3,203
SqFt
$289
/SqFt
1986
Built
Subdivision:
WOODLANDS - BENT TREE
County:
Sarasota
Call Now: (239) 286-9606
Is this the listing for you? We can help make it yours.
(239) 286-9606
Upcoming Open Houses
Sun, Oct 18, 1:00 PM - 3:00 PM
7303 WEEPING WILLOW DRIVE7303 WEEPING WILLOW DRIVE7303 WEEPING WILLOW DRIVE7303 WEEPING WILLOW DRIVE
Save
Ask
Tour
Hide
Share

Mortgage Calculator

Monthly Payment (Est.)

Enter an interest rate to see your estimated monthly payment.
Calculator powered by Showcase IDX, a Constellation1 Company. Copyright ©2026 Information is deemed reliable but not guaranteed.

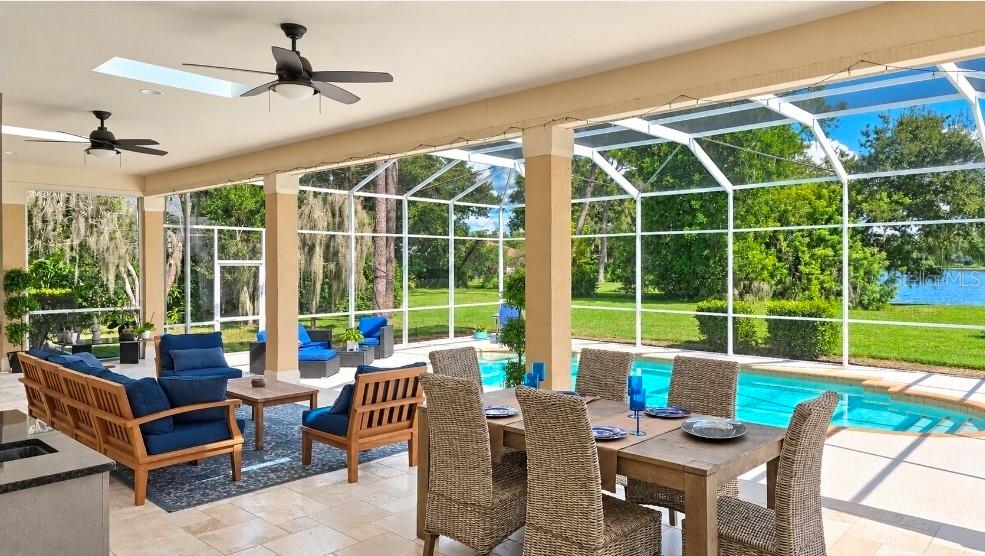
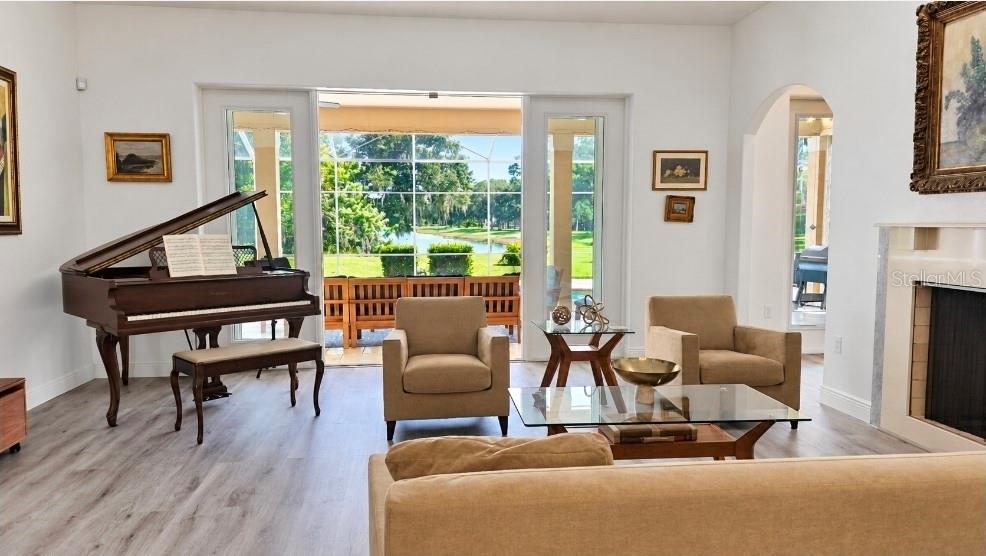
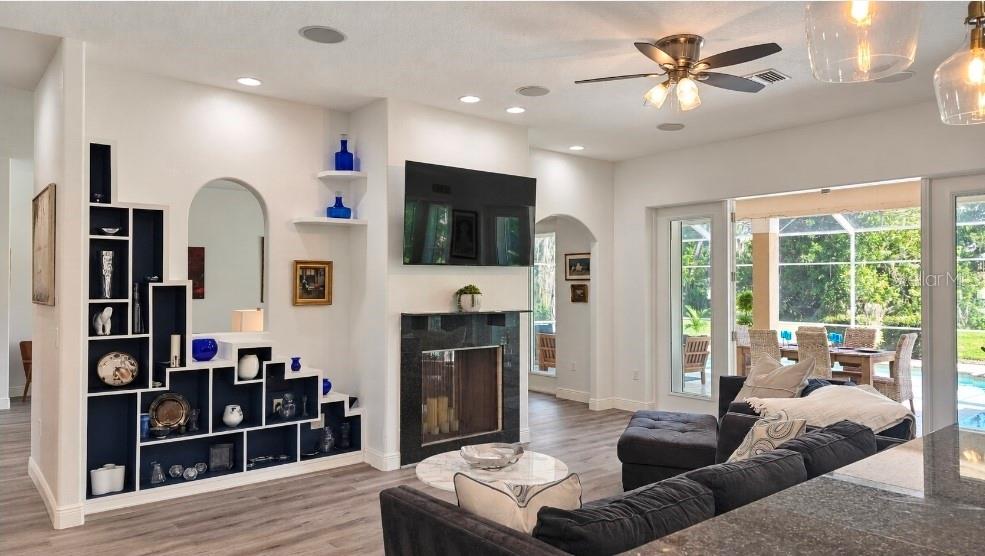
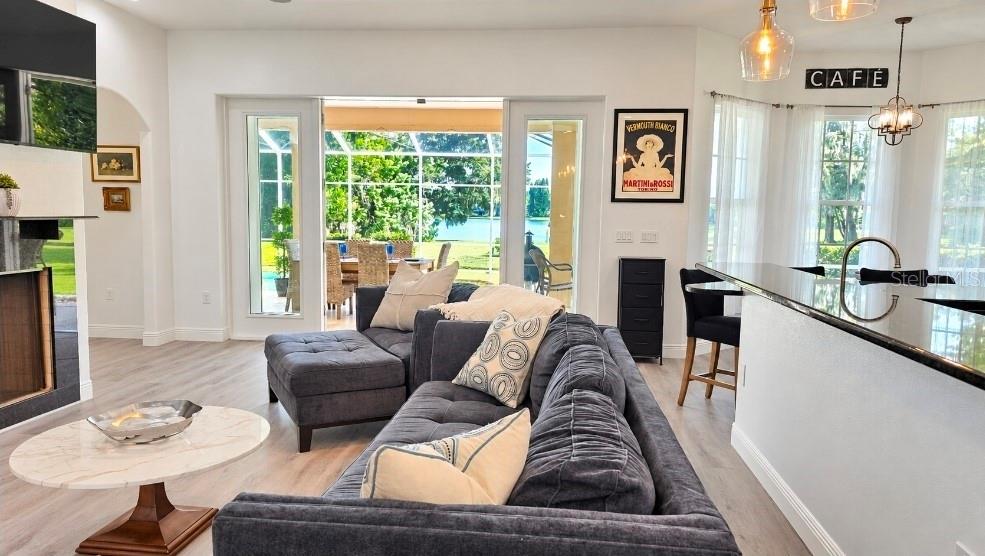
Professional photography coming soon! Welcome to Woodlands II, the RARELY AVAILABLE gated enclave of Bent Tree Village, known for its oversized lots, custom-built estate homes, and wildlife-rich surroundings. This exquisite solar-powered estate home offers privacy and natural beauty on an impressive two-thirds-acre, pie-shaped lot with featuring breathtaking water views and plenty of space between you and your neighbors. From the moment you enter, your eyes are drawn to the lake view and exceptionally large, screened lanai overlooking your private pool with an outdoor shower and TWO pool bathrooms. Inside, you'll discover four generously sized bedrooms, two-and-a-half bathrooms, and a versatile dining room featuring pocket sliding doors, offering the flexibility to serve as a private home office or den as well. Multiple French doors lead to an expansive pool deck with an abundance of covered outdoor living space, perfect for entertaining family and friends while enjoying the picturesque waterfront setting. Notable upgrades include SOLAR PANELS, ROOF installed 2018, fresh INTERIOR PAINT, UPDATED LANDSCAPING, RENOVATED BATHROOM, beautiful NEW TRAVERTINE FLOORING throughout the oversized lanai, a 2021 A/C, and an EXTENDED DRIVEWAY offering ADDITIONAL PARKING space. Golf enthusiasts will appreciate Bent Tree Golf Course, an established 18-hole, par-72 course rich in history and surrounded by breathtaking natural Florida scenery. Best of all, golf membership is not required to enjoy living in Bent Tree. With LOW HOA FEES, NO CDD FEES, and NOT in a FLOOD ZONE, this home will check all your boxes so schedule your private showing today because this will not last!

Save
Ask
Tour
Hide
Share
Listing Snapshot
Price 
$925,000
Days On Site 
2 Days
Bedrooms 
4
Inside Area (SqFt) 
3,203 sqft
Total Baths 
3
Full Baths 
2
Partial Baths 
1
Lot Size 
0.63 Acres
Year Built 
1986
MLS® Number 
A4706180
Status 
Coming Soon
Property Tax 
$6,960.32
HOA/Condo/Coop Fees 
$146.58 monthly
Sq Ft Source 
Public Records
Friends & Family
Recent Activity
3 hours agoListing updated with changes from the MLS®
8 hours agoStatus changed to Coming Soon
2 days agoListing first seen on site
General Features
Acres 
0.63
Attached Garage 
Yes
Direction Faces 
Northwest
Energy Features 
Solar
Foundation 
Slab
Garage 
Yes
Garage Spaces 
2
Levels 
One
Number Of Stories 
1
Parking 
Garage Faces SideOversizedAttached
Pets 
Cats OKDogs OK
Property Sub Type 
Single Family Residence
Sewer 
Public Sewer
SqFt Total 
5022
Style 
Florida
Utilities 
Electricity ConnectedSewer ConnectedWater Connected
Water Source 
Public
Zoning 
RE1
Interior Features
Appliances 
DishwasherDryerElectric Water HeaterMicrowaveRangeRefrigeratorWasher
Cooling 
Central Air
Fireplace 
Yes
Fireplace Features 
Living RoomWood Burning
Flooring 
Carpet
Furnished 
Unfurnished
Heating 
Active SolarElectricSolar
Interior 
Eat-in KitchenHigh CeilingsOpen FloorplanStone Counters
Laundry Features 
InsideLaundry Room
Bedroom 2 
Dimensions - 14x12Level - FirstFeatures - Ceiling Fan(s)
Bedroom 3 
Dimensions - 17x11Level - FirstFeatures - Ceiling Fan(s)
Bedroom 4 
Dimensions - 14x10Level - FirstFeatures - Ceiling Fan(s)
Dining Room 
Dimensions - 12x13Level - First
Family Room 
Dimensions - 22.1x14Level - First
Kitchen 
Dimensions - 26x12Level - First
Living Room 
Dimensions - 18x18Level - First
Master Bedroom 
Dimensions - 18x18Level - First
Save
Ask
Tour
Hide
Share
Exterior Features
Construction Details 
BlockStucco
Exterior 
Rain Gutters
Lot Features 
Waterfront
Patio And Porch 
CoveredEnclosedRear PorchScreened
Pool Features 
In GroundPrivate
Private Pool 
Yes
Roof 
Shingle
Spa Features 
In Ground
View 
LakePondWater
Waterfront 
Yes
Waterfront Features 
Pond
Waterview 
LakePondWater
Community Features
Association Fee 
$1759.0
Association Fee Frequency 
Annually
Community Features 
GatedSidewalks
MLS Area 
34241 - Sarasota
Township 
37S
Financing Terms Available 
CashConventional
Roads 
Asphalt
Schools
School District
Unknown
Elementary School
Lakeview Elementary
Middle School
Sarasota Middle
High School
Sarasota High
Listing courtesy of MICHAEL SAUNDERS & COMPANY (941) 544-6255


Listing information is provided by Participants of the Stellar MLS. IDX information is provided exclusively for personal, non-commercial use, and may not be used for any purpose other than to identify prospective properties consumers may be interested in purchasing. Information is deemed reliable but not guaranteed. Properties displayed may be listed or sold by various participants in the MLS Copyright 2026, Stellar MLS.
Last checked: 2026-10-16 12:43 AM EDT

Neighborhood & Commute
Source: Walkscore
Disclosure: Community information and market data powered by Constellation Data Labs. Information is deemed reliable but not guaranteed.
Save
Ask
Tour
Hide
Share