Save
Ask
Tour
Hide
$640,000
1 Day On Site
4246 HEARTHSTONE DRIVESARASOTA, FL 34238
For Sale|Single Family Residence|Active
3
Beds
2
Total Baths
2
Full Baths
2,150
SqFt
$298
/SqFt
1993
Built
Subdivision:
HUNTINGTON POINTE
County:
Sarasota
Call Now: (239) 286-9606
Is this the listing for you? We can help make it yours.
(239) 286-9606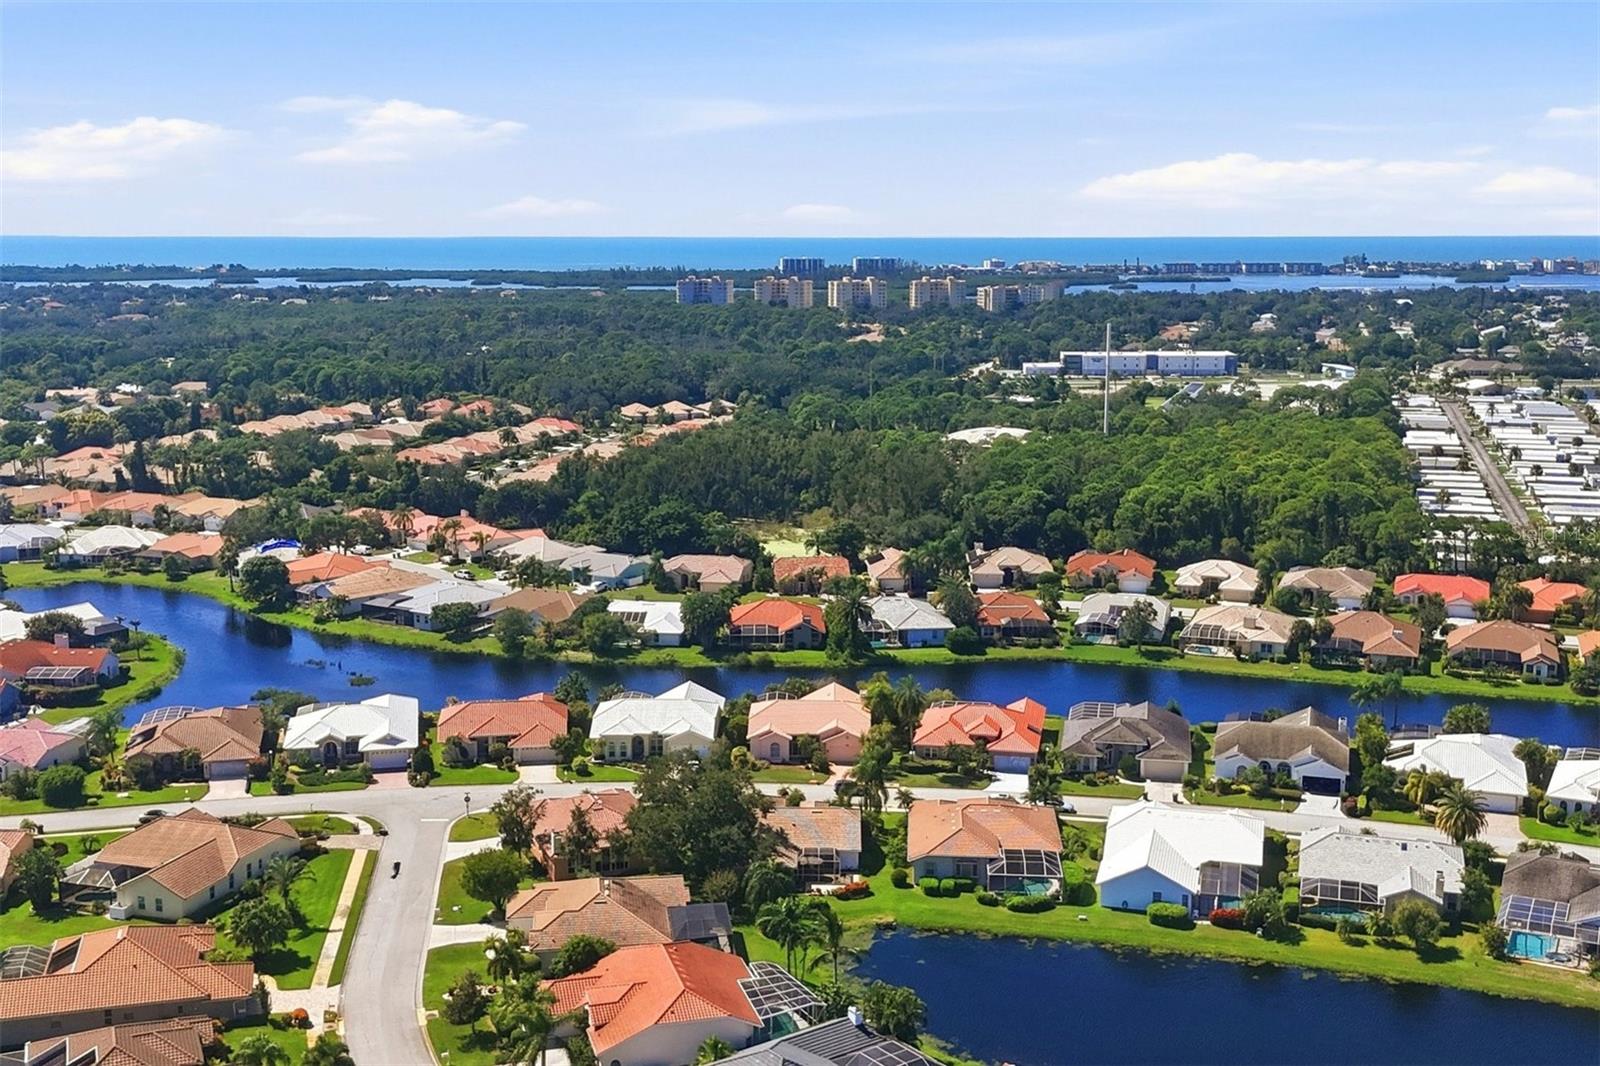
Save
Ask
Tour
Hide
Mortgage Calculator
Monthly Payment (Est.)
Enter an interest rate to see your estimated monthly payment.Calculator powered by Showcase IDX, a Constellation1 Company. Copyright ©2026 Information is deemed reliable but not guaranteed.
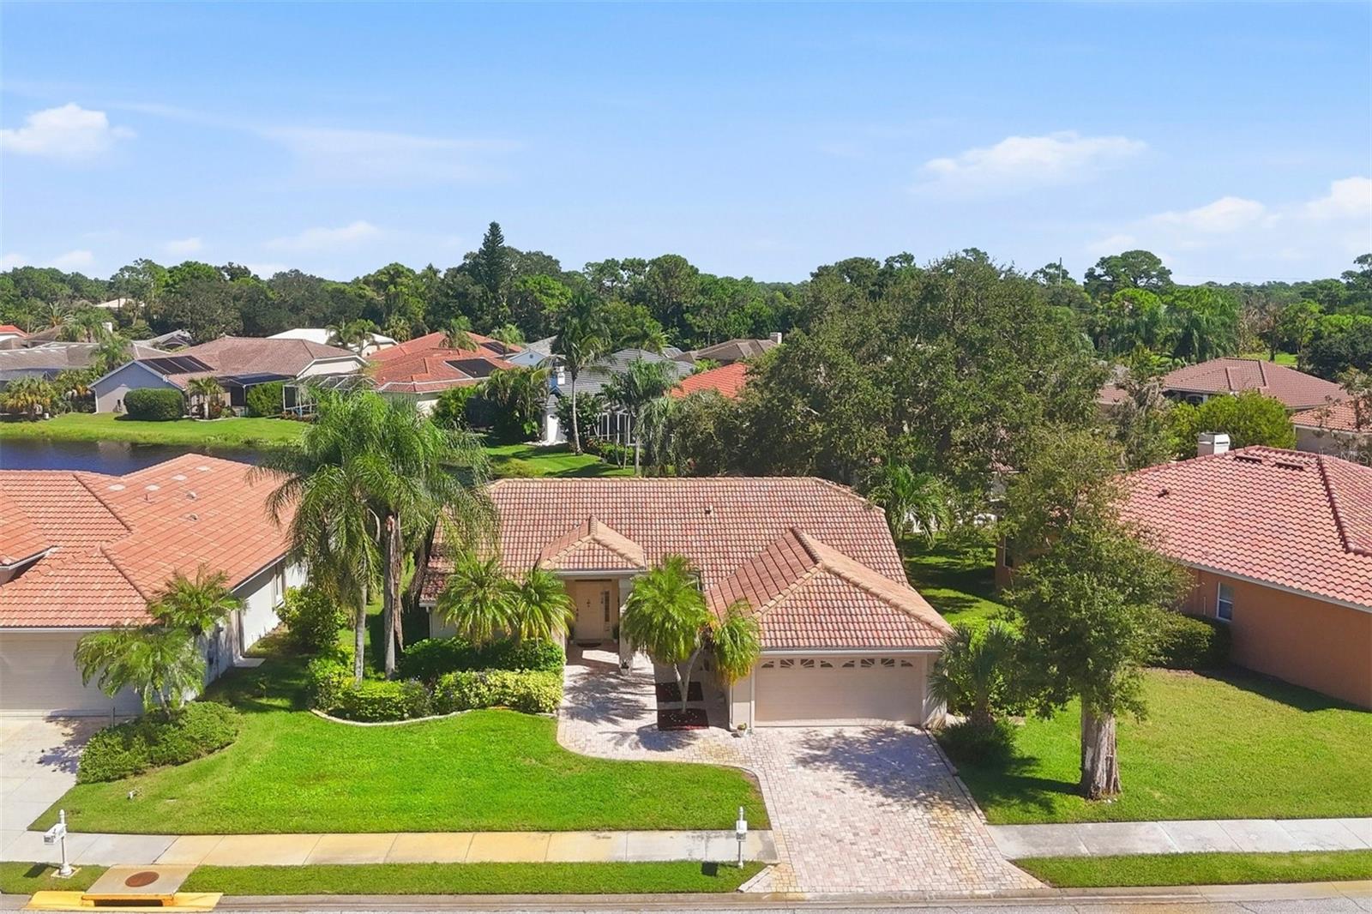
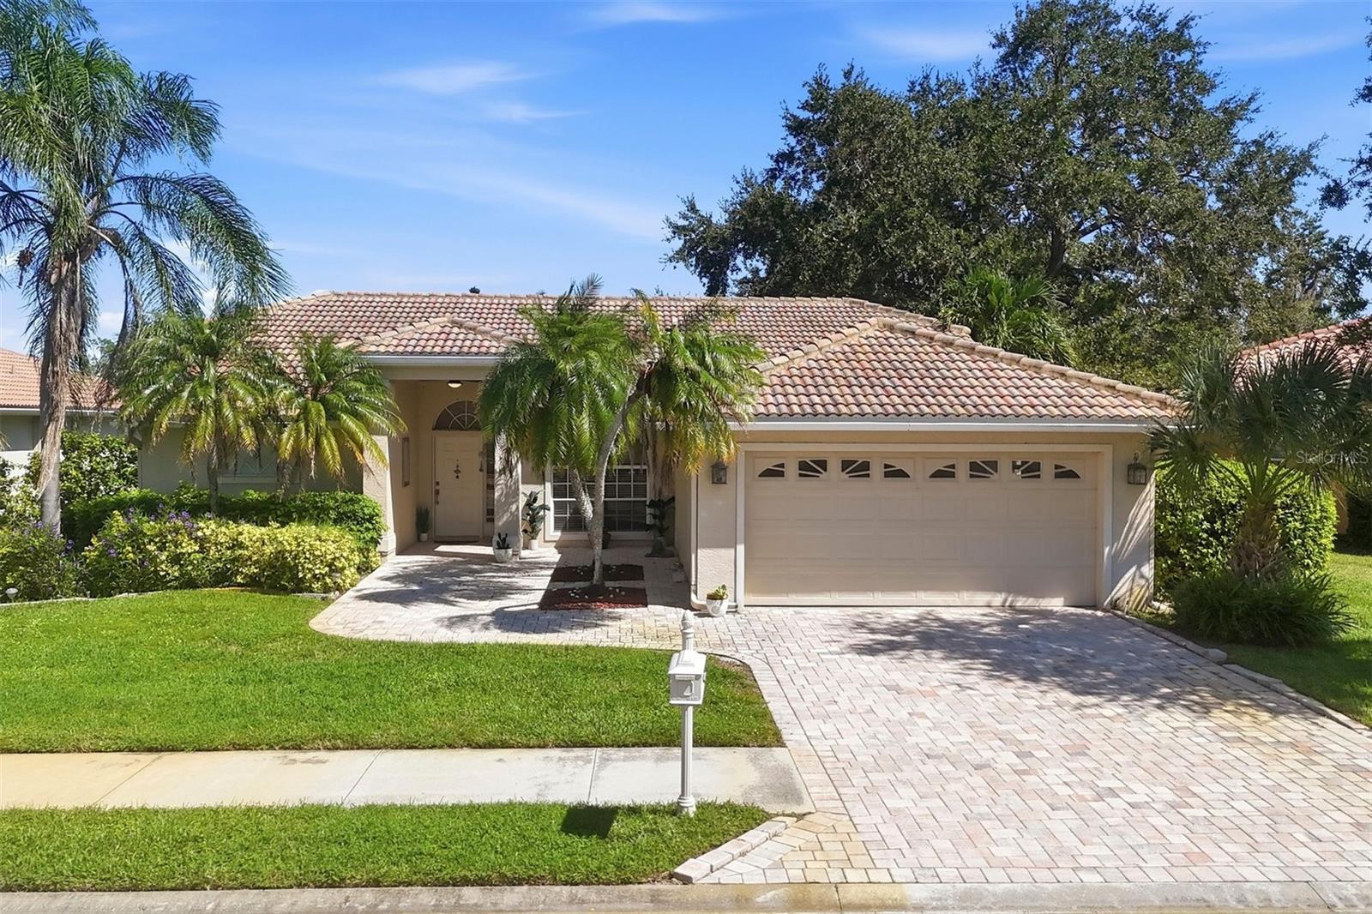
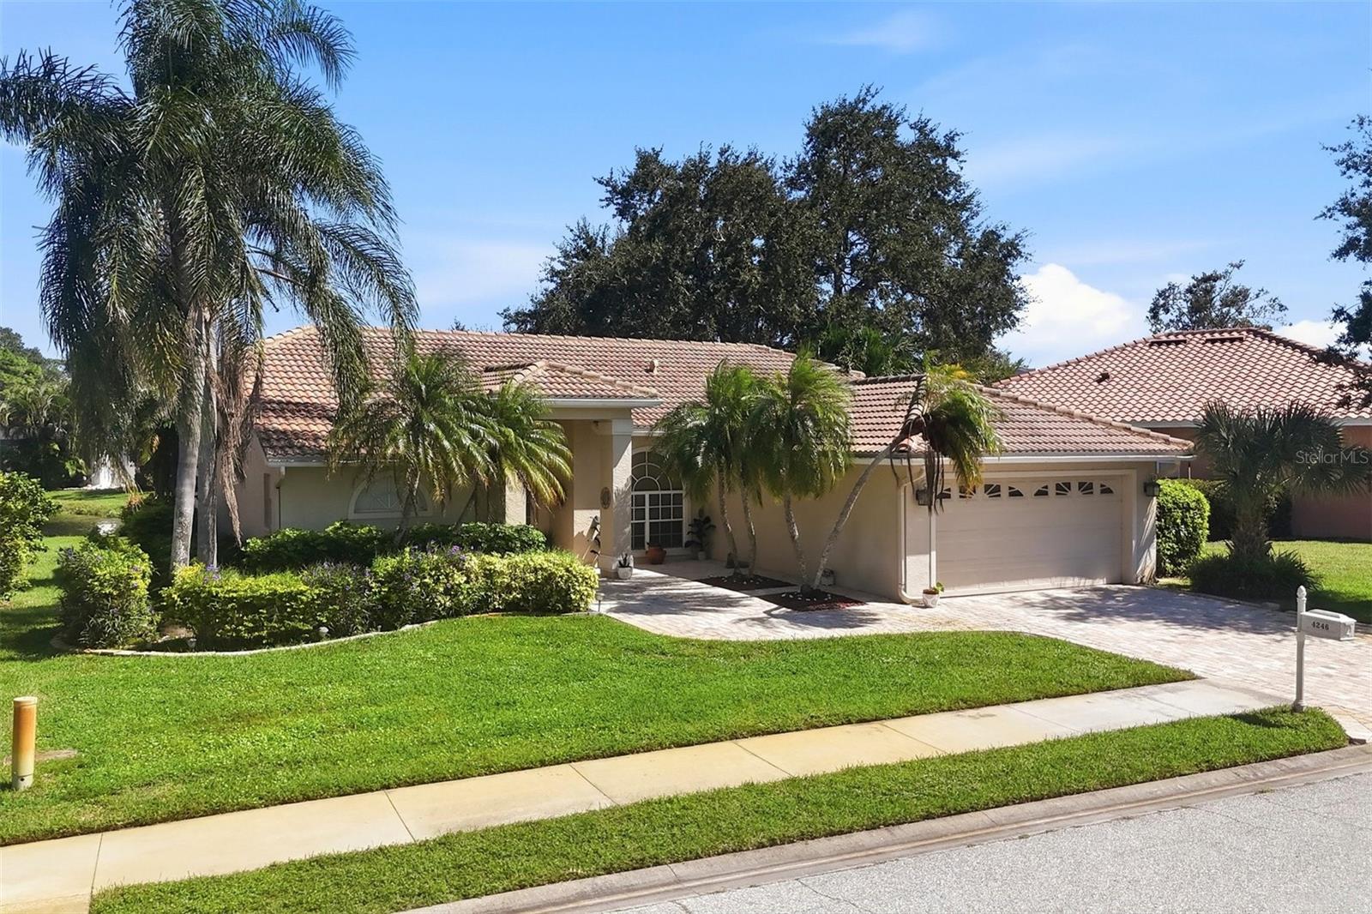
Light, bright 3BR + private den/office in gated Huntington Pointe with gorgeous lake views and a new barrel-tile roof (2020). True split plan, updated bathrooms including a stunning owner’s suite. Ceramic tile in main living areas; den features wood floors. Kitchen offers granite counters, breakfast bar, and eat-in nook overlooking the lake. Low HOA (~$1,400/yr). Ideal for relocation buyers seeking convenience, value, and proximity to Siesta Key Beach, shopping, dining, golf courses in the surrounding area to enjoy, and Sarasota’s best amenities.
Save
Ask
Tour
Hide
Listing Snapshot
Price
$640,000
Days On Site
1 Day
Bedrooms
3
Inside Area (SqFt)
2,150 sqft
Total Baths
2
Full Baths
2
Partial Baths
N/A
Lot Size
0.2 Acres
Year Built
1993
MLS® Number
A4705937
Status
Active
Property Tax
$4,524
HOA/Condo/Coop Fees
$120 monthly
Sq Ft Source
Public Records
Friends & Family
Recent Activity
| 2 hours ago | Listing updated with changes from the MLS® | |
| 3 hours ago | Status changed to Active | |
| yesterday | Listing first seen on site |
General Features
Acres
0.2
Attached Garage
Yes
Direction Faces
Southwest
Foundation
Slab
Garage
Yes
Garage Spaces
2
Levels
One
Parking
DrivewayAttached
Pets
Yes
Property Sub Type
Single Family Residence
Sewer
Public Sewer
SqFt Total
2852
Style
Florida
Water Source
Public
Zoning
RSF2
Interior Features
Appliances
DishwasherDisposalDryerElectric Water HeaterMicrowaveRangeRange HoodRefrigeratorWasher
Cooling
Central Air
Flooring
TileWood
Furnished
Furnished
Heating
CentralElectric
Interior
Stone CountersVaulted Ceiling(s)Walk-In Closet(s)
Laundry Features
In Garage
Bedroom 2
Dimensions - 10x11Level - First
Bedroom 3
Dimensions - 10x13Level - First
Den
Dimensions - 11x16Level - First
Kitchen
Dimensions - 14x14Level - First
Living Room
Dimensions - 17x15Level - First
Master Bedroom
Dimensions - 13x20Level - First
Save
Ask
Tour
Hide
Exterior Features
Construction Details
Cement SidingStucco
Lot Features
Near Golf CourseNear Public TransitPrivatePaved
Patio And Porch
CoveredDeckPatioScreened
Roof
ConcreteTile
View
PondWater
Waterview
PondWater
Community Features
Association Fee
$360.0
Association Fee Frequency
Quarterly
Community Features
GatedSidewalks
MLS Area
34238 - Sarasota/Sarasota Square
Township
37
Roads
Paved
Schools
School District
Unknown
Elementary School
Laurel Nokomis Elementary
Middle School
Sarasota Middle
High School
Venice Senior High
Listing courtesy of EXP REALTY LLC (727) 906-2225

Listing information is provided by Participants of the Stellar MLS. IDX information is provided exclusively for personal, non-commercial use, and may not be used for any purpose other than to identify prospective properties consumers may be interested in purchasing. Information is deemed reliable but not guaranteed. Properties displayed may be listed or sold by various participants in the MLS Copyright 2026, Stellar MLS.
Last checked: 2026-10-16 03:35 AM EDT
Listing information is provided by Participants of the Stellar MLS. IDX information is provided exclusively for personal, non-commercial use, and may not be used for any purpose other than to identify prospective properties consumers may be interested in purchasing. Information is deemed reliable but not guaranteed. Properties displayed may be listed or sold by various participants in the MLS Copyright 2026, Stellar MLS.
Last checked: 2026-10-16 03:35 AM EDT
Neighborhood & Commute
Source: Walkscore
Disclosure: Community information and market data powered by Constellation Data Labs. Information is deemed reliable but not guaranteed.
Save
Ask
Tour
Hide