Save
Ask
Tour
Hide
Share
$218,900
1 Day On Site

3469 CLARK ROAD 268
SARASOTA, FL 34231

For Sale|Condominium|Active
3
Beds
2
Total Baths
2
Full Baths
1,200
SqFt
$182
/SqFt
1974
Built
Subdivision:
SIENNA
County:
Sarasota
Call Now: (239) 286-9606
Is this the listing for you? We can help make it yours.
(239) 286-9606
3469 CLARK ROAD 2683469 CLARK ROAD 2683469 CLARK ROAD 2683469 CLARK ROAD 268
Save
Ask
Tour
Hide
Share

Mortgage Calculator

Monthly Payment (Est.)

$999
Calculator powered by Showcase IDX, a Constellation1 Company. Copyright ©2026 Information is deemed reliable but not guaranteed.

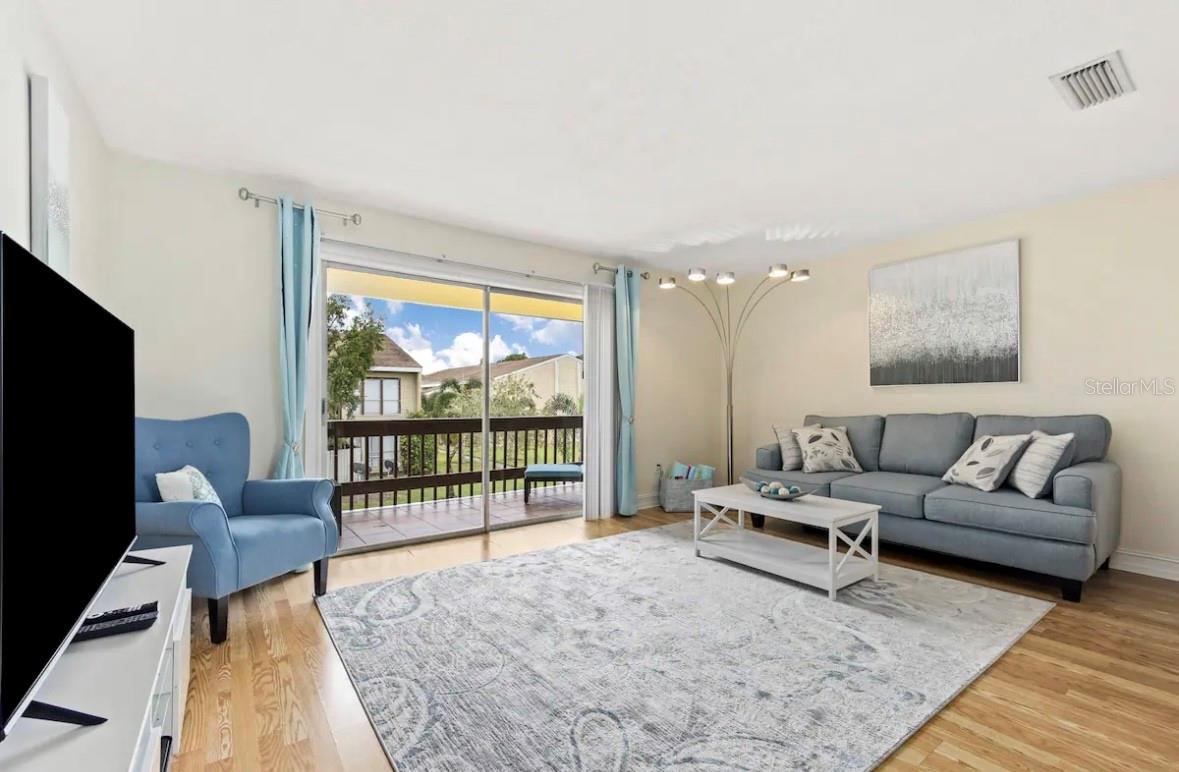
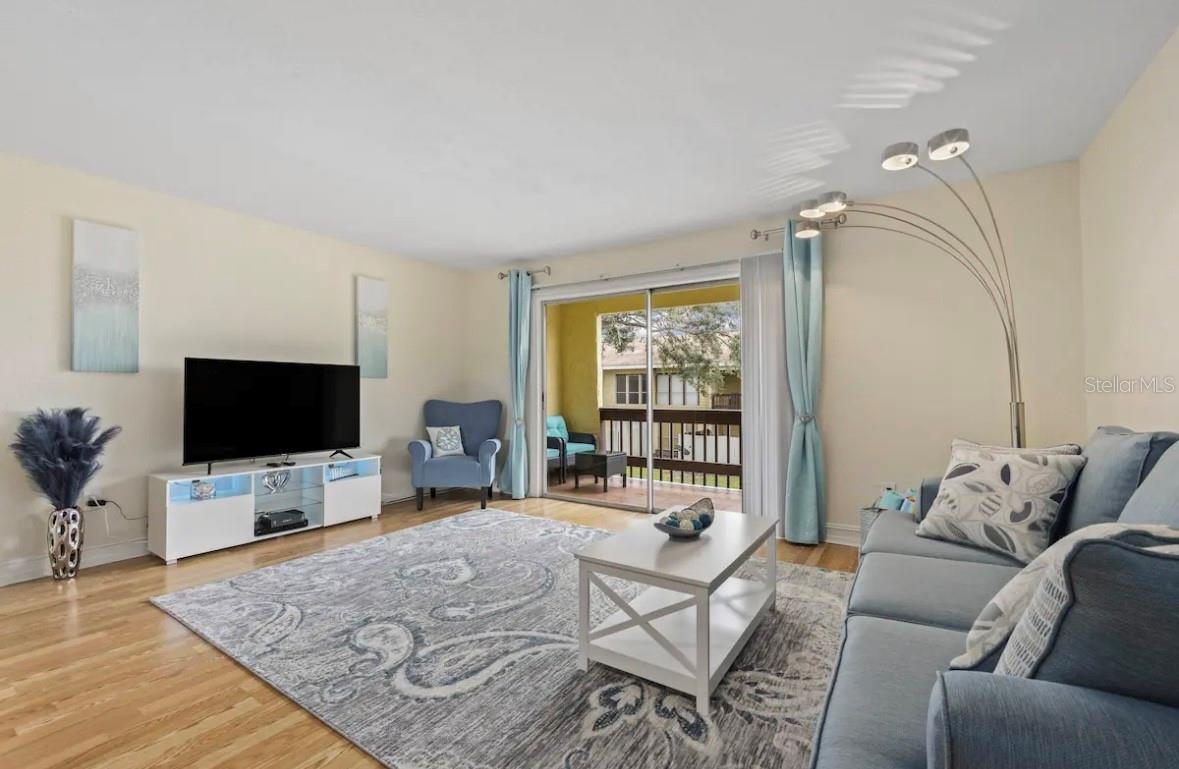
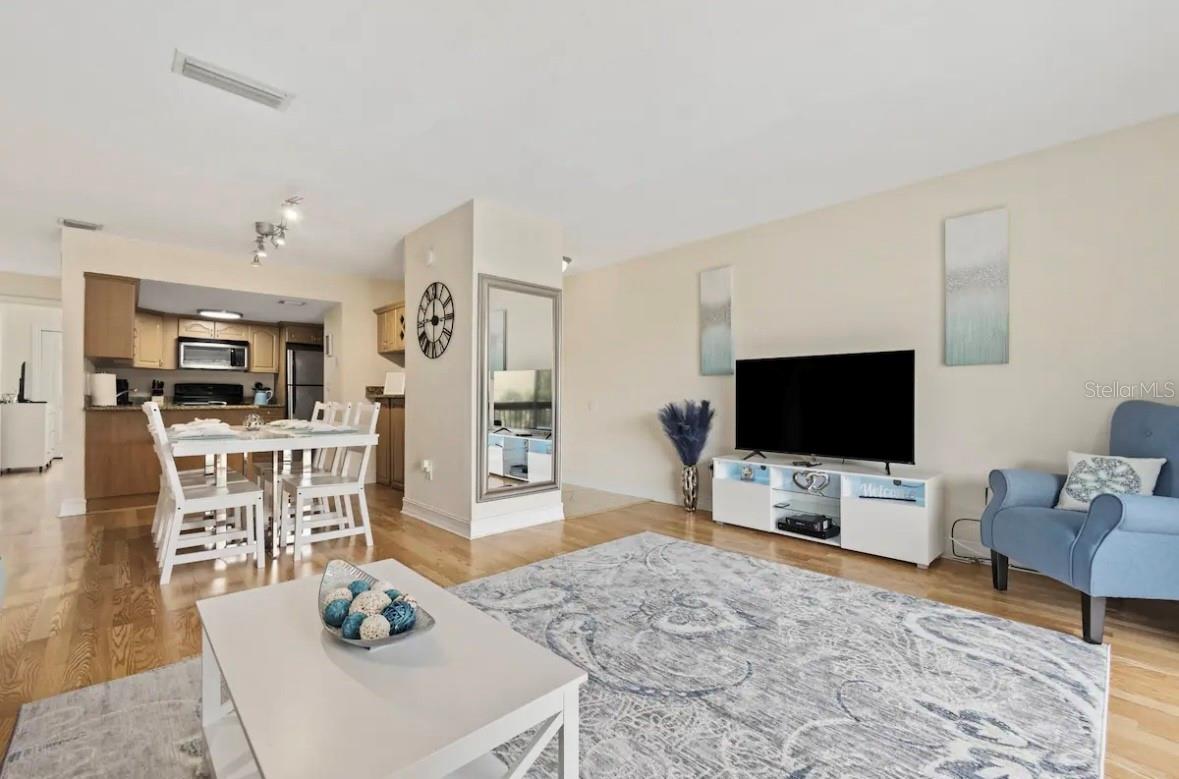
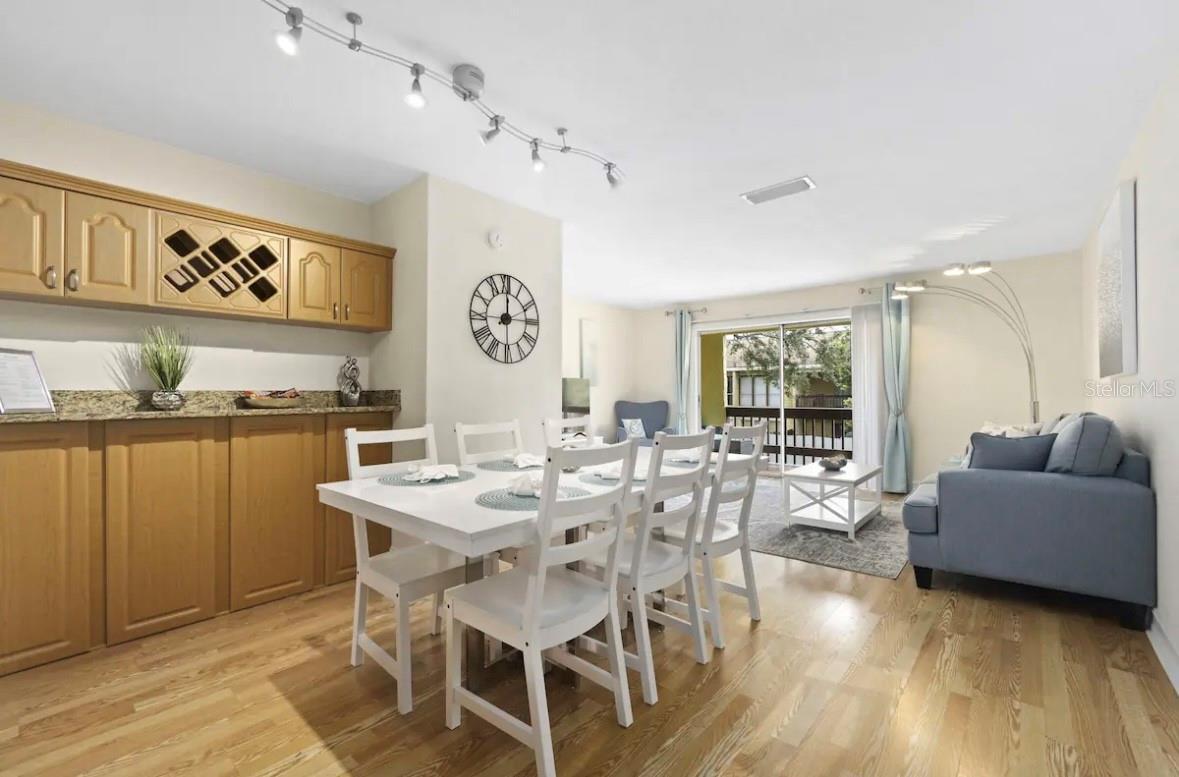
Perfect condo for full-time living, seasonal getaways, or an investment opportunity at an affordable price! This charming 3-bedroom, 2-bathroom end unit is being sold turnkey furnished. Beautiful luxury vinyl and laminate flooring throughout the living/dinning area and in all bedrooms, with tile in the entryway, kitchen, and bathrooms. The kitchen offers ample storage, stunning granite countertops, wood cabinetry, and a brand new range. The dining area boasts a built-in dry bar, perfect for entertaining guests. Water heater 2022, A/C 2023, Washer 2024, NEW ROOF! The community has a heated pool, tennis courts, BBQ area and a fenced around dog run. The monthly fee includes: water, sewer, trash collection, building insurance and exterior maintenance including the roof and grounds.Conveniently located near excellent shops and restaurants, this condo is just 3 miles from Crescent Beach and only 4 miles from Siesta Key Public Beach. Sarasota downtown, the Ringling Museum, Selby Gardens, St. Armands Circle, Island Park, Marina Jack's Harbor,.... are only a short drive away.

Save
Ask
Tour
Hide
Share
Listing Snapshot
Price 
$218,900
Days On Site 
1 Day
Bedrooms 
3
Inside Area (SqFt) 
1,200 sqft
Total Baths 
2
Full Baths 
2
Partial Baths 
N/A
Lot Size 
9.9 Acres
Year Built 
1974
MLS® Number 
A4695325
Status 
Active
Property Tax 
$2,486.52
HOA/Condo/Coop Fees 
$659 monthly
Sq Ft Source 
Public Records
Friends & Family
Recent Activity
21 minutes agoListing updated with changes from the MLS®
yesterdayListing first seen on site
General Features
Acres 
9.9
Direction Faces 
North
Foundation 
Slab
Levels 
One
Number Of Stories 
2
Pets 
Breed RestrictionsCats OKDogs OK
Property Sub Type 
Condominium
Sewer 
Public Sewer
SqFt Total 
1305
Utilities 
Cable AvailableCable ConnectedElectricity ConnectedSewer ConnectedWater Connected
Water Source 
Public
Zoning 
RMF3
Interior Features
Appliances 
DishwasherDisposalDryerElectric Water HeaterMicrowaveRangeRefrigeratorWasher
Cooling 
Central Air
Flooring 
LaminateTile
Heating 
Central
Interior 
Open FloorplanWalk-In Closet(s)
Laundry Features 
Laundry Closet
Bedroom 2 
Dimensions - 13x11Level - First
Bedroom 3 
Dimensions - 12x9Level - First
Kitchen 
Dimensions - 9x8Level - First
Living Room 
Dimensions - 16x11Level - First
Master Bedroom 
Dimensions - 14x11Level - First
Save
Ask
Tour
Hide
Share
Exterior Features
Construction Details 
StuccoFrame
Exterior 
BalconyDog RunTennis Court(s)
Pool Features 
Heated
Roof 
Shingle
Community Features
Association Dues 
659
Community Features 
ClubhouseFitness CenterPoolTennis Court(s)
Financing Terms Available 
CashConventional
HOA Fee Frequency 
Monthly
MLS Area 
34231 - Sarasota/Gulf Gate Branch
Roads 
Asphalt
Township 
37S
Schools
School District
Unknown
Elementary School
Gulf Gate Elementary
Middle School
Brookside Middle
High School
Riverview High
Listing courtesy of EXIT KING REALTY (941) 993-8300


Listing information is provided by Participants of the Stellar MLS. IDX information is provided exclusively for personal, non-commercial use, and may not be used for any purpose other than to identify prospective properties consumers may be interested in purchasing. Information is deemed reliable but not guaranteed. Properties displayed may be listed or sold by various participants in the MLS Copyright 2026, Stellar MLS.
Last checked: 2026-05-30 06:09 PM EDT

Neighborhood & Commute
Source: Walkscore
Disclosure: Community information and market data powered by Constellation Data Labs. Information is deemed reliable but not guaranteed.
Save
Ask
Tour
Hide
Share