5316 CREEKSIDE TRAILSARASOTA, FL 34243
Mortgage Calculator
Monthly Payment (Est.)
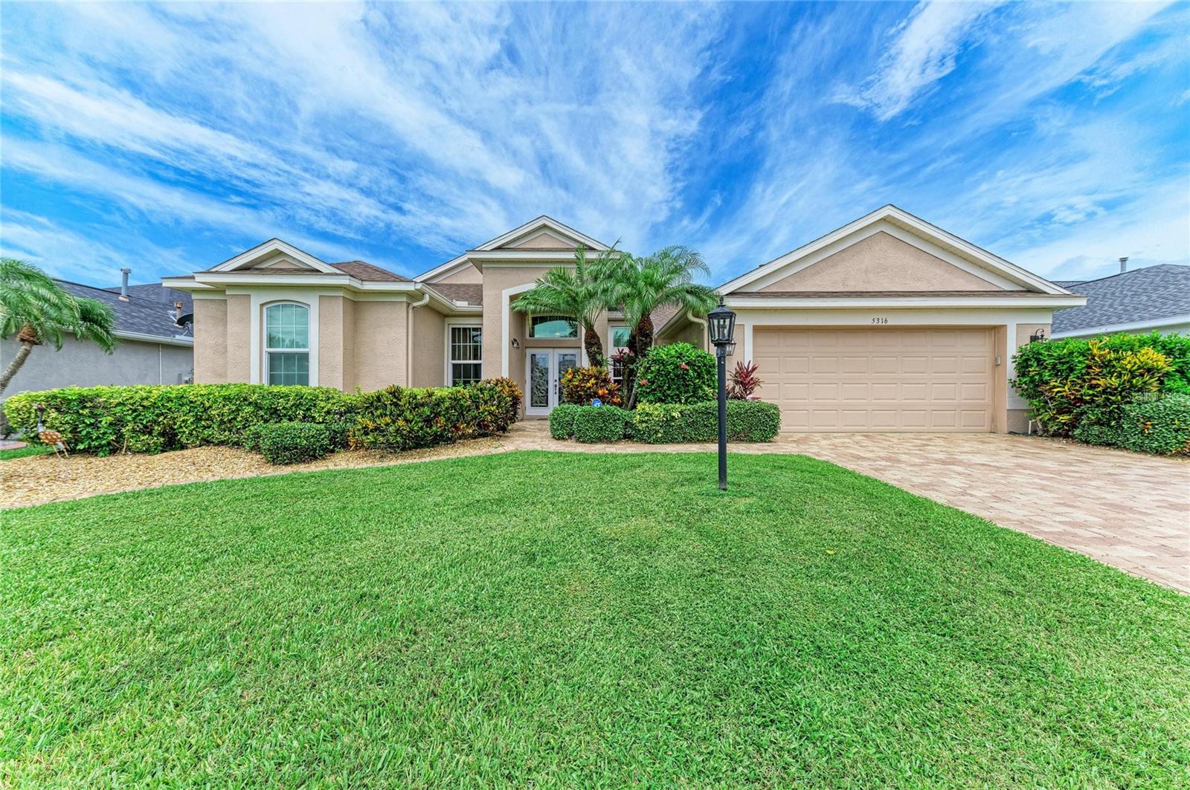
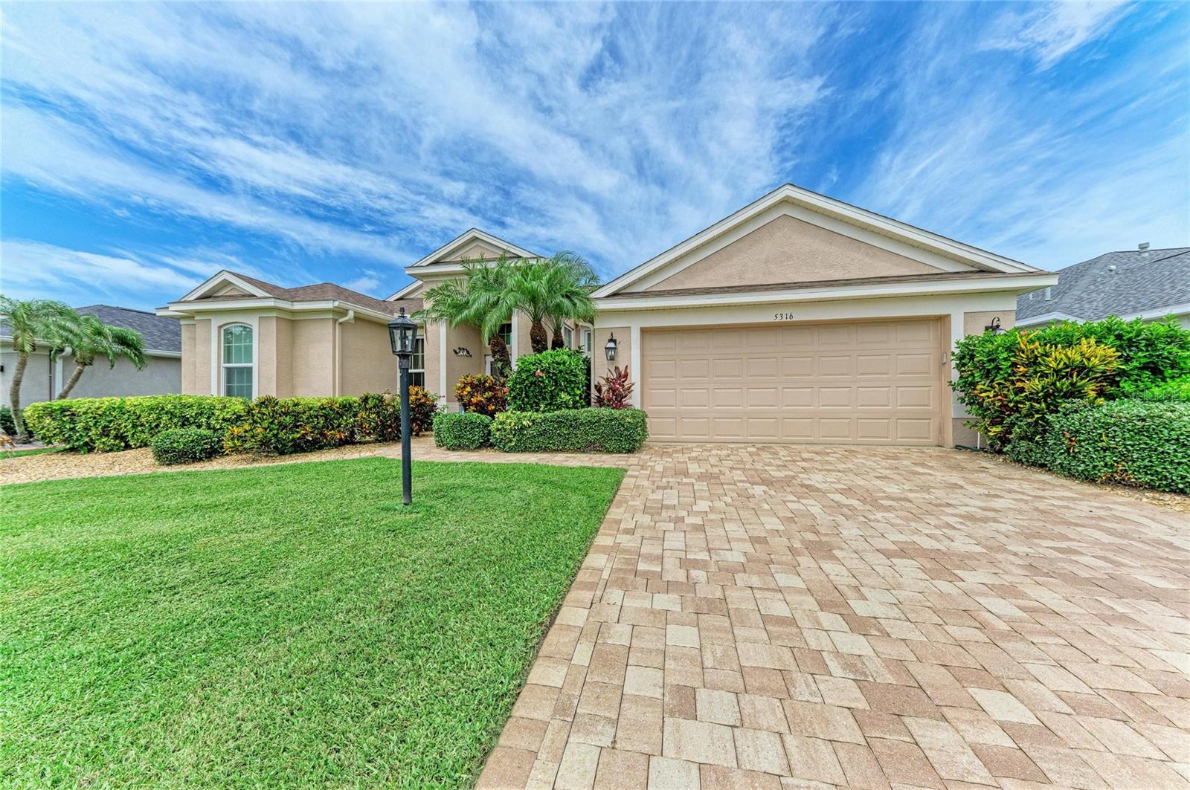
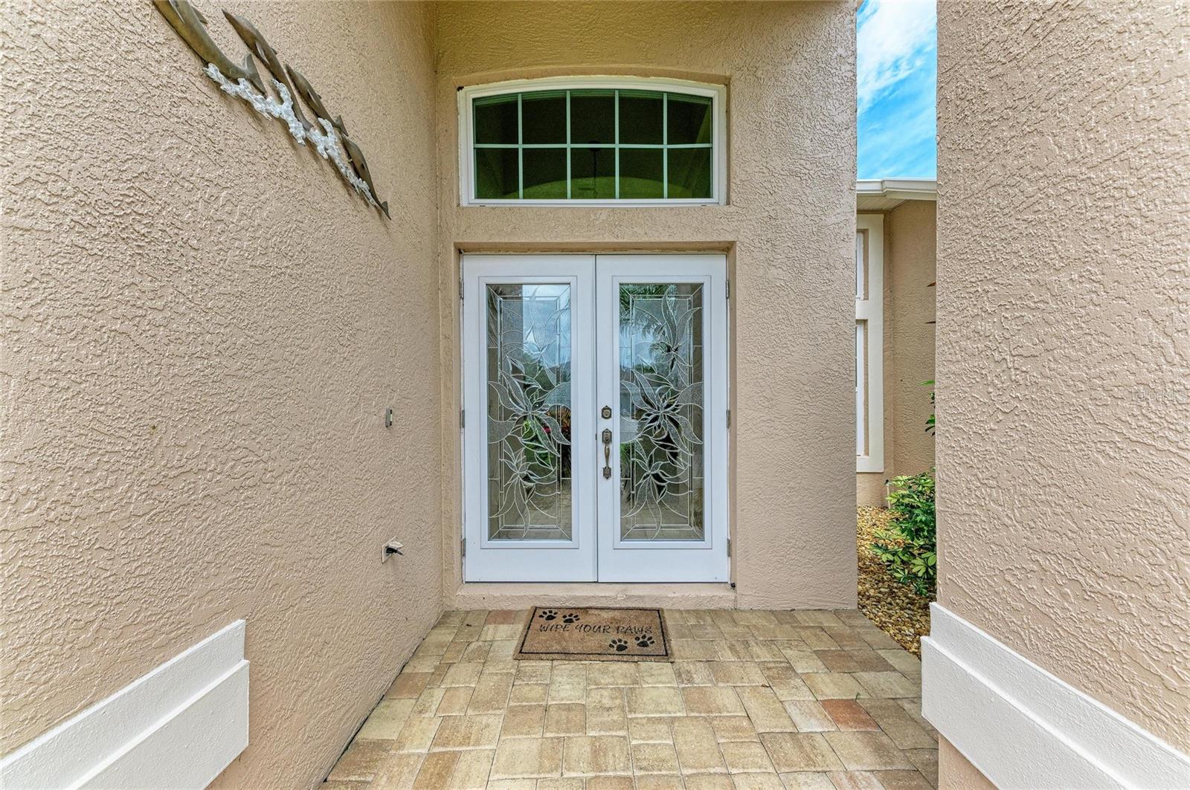
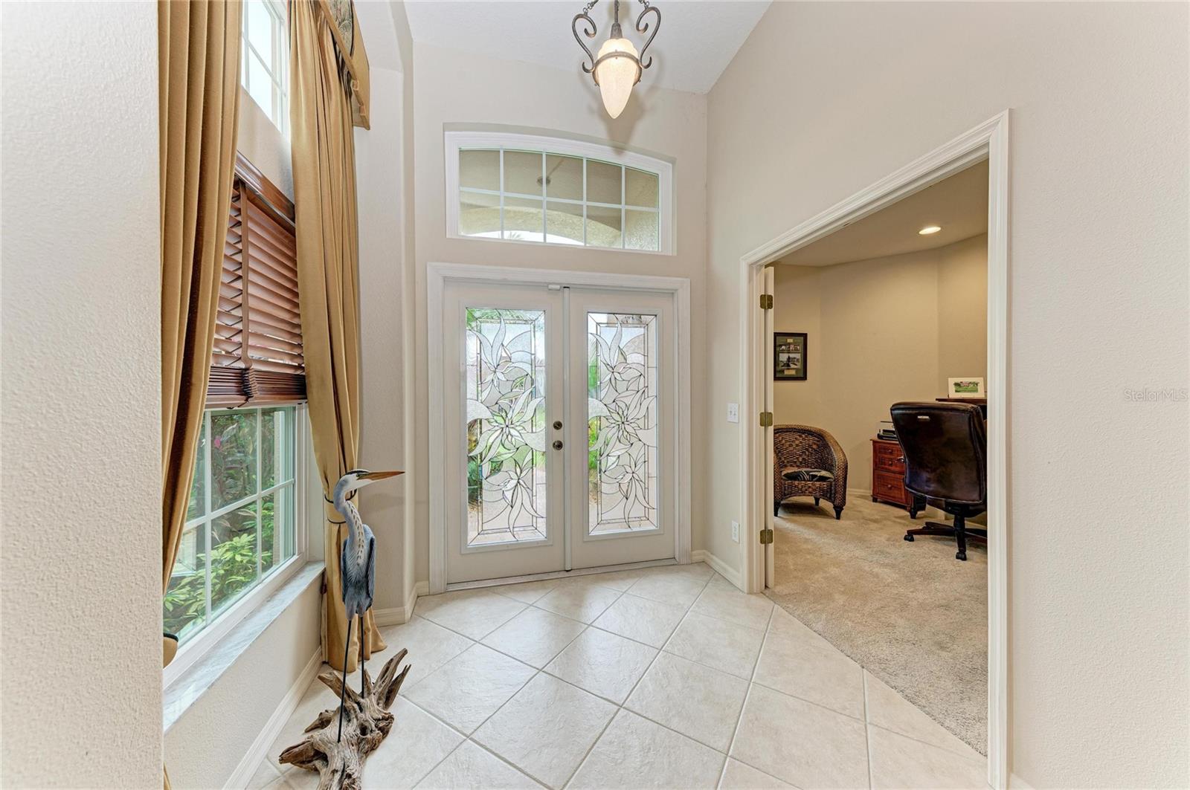
$2,965Welcome to this beautiful home located in the Carlyle subdivision at Palm Aire of Sarasota. This stunning 4-bedroom, 3-bathroom home, complete with a den, offers a harmonious blend of style, comfort, and convenience. Nestled in a prime location, this property provides an unparalleled lifestyle enriched by splendid amenities and easy access to Sarasota's finest attractions. This exceptional home boasts an array of features designed to ensure peace of mind and enhance your living experience: Upgrades include, Hurricane Impact Windows and Sliding Doors: Offering safety and security during Florida's stormy seasons. Security System: Provides an added layer of protection for your family and home. Epoxy Flooring in the Garage: Ensures durability and easy maintenance. Saltwater Heated Pool: Perfect for year-round enjoyment and relaxation. The Roof was replaced in 2019. With 2,538 square feet of thoughtfully designed living space, this home is the ideal retreat for those seeking the Florida lifestyle. The split-plan layout maximizes privacy and functionality, while the inviting eat-in kitchen seamlessly flows into the family room, creating a delightful space for entertaining. Both the family room and the primary bedroom feature sliding doors that open to the pool area, enhancing the indoor-outdoor living experience. The third bathroom also opens to the pool area, making it perfect for guests. The primary suite is large, measuring a generous 20 x 15 feet. It features two spacious walk-in closets and an en-suite bathroom equipped with a separate tub and a large shower, offering a spa-like experience in your own home. Living in Carlyle at Palm Aire means enjoying an active and vibrant community lifestyle. Residents have access to: Private Heated Community Pool, Tennis Court and a Playground. These amenities come with a low HOA fee and no CDD. For golf enthusiasts, membership at the nearby Palm Aire Country Club is available, offering two 18-hole championship courses, Har-Tru tennis courts, pickleball courts, a state-of-the-art fitness center, an Olympic-sized swimming pool, and a beautiful clubhouse. Convenience is at your doorstep with the University Parkway/UTC Mall corridor just a short drive away, offering an array of shopping, dining, and entertainment options. Downtown Sarasota, St. Armand's Circle, and the world-renowned beaches of Siesta Key, Lido Key, and Longboat Key are just 10 miles away, with Anna Maria also within easy reach. Plus, the Sarasota-Bradenton International Airport is just a quick drive away, making travel a breeze. With I-75 only 3 miles away, cities like Tampa, St. Petersburg, and Venice are easily accessible. Don't miss the opportunity to make this wonderful property your next home, where you can enjoy the best of Florida living in the sought-after community of Carlyle at Palm Aire.
| 11 hours ago | Listing updated with changes from the MLS® | |
| yesterday | Listing first seen on site |

Listing information is provided by Participants of the Stellar MLS. IDX information is provided exclusively for personal, non-commercial use, and may not be used for any purpose other than to identify prospective properties consumers may be interested in purchasing. Information is deemed reliable but not guaranteed. Properties displayed may be listed or sold by various participants in the MLS Copyright 2026, Stellar MLS.
Last checked: 2026-05-30 06:09 PM EDT