Save
Ask
Tour
Hide
Share
$3,350,000
1 Day On Site

1046 BLUE SHELL LOOP
SARASOTA, FL 34240

Single Family Residence|Coming Soon
4
Beds
4
Total Baths
4
Full Baths
3,754
SqFt
$892
/SqFt
2026
Built
Subdivision:
WILD BLUE/WATERSIDE PH 1
County:
Sarasota
Call Now: (239) 286-9606
Is this the listing for you? We can help make it yours.
(239) 286-9606
1046 BLUE SHELL LOOP1046 BLUE SHELL LOOP1046 BLUE SHELL LOOP1046 BLUE SHELL LOOP
Save
Ask
Tour
Hide
Share

Mortgage Calculator

Monthly Payment (Est.)

$15,284
Calculator powered by Showcase IDX, a Constellation1 Company. Copyright ©2026 Information is deemed reliable but not guaranteed.

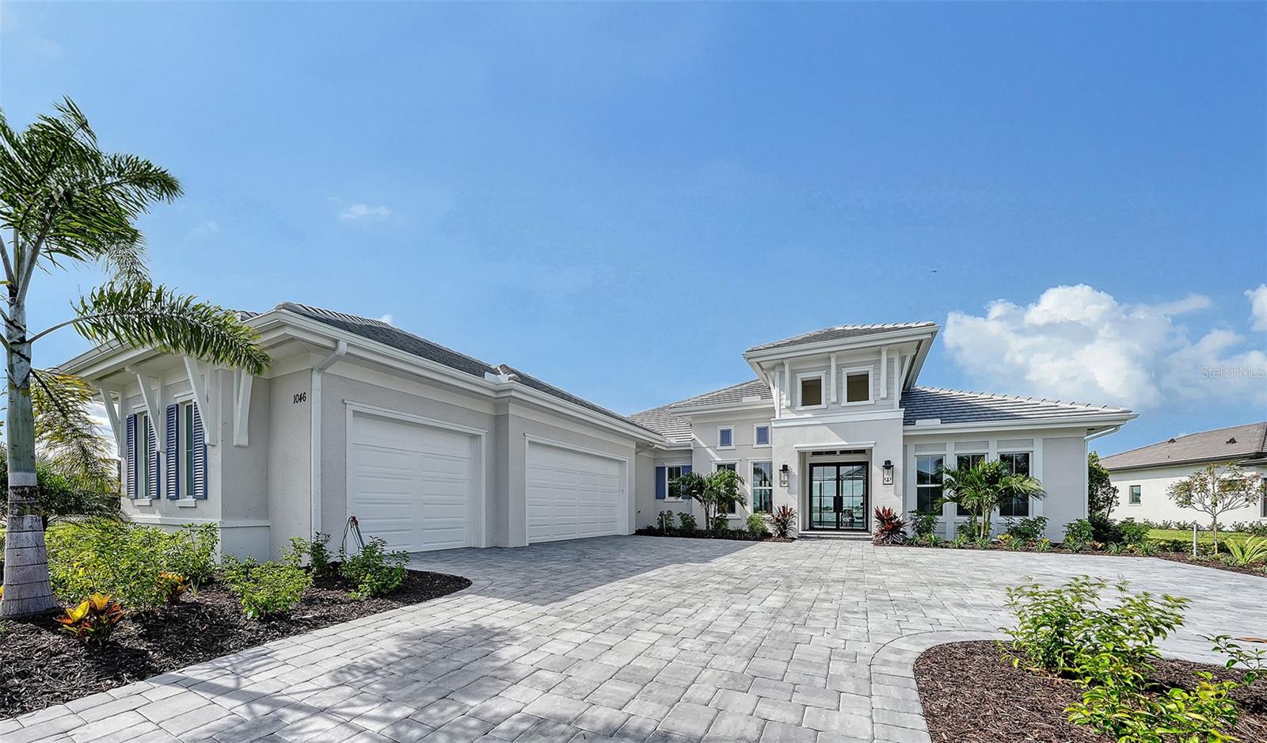
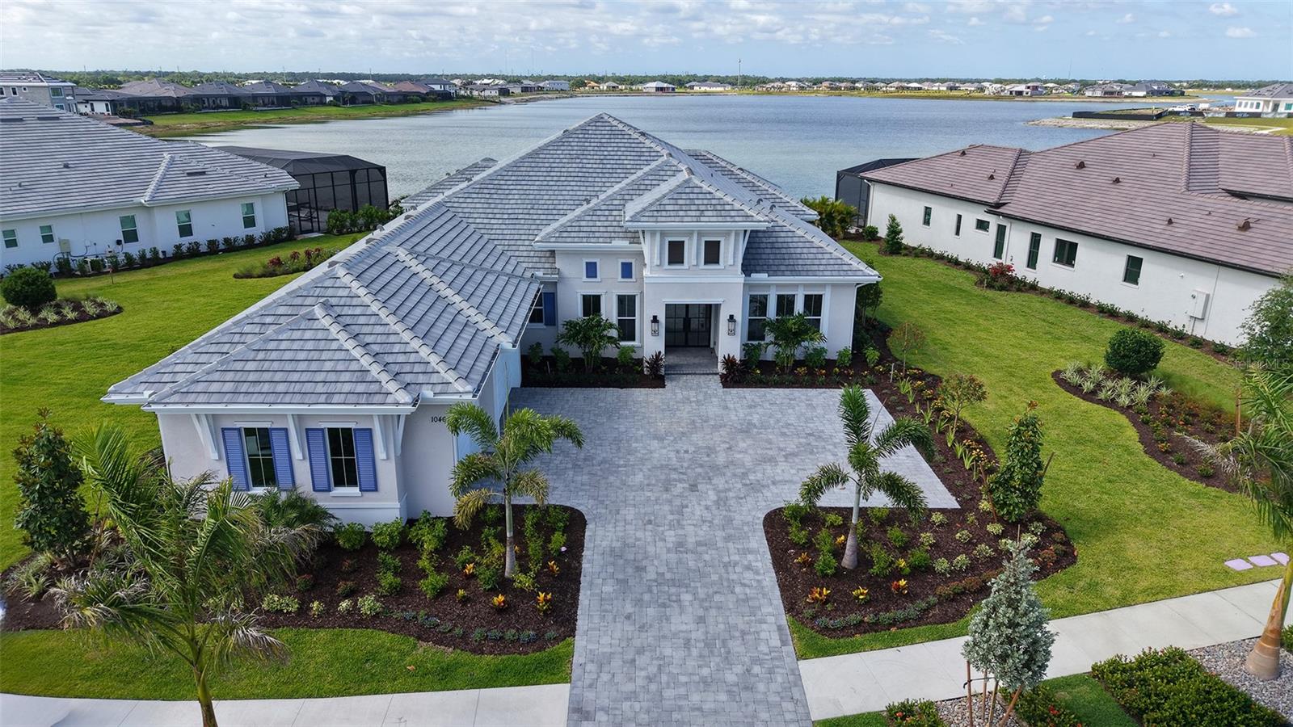
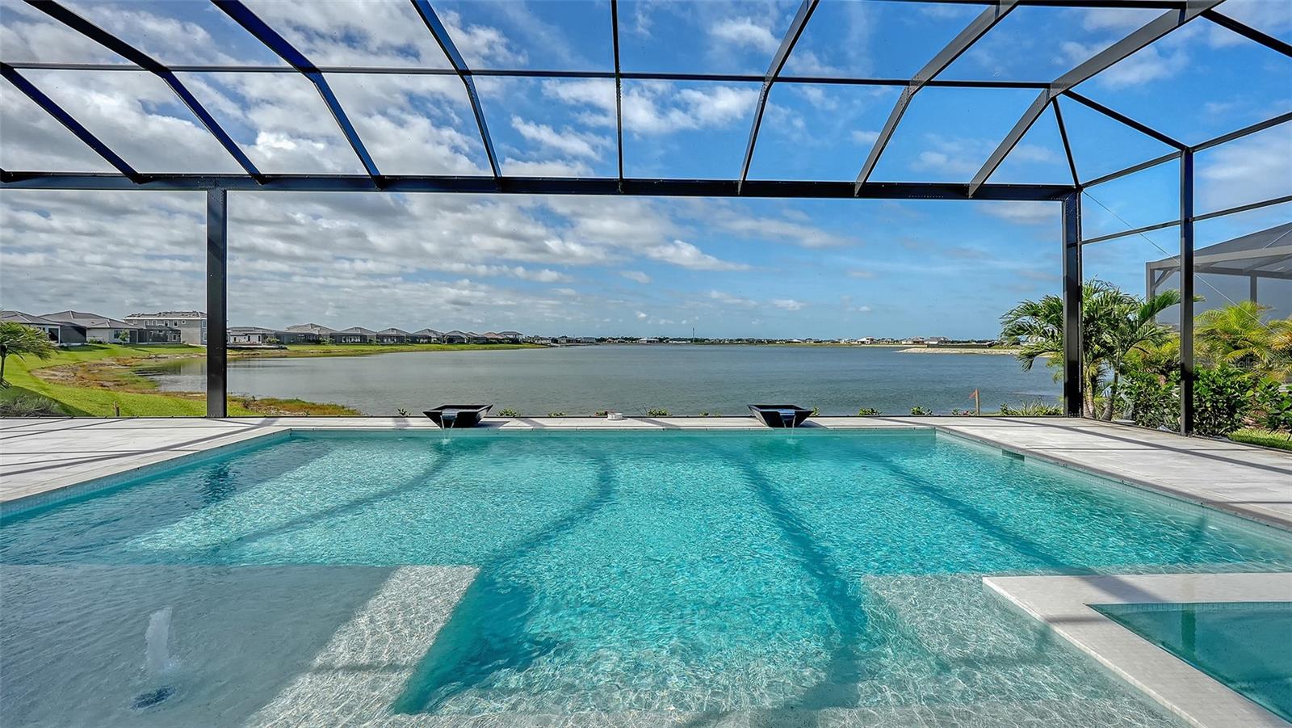
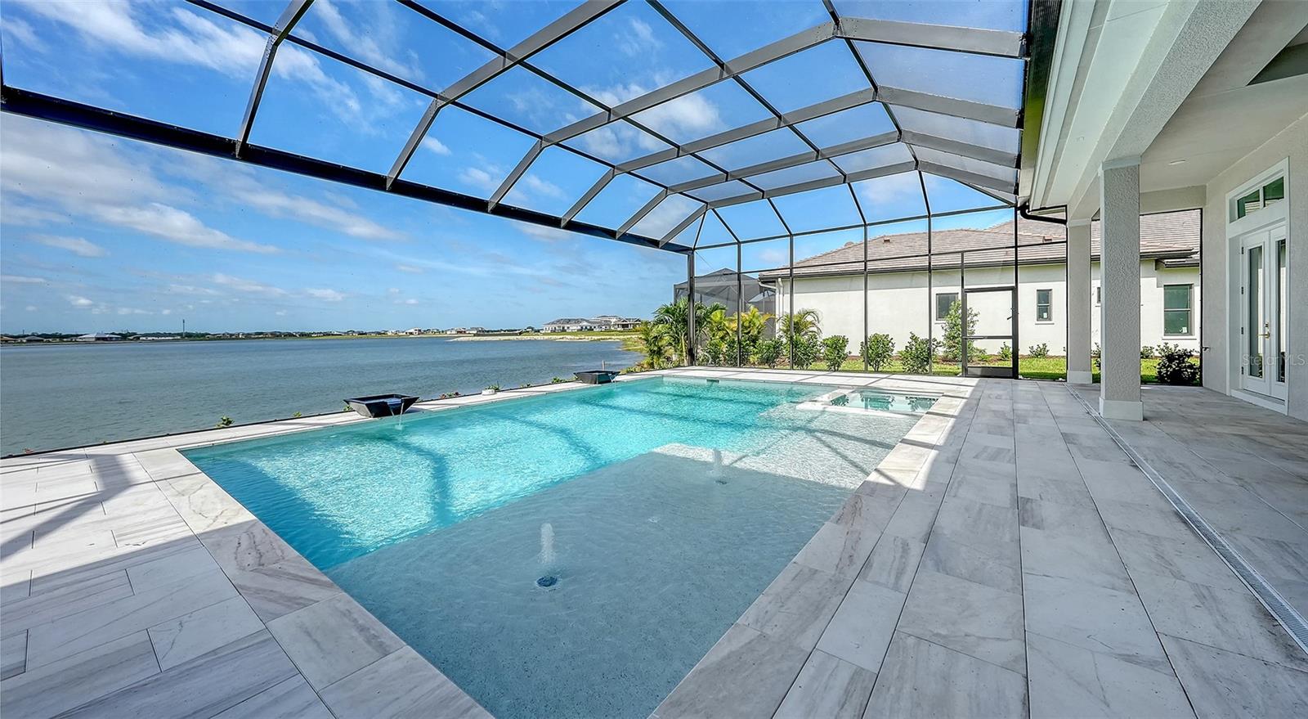
Seize this opportunity to own a brand new, never-lived-in Sterling IV in one of Lakewood Ranch's most sought-after communities — available now, without the wait! Set on an oversized homesite with sweeping lake views & southern exposure over your pool & spa, this 2026-built home delivers over 3,700 sq ft of luxury where no upgrade was left behind. Arrive to impressive curb appeal: manicured landscaping frames a paver driveway leading to a modern entry with iron & glass impact doors, greeting you and your guests with a sweeping lake view visible from nearly every room. The open-concept floor plan features soaring volume ceilings with dropped soffits & trayed ceilings, large format tile, 12" baseboards, designer lighting, & abundant natural light. Impact pocket sliders connect seamlessly to the resort-style lanai & lakefront beyond. The gourmet kitchen stuns with custom cabinetry in Summit Bronze bases & island contrasted by Summit Glacial uppers. Cambria Berkshire Brass Smooth countertops wrap the oversized island with a 12" overhang & waterfall leg. IWT Vetri 24x24 Bronzo tile backsplash anchors the cooktop. Appliances include a JennAir 36" six-burner gas rangetop, 1,200 CFM Torino hood, paneled GE Monogram refrigerator & freezer columns, JennAir paneled dishwasher, & under-counter refrigerator drawers. The wet bar features a Nio black & gold faucet with instant hot dispenser. The primary suite offers direct lake views & a spa-inspired bath with freestanding soaking tub, oversized walk-in shower, split dual-sink vanity, & private water closet. Three guest bedrooms feature walk-in closets, two with en-suite baths, and one doubling as a pool bath. A study, lakeside bonus room, beautifully finished laundry room, & mudroom complete the interior. The covered lanai features a linear fireplace, ceiling fan, & plumbing for grill, exhaust & sink. The heated saltwater pool includes a raised spa, sun shelf, water fountains, water bowl features, & panoramic screen enclosure framing long lake views. Wild Blue at Waterside offers walking trails, yoga lawn, putting green, dog park, playground, basketball court, dock & kayak launch, & the Midway Sports Complex with eight pickleball & six tennis courts. The waterfront clubhouse with restaurant, fitness studio, golf simulator, theater, billiards & dual resort pools is on track for fall 2026. Minutes from Waterside Place, UTC, & Lakewood Ranch Main Street, 1046 Blue Shell Loop at Wild Blue is the pinnacle of luxury living.

Save
Ask
Tour
Hide
Share
Listing Snapshot
Price 
$3,350,000
Days On Site 
1 Day
Bedrooms 
4
Inside Area (SqFt) 
3,754 sqft
Total Baths 
4
Full Baths 
4
Partial Baths 
N/A
Lot Size 
0.56 Acres
Year Built 
2026
MLS® Number 
A4694923
Status 
Coming Soon
Property Tax 
$12,666
HOA/Condo/Coop Fees 
$632 monthly
Sq Ft Source 
Builder
Friends & Family
Recent Activity
4 hours agoListing updated with changes from the MLS®
yesterdayListing first seen on site
General Features
Acres 
0.56
Attached Garage 
Yes
Direction Faces 
West
Foundation 
Slab
Garage 
Yes
Garage Spaces 
3
Levels 
One
Number Of Stories 
1
Parking 
DrivewayGarage Door OpenerGarage Faces SideGuestOtherOversizedParking PadAttached
Pets 
Yes
Property Condition 
New Construction
Property Sub Type 
Single Family Residence
Security 
Smoke Detector(s)
Sewer 
Public Sewer
SqFt Total 
5359
Style 
CoastalCustomFloridaKey WestRanch
Utilities 
Cable AvailableNatural Gas AvailableCable ConnectedElectricity ConnectedNatural Gas ConnectedSewer ConnectedUnderground UtilitiesWater Connected
Water Source 
Public
Zoning 
VPD
Interior Features
Appliances 
Convection OvenCooktopDishwasherDisposalDryerGas Water HeaterMicrowaveRange HoodRefrigeratorWasher
Cooling 
Central Air
Fireplace 
Yes
Fireplace Features 
GasOutsideVentless
Flooring 
Tile
Furnished 
Unfurnished
Heating 
Central
Interior 
Built-in FeaturesCrown MoldingEat-in KitchenHigh CeilingsOpen FloorplanStone CountersTray Ceiling(s)Walk-In Closet(s)
Laundry Features 
InsideLaundry RoomWasher Hookup
Spa 
Yes
Bedroom 2 
Dimensions - 13x12Level - First
Bedroom 3 
Dimensions - 14x11Level - First
Bedroom 4 
Dimensions - 14x12Level - First
Bonus Room 
Dimensions - 22x16Level - First
Den 
Dimensions - 15x12Level - First
Dinette 
Dimensions - 14x12Level - First
Dining Room 
Dimensions - 13x11Level - First
Foyer 
Dimensions - 9x7Level - First
Great Room 
Dimensions - 22x19Level - First
Kitchen 
Dimensions - 21x14Level - FirstFeatures - Breakfast Bar, Kitchen Island
Master Bathroom 
Dimensions - 15x13Level - FirstFeatures - Double Vanity, Stone Counters
Master Bedroom 
Dimensions - 19x14Level - First
Save
Ask
Tour
Hide
Share
Exterior Features
Construction Details 
BlockStucco
Exterior 
LightingPrivate EntrancePrivate YardRain Gutters
Lot Features 
LandscapedPavedWaterfront
Other Structures 
Outdoor Kitchen
Patio And Porch 
CoveredRear PorchScreened
Pool Features 
HeatedIn GroundSalt WaterScreen EnclosurePrivate
Private Pool 
Yes
Roof 
Tile
Spa 
Yes
Spa Features 
HeatedIn Ground
View 
LakeWaterPool
Waterfront 
Yes
Waterfront Features 
Lake PrivilegesLake Front
Waterview 
LakeWaterPool
Community Features
Association Amenities 
Basketball CourtClubhouseFitness CenterParkPlaygroundPoolRecreation FacilitiesSpa/Hot TubTennis Court(s)Trail(s)
Association Dues 
1896
Community Features 
ClubhouseFitness CenterParkPlaygroundPoolRestaurantSidewalksTennis Court(s)
Financing Terms Available 
CashConventional
HOA Fee Frequency 
Quarterly
MLS Area 
34240 - Sarasota
Roads 
Paved
Schools
School District
Unknown
Elementary School
Tatum Ridge Elementary
Middle School
McIntosh Middle
High School
Booker High
Listing courtesy of MICHAEL SAUNDERS & COMPANY (941) 356-7718


Listing information is provided by Participants of the Stellar MLS. IDX information is provided exclusively for personal, non-commercial use, and may not be used for any purpose other than to identify prospective properties consumers may be interested in purchasing. Information is deemed reliable but not guaranteed. Properties displayed may be listed or sold by various participants in the MLS Copyright 2026, Stellar MLS.
Last checked: 2026-05-30 06:09 PM EDT

Neighborhood & Commute
Source: Walkscore
Disclosure: Community information and market data powered by Constellation Data Labs. Information is deemed reliable but not guaranteed.
Save
Ask
Tour
Hide
Share