Save
Ask
Tour
Hide
Share
$360,000
1 Day On Site

224 W CORNELIUS CIRCLE
SARASOTA, FL 34232

For Sale|Single Family Residence|Active
3
Beds
2
Total Baths
2
Full Baths
1,384
SqFt
$260
/SqFt
1960
Built
Subdivision:
EASTWOOD
County:
Sarasota
Call Now: (239) 286-9606
Is this the listing for you? We can help make it yours.
(239) 286-9606
224 W CORNELIUS CIRCLE224 W CORNELIUS CIRCLE224 W CORNELIUS CIRCLE224 W CORNELIUS CIRCLE
Save
Ask
Tour
Hide
Share

Mortgage Calculator

Monthly Payment (Est.)

$1,642
Calculator powered by Showcase IDX, a Constellation1 Company. Copyright ©2026 Information is deemed reliable but not guaranteed.

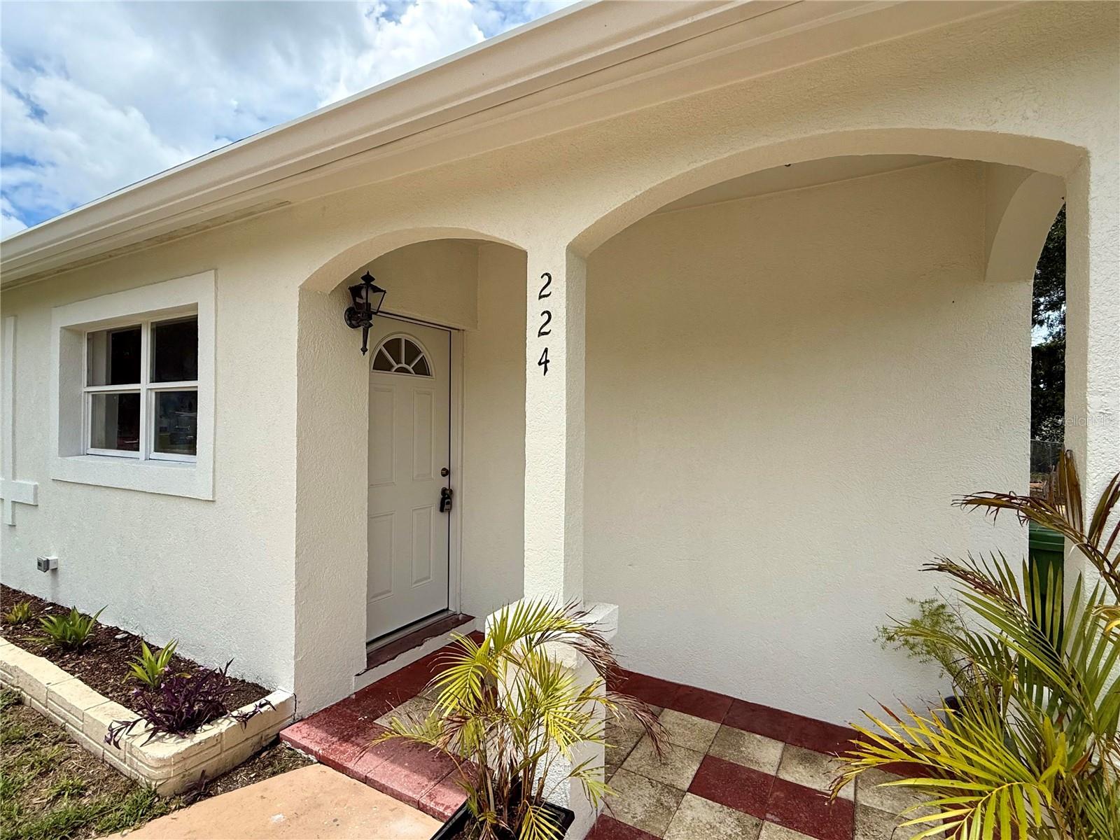
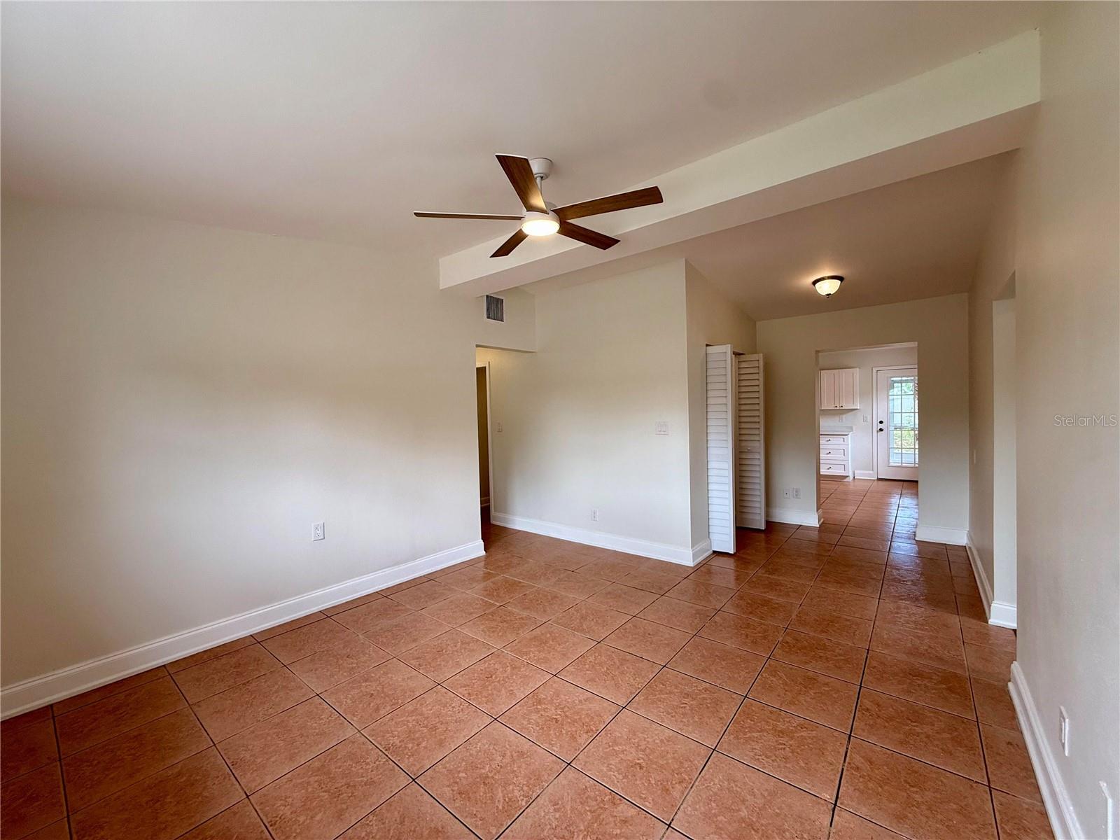
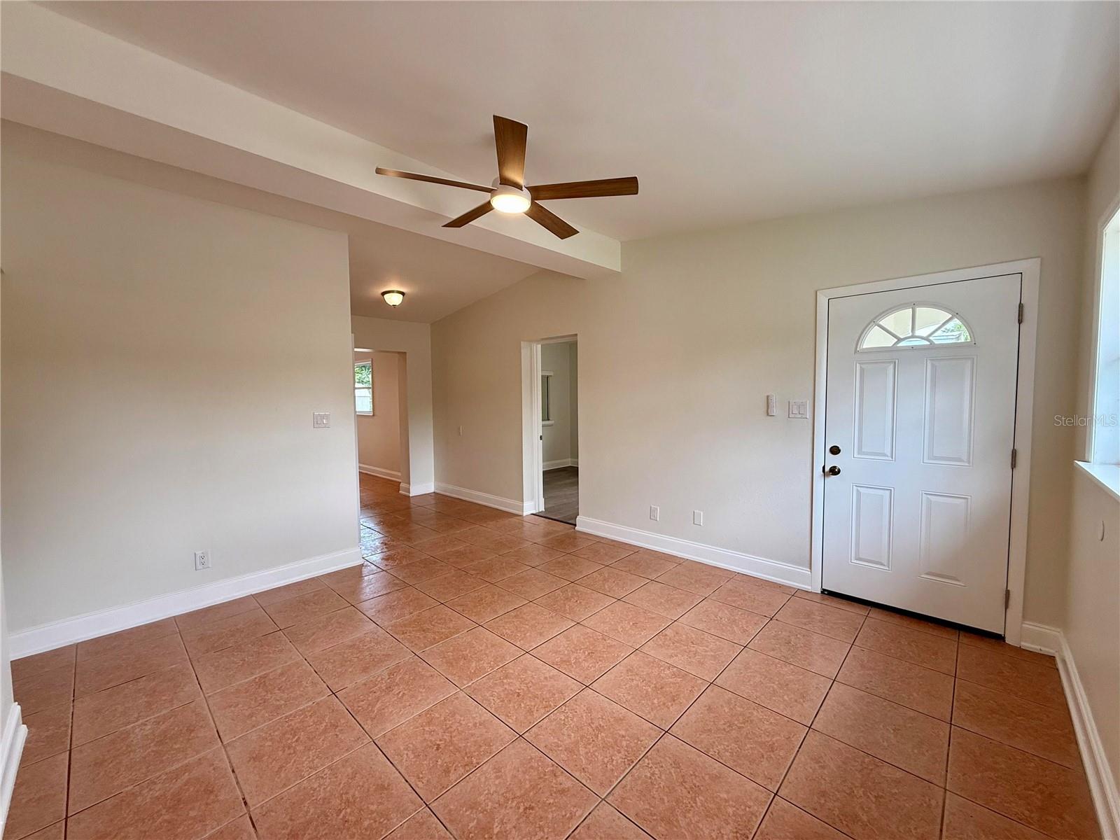
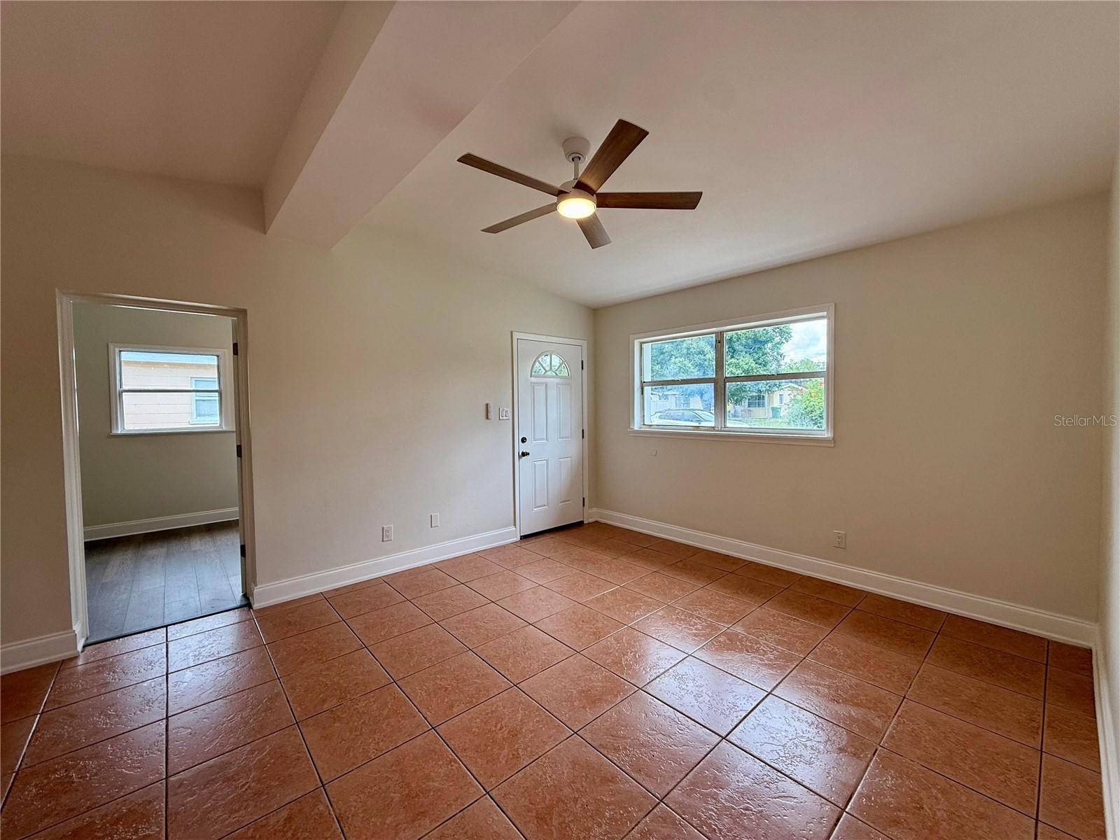
Welcome to this beautifully updated block home in the desirable Eastwood neighborhood! Offering 3 bedrooms, 2 bathrooms, plus a versatile BONUS ROOM that can easily serve as a 4th bedroom, home office, playroom, or flex space. Situated on a spacious lot with a large fenced backyard, the outdoor space features mature trees, multiple storage sheds, and endless potential — including plenty of room to add a pool or create your own private backyard retreat. Best of all, there’s NO HOA! Inside, you’ll find numerous recent upgrades including a new roof, new A/C unit, air handler, thermostat and electric water heater for added peace of mind. The updated kitchen features new soft-close cabinetry, stone countertops, and brand-new stainless steel appliances including a refrigerator, dishwasher, range, and built-in microwave. Both bathrooms have been refreshed with new vanities and toilets, and the entire interior and exterior have been freshly painted. Ceramic tile flooring runs throughout the main living areas and kitchen, while all bedrooms and the bonus room feature new vinyl flooring. Step outside to enjoy the screened lanai complete with an outdoor fan — the perfect place to relax or entertain year-round. Conveniently located just a short 5-minute walk to Eastwood Park at the end of the street, residents can enjoy a walking path, soccer-inspired play area, playground with swings, and covered picnic areas. The popular Legacy Trail is located less than a mile away, with shopping, dining, schools, and entertainment all nearby. Move-in ready and filled with updates, this Eastwood gem is one you won’t want to miss!

Save
Ask
Tour
Hide
Share
Listing Snapshot
Price 
$360,000
Days On Site 
1 Day
Bedrooms 
3
Inside Area (SqFt) 
1,384 sqft
Total Baths 
2
Full Baths 
2
Partial Baths 
N/A
Lot Size 
0.2 Acres
Year Built 
1960
MLS® Number 
A4694884
Status 
Active
Property Tax 
$2,920
HOA/Condo/Coop Fees 
N/A
Sq Ft Source 
Public Records
Friends & Family
Recent Activity
21 minutes agoListing updated with changes from the MLS®
yesterdayListing first seen on site
General Features
Acres 
0.2
Direction Faces 
East
Foundation 
Block
Levels 
One
Parking 
Driveway
Property Sub Type 
Single Family Residence
Sewer 
Public Sewer
SqFt Total 
1720
Utilities 
Electricity ConnectedSewer ConnectedWater Connected
Water Source 
Public
Zoning 
RSF3
Interior Features
Appliances 
DishwasherDisposalElectric Water HeaterMicrowaveRangeRefrigerator
Cooling 
Central Air
Flooring 
Ceramic TileVinyl
Furnished 
Unfurnished
Heating 
Electric
Interior 
Eat-in KitchenHigh CeilingsStone CountersWalk-In Closet(s)
Laundry Features 
Laundry Room
Balcony/Porch/Lanai 
Dimensions - 12x12Level - FirstFeatures - Ceiling Fan(s)
Bathroom 2 
Dimensions - 4x6Level - First
Bedroom 2 
Dimensions - 9x10Level - FirstFeatures - Ceiling Fan(s)
Bedroom 3 
Dimensions - 9x9Level - FirstFeatures - Ceiling Fan(s)
Bonus Room 
Dimensions - 9x14Level - FirstFeatures - Ceiling Fan(s)
Kitchen 
Dimensions - 13x17Level - FirstFeatures - Ceiling Fan(s)
Laundry 
Dimensions - 5x6Level - First
Living Room 
Dimensions - 12x13Level - FirstFeatures - Ceiling Fan(s)
Master Bathroom 
Dimensions - 5x7Level - First
Master Bedroom 
Dimensions - 12x19Level - FirstFeatures - Ceiling Fan(s)
Save
Ask
Tour
Hide
Share
Exterior Features
Construction Details 
BlockStucco
Exterior 
Rain GuttersStorage
Other Structures 
Shed(s)
Patio And Porch 
Front Porch
Roof 
Shingle
Community Features
Financing Terms Available 
CashConventionalFHAVA Loan
MLS Area 
34232 - Sarasota/Fruitville
Roads 
Asphalt
Township 
36
Schools
School District
Unknown
Elementary School
Fruitville Elementary
Middle School
McIntosh Middle
High School
Sarasota High
Listing courtesy of FOREFRONT REALTY, LLC (617) 595-6984


Listing information is provided by Participants of the Stellar MLS. IDX information is provided exclusively for personal, non-commercial use, and may not be used for any purpose other than to identify prospective properties consumers may be interested in purchasing. Information is deemed reliable but not guaranteed. Properties displayed may be listed or sold by various participants in the MLS Copyright 2026, Stellar MLS.
Last checked: 2026-05-30 06:09 PM EDT

Neighborhood & Commute
Source: Walkscore
Disclosure: Community information and market data powered by Constellation Data Labs. Information is deemed reliable but not guaranteed.
Save
Ask
Tour
Hide
Share