5599 WILDE OAK WAYSARASOTA, FL 34232
Mortgage Calculator
Monthly Payment (Est.)
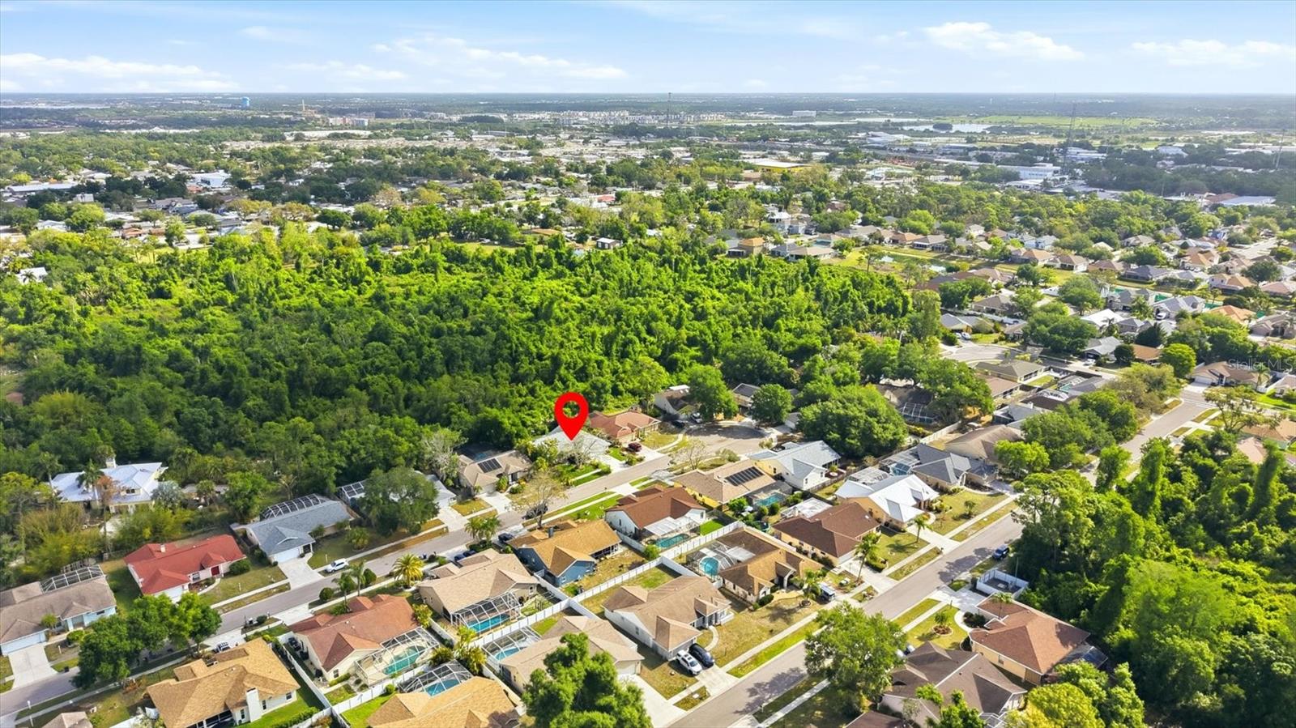
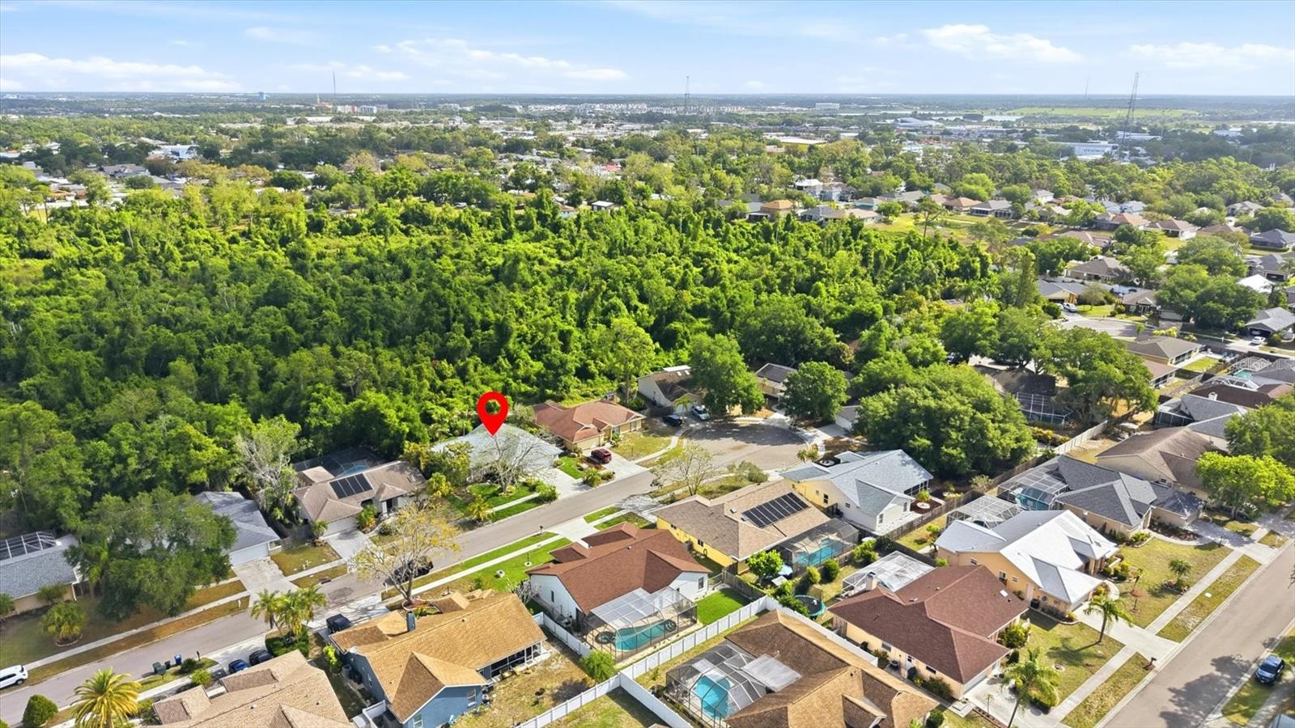
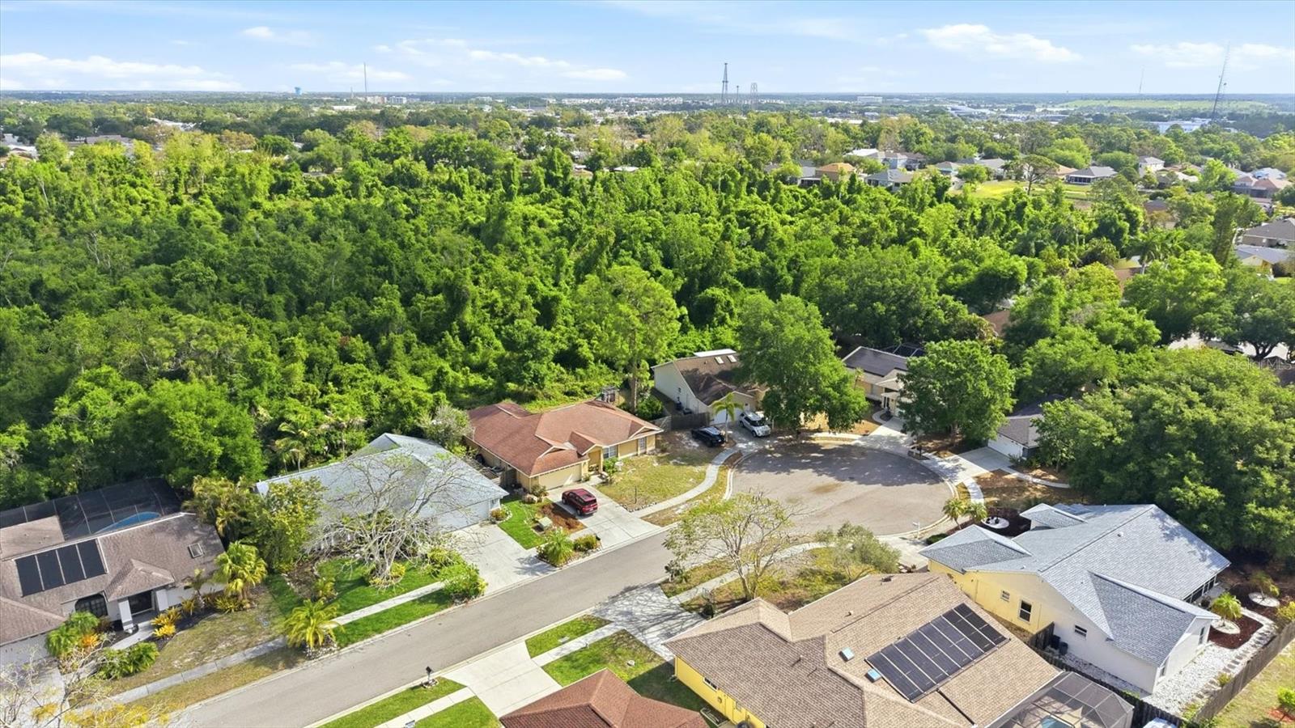
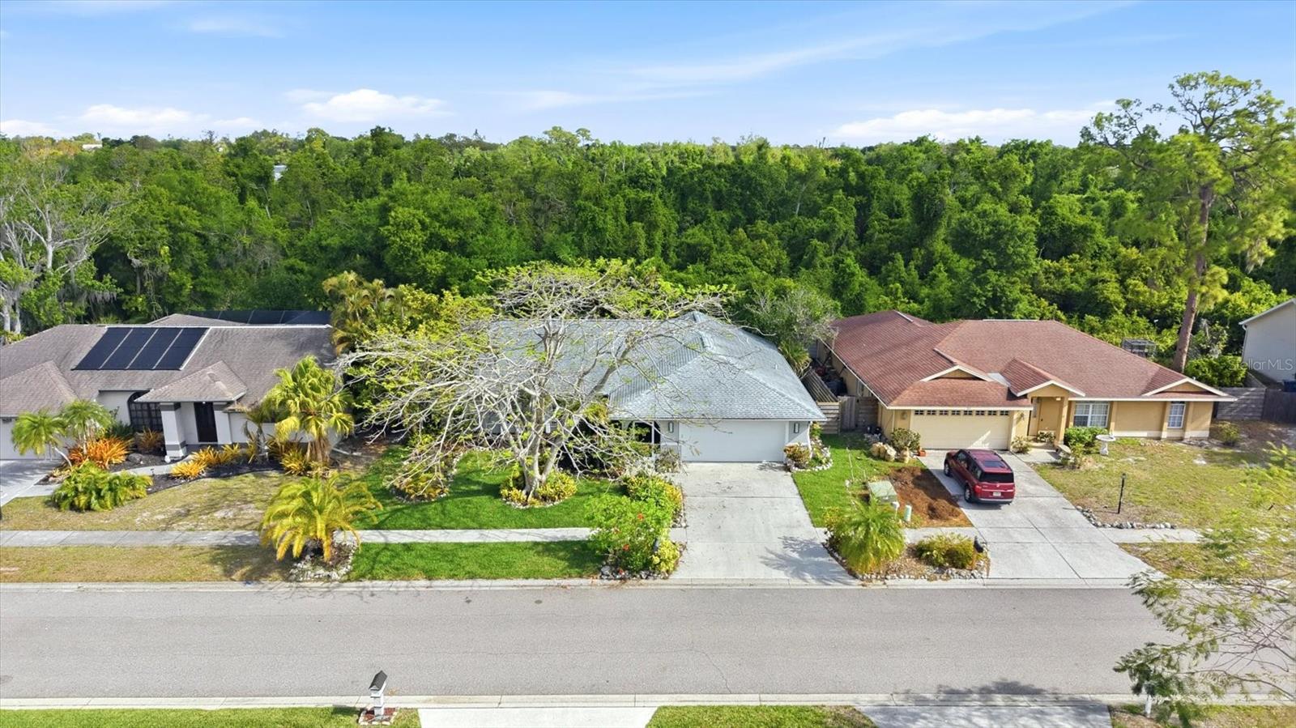
Enter an interest rate to see your estimated monthly payment.PRICE SLASHED over $64,000!! Don’t miss this fantastic opportunity to own a beautifully maintained 3-bedroom, 2-bath split-plan home offering 1,999 square feet of comfortable living space, tucked away on a quiet cul-de-sac street and backing to a peaceful nature preserve. Combining privacy, thoughtful updates, and a convenient location, this inviting home is designed for comfortable Florida living. Enjoy added peace of mind with major improvements already in place, including a roof and skylights replaced in 2018, impact windows installed in 2019 and 2020, and a new A/C system and hot water heater in 2020. The updated kitchen and bathrooms complement the attractive, low-maintenance wood-look laminate and tile flooring throughout. Plantation shutters in the living room and primary suite add timeless appeal, while the interior laundry room with extra storage makes everyday living a breeze. One of the home's standout features is the spacious 390-square-foot air-conditioned Florida room, offering valuable additional living space with views of the fenced backyard. Imagine the possibilities—create your own game room, media room, home office, fitness studio, or playroom. A charming screened front porch provides a welcoming entrance, while the oversized two-car garage offers abundant space for vehicles, storage, hobbies, and more. Conveniently located just moments from Colonial Oaks Park, you'll have easy access to a wide variety of recreational amenities, including a gymnasium, basketball courts, tennis and pickleball courts, playgrounds, and picnic areas. Doctors Hospital, shopping, dining, and I-75 are also nearby, making daily errands and commuting simple and convenient. With its tranquil preserve backdrop, versatile living spaces, valuable updates, and desirable location, this move-in-ready home offers an exceptional combination of comfort, functionality, and value. Now offered at a reduced price, this is an opportunity you won't want to miss!
| 3 days ago | Listing updated with changes from the MLS® | |
| 3 weeks ago | Price changed to $455,000 | |
| a month ago | Status changed to Active | |
| 6 months ago | Listing first seen on site |

Listing information is provided by Participants of the Stellar MLS. IDX information is provided exclusively for personal, non-commercial use, and may not be used for any purpose other than to identify prospective properties consumers may be interested in purchasing. Information is deemed reliable but not guaranteed. Properties displayed may be listed or sold by various participants in the MLS Copyright 2026, Stellar MLS.
Last checked: 2026-10-12 06:14 PM EDT