Save
Ask
Tour
Hide
$350,000
2 Days On Site
10905 N Kendall Dr 308Miami, FL 33176
For Sale|Condominium|Active
3
Beds
2
Total Baths
2
Full Baths
1,420
SqFt
$246
/SqFt
1970
Built
Subdivision:
CASTLE APTS
County:
Miami-Dade
Call Now: (239) 286-9606
Is this the listing for you? We can help make it yours.
(239) 286-9606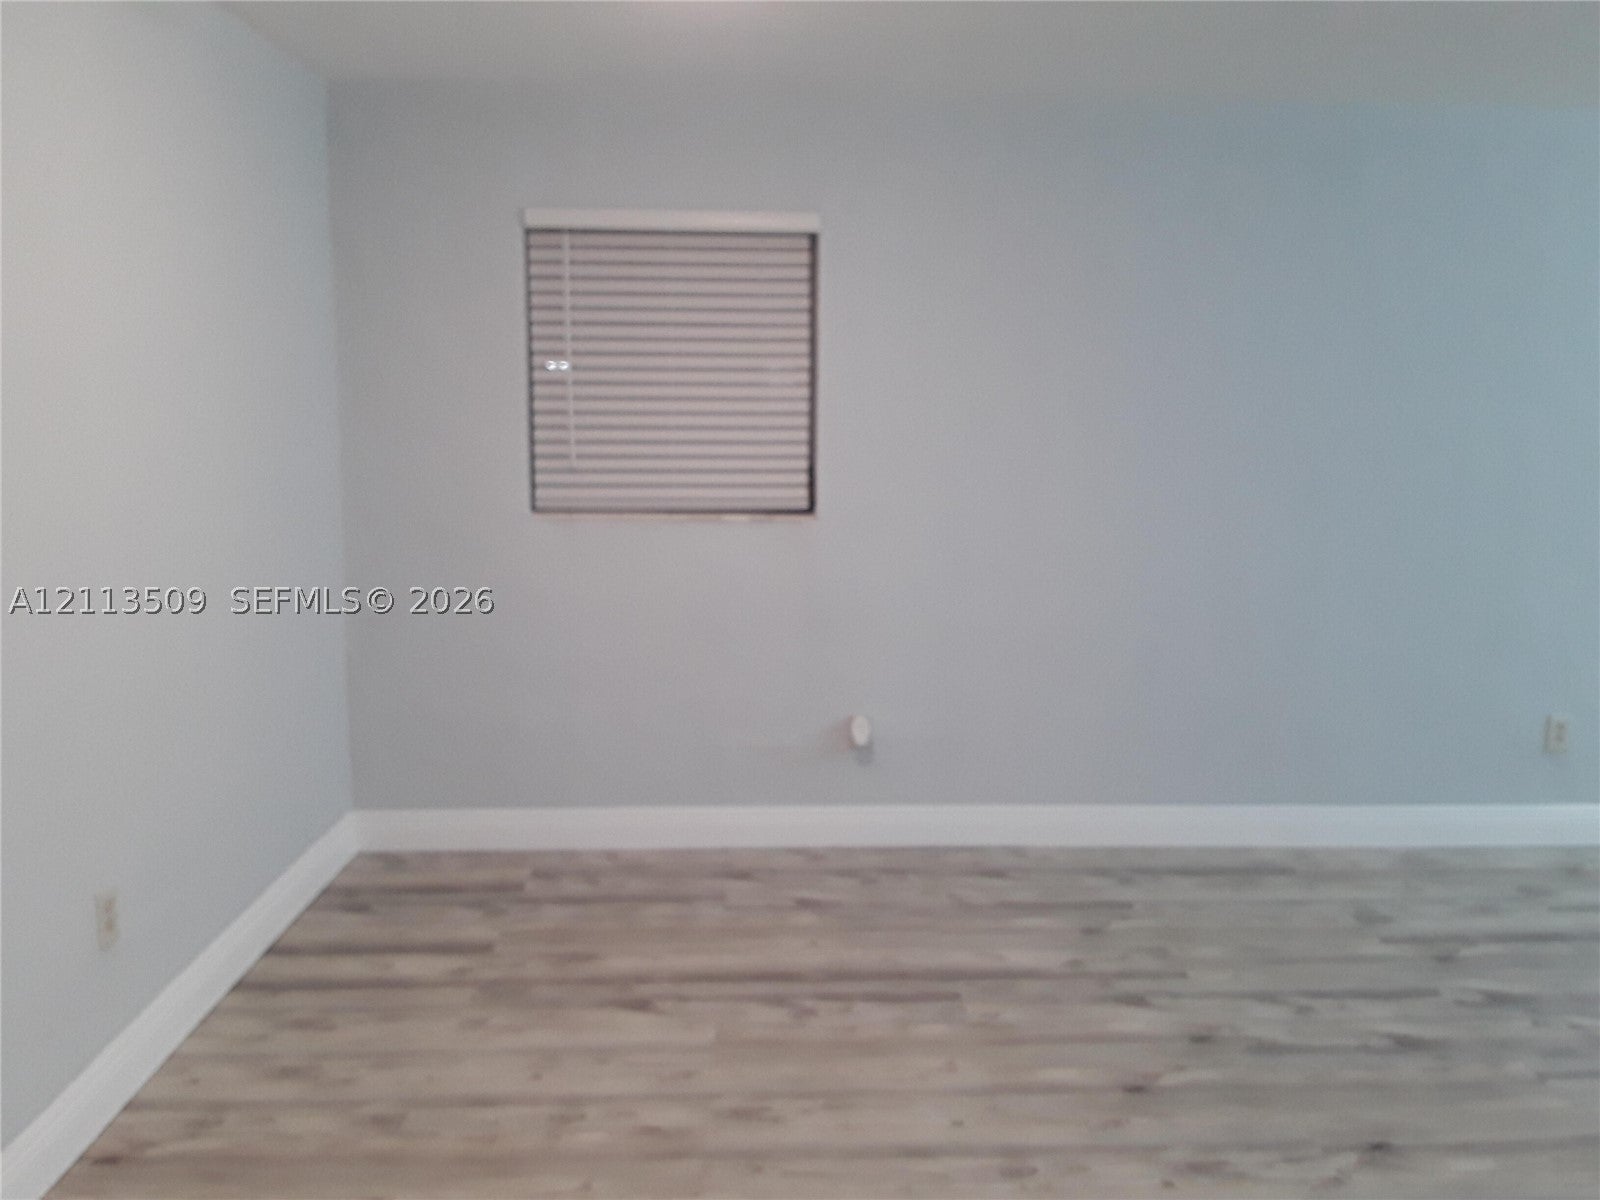
Save
Ask
Tour
Hide
Mortgage Calculator
Monthly Payment (Est.)
Enter an interest rate to see your estimated monthly payment.Calculator powered by Showcase IDX, a Constellation1 Company. Copyright ©2026 Information is deemed reliable but not guaranteed.
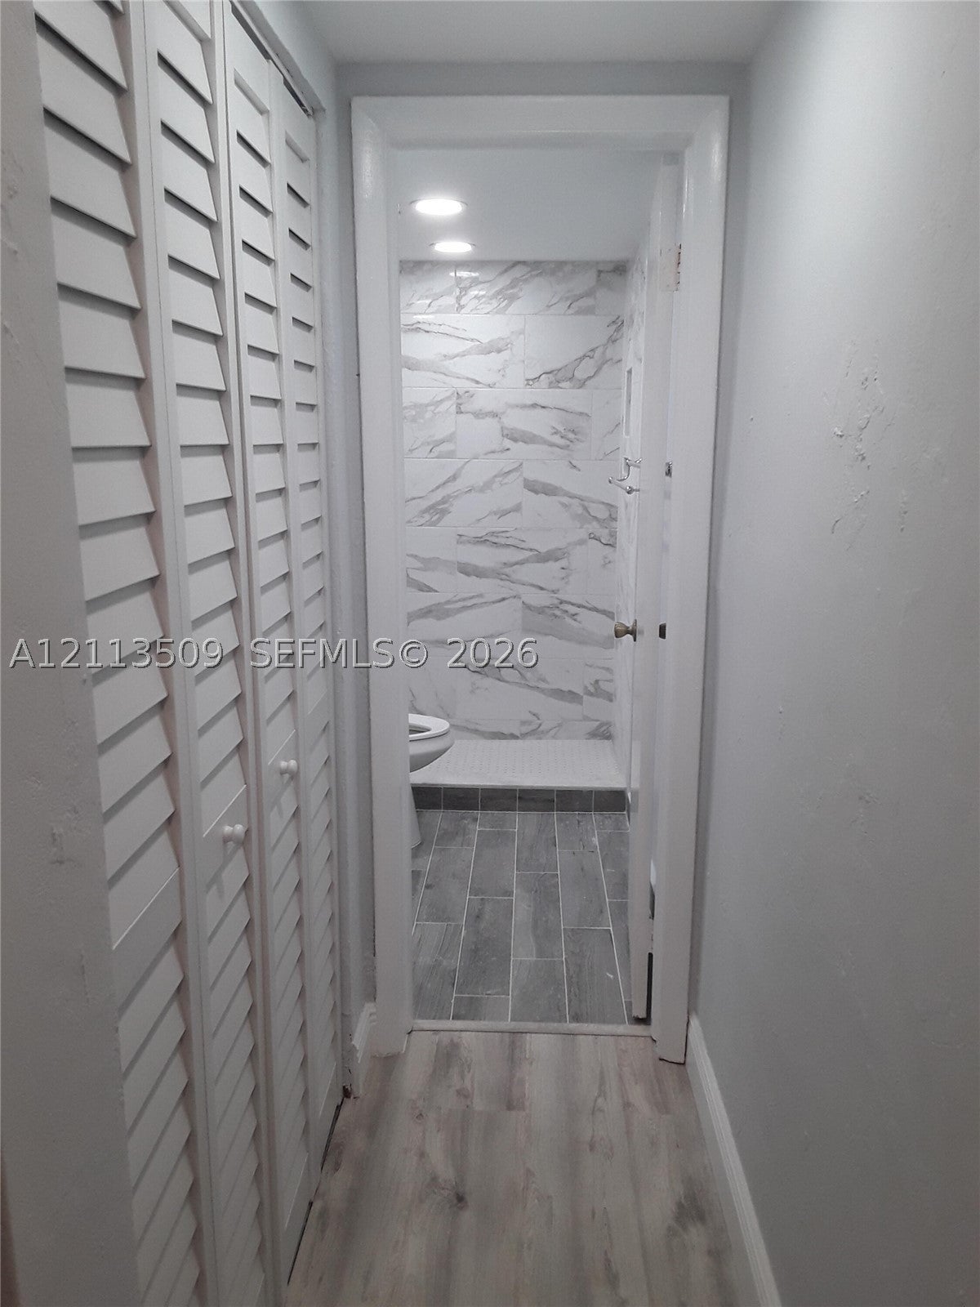
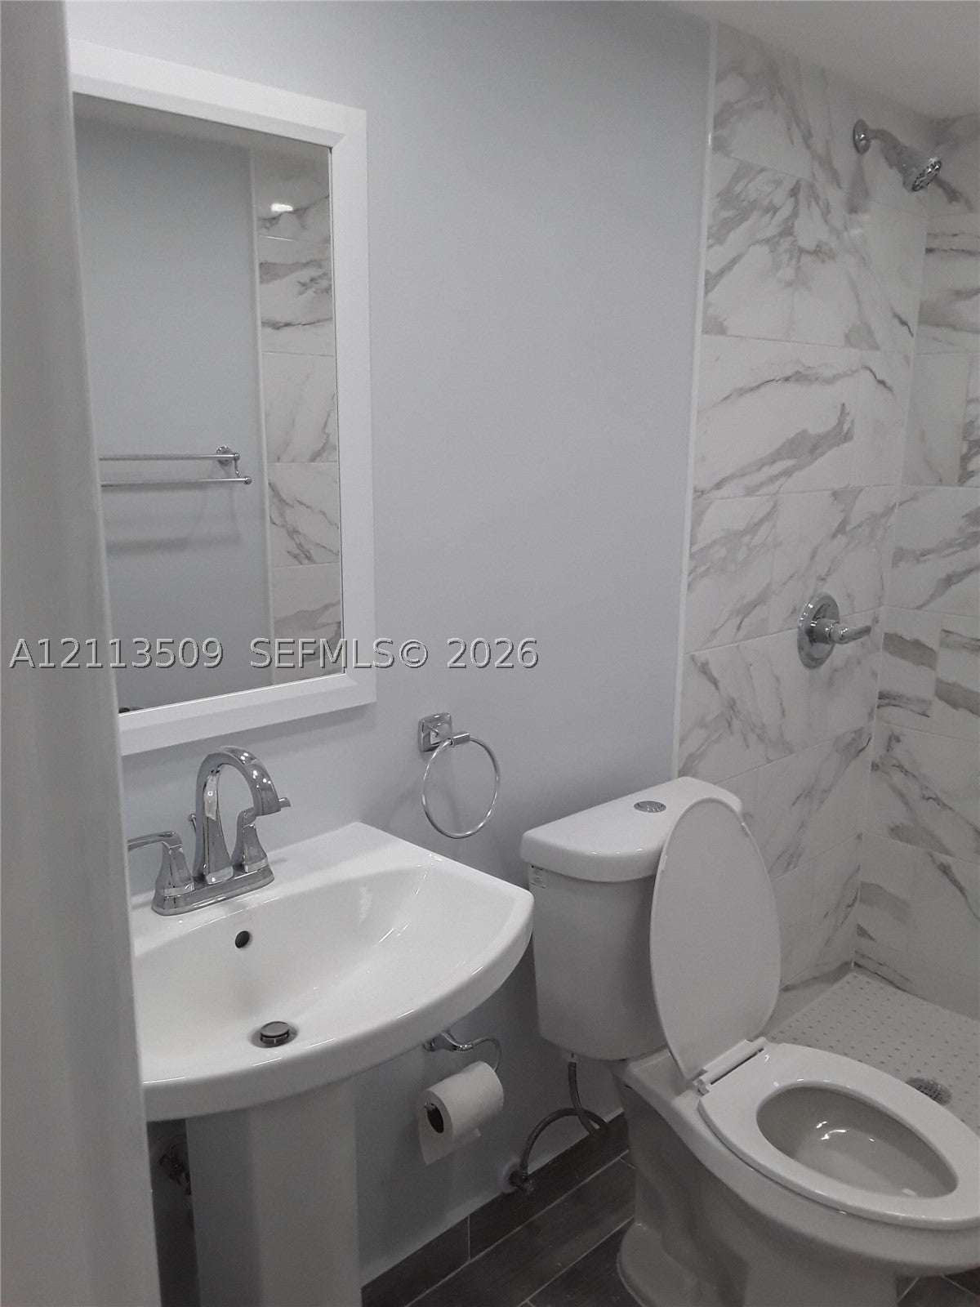
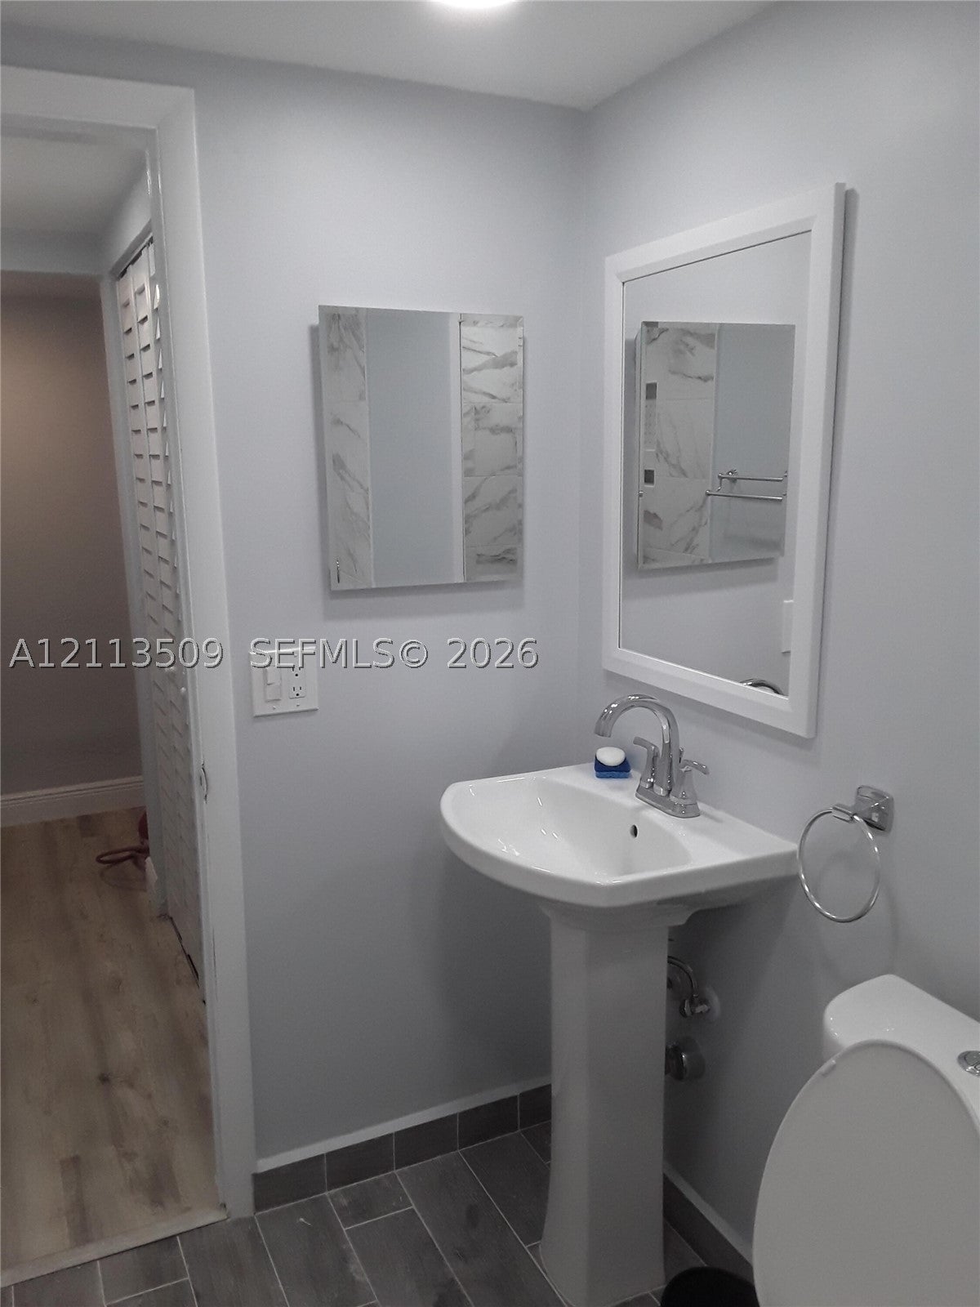
Discover the comfort and convenience of condominium living at 10905 N Kendall Dr, Miami, FL 33176. This well-maintained property accords a spacious layout with 3 bedrooms and 2 full bathrooms, providing ample space for relaxation and everyday living. With a living area of 1,420 square feet, it presents an inviting atmosphere appropriate for entertaining or unwinding after a long day. The condominium features an efficient layout that maximizes space, ensuring comfort and functionality throughout. Located in a vibrant Miami neighborhood, this property accords proximity to local amenities and urban conveniences including shops, restaurants, groceries and close access to Florida Turnpike and Palmetto expressways.
Save
Ask
Tour
Hide
Listing Snapshot
Price
$350,000
Days On Site
2 Days
Bedrooms
3
Inside Area (SqFt)
1,420 sqft
Total Baths
2
Full Baths
2
Partial Baths
N/A
Lot Size
N/A
Year Built
1970
MLS Number
A12113509
Status
Active
Property Tax
$3,951
HOA/Condo/Coop Fees
$666 monthly
Sq Ft Source
Owner
Friends & Family
Recent Activity
| 2 days ago | Listing first seen on site | |
| 2 days ago | Listing updated with changes from the MLS |
General Features
Disclosures
None
Number Of Stories
3
Pets
No
Property Sub Type
Condominium
Security
Key Card EntrySecurity Fence
SqFt Total
1420
Interior Features
Appliances
DryerElectric RangeMicrowaveRefrigeratorWasher
Cooling
Central Air
Flooring
Ceramic TileLaminate
Heating
Electric
Interior
Walk-In Closet(s)Master Downstairs
Bedroom 2
Dimensions - 12x14
Bedroom 3
Dimensions - 11x12
Kitchen
Dimensions - 10x11
Living Room
Dimensions - 15x20
PrimaryBedroom
Dimensions - 13x15
Save
Ask
Tour
Hide
Exterior Features
Construction Details
Block
Exterior
Balcony
Patio And Porch
Screened
Pool Features
Association
View
Other
Waterview
Other
Windows/Doors
French Doors
Community Features
Accessibility Features
Accessible Entrance
Association Amenities
PoolHot WaterLaundryParking
Association Fee
$666.0
Association Fee Frequency
Monthly
MLS Area
40
Financing Terms Available
ConventionalFHAVA Loan
Building Access
1
Schools
School District
Unknown
Elementary School
Lehman; William H.
Middle School
Arvida
High School
Killian Senior
Listing courtesy of Beycome of Florida LLC
The data relating to real estate for sale on this web site comes in part from the Miami Association of Realtors, Realtor Association of Greater Ft. Lauderdale, and the South Broward Board of Realtors. Information is deemed reliable but not guaranteed. Copyright © 2026, Miami Association of Realtors, Realtor Association of Greater Ft. Lauderdale, and the South Broward Board of Realtors. All rights reserved. The information being provided is for consumers' personal, non-commercial use and may not be used for any purpose other than to identify prospective properties consumers may be interested in purchasing. The use of search facilities of data on the site, other than a consumer looking to purchase real estate, is prohibited.
The data relating to real estate for sale on this web site comes in part from the Miami Association of Realtors, Realtor Association of Greater Ft. Lauderdale, and the South Broward Board of Realtors. Information is deemed reliable but not guaranteed. Copyright © 2026, Miami Association of Realtors, Realtor Association of Greater Ft. Lauderdale, and the South Broward Board of Realtors. All rights reserved. The information being provided is for consumers' personal, non-commercial use and may not be used for any purpose other than to identify prospective properties consumers may be interested in purchasing. The use of search facilities of data on the site, other than a consumer looking to purchase real estate, is prohibited.
Neighborhood & Commute
Source: Walkscore
Disclosure: Community information and market data powered by Constellation Data Labs. Information is deemed reliable but not guaranteed.
Save
Ask
Tour
Hide