Save
Ask
Tour
Hide
$950,000
New Listing
83 Gables BlvdWeston, FL 33326
For Sale|Single Family Residence|Active
5
Beds
4
Total Baths
4
Full Baths
2,466
SqFt
$385
/SqFt
1996
Built
Subdivision:
BONAVENTURE 82-43 B
County:
Broward
Call Now: (239) 286-9606
Is this the listing for you? We can help make it yours.
(239) 286-9606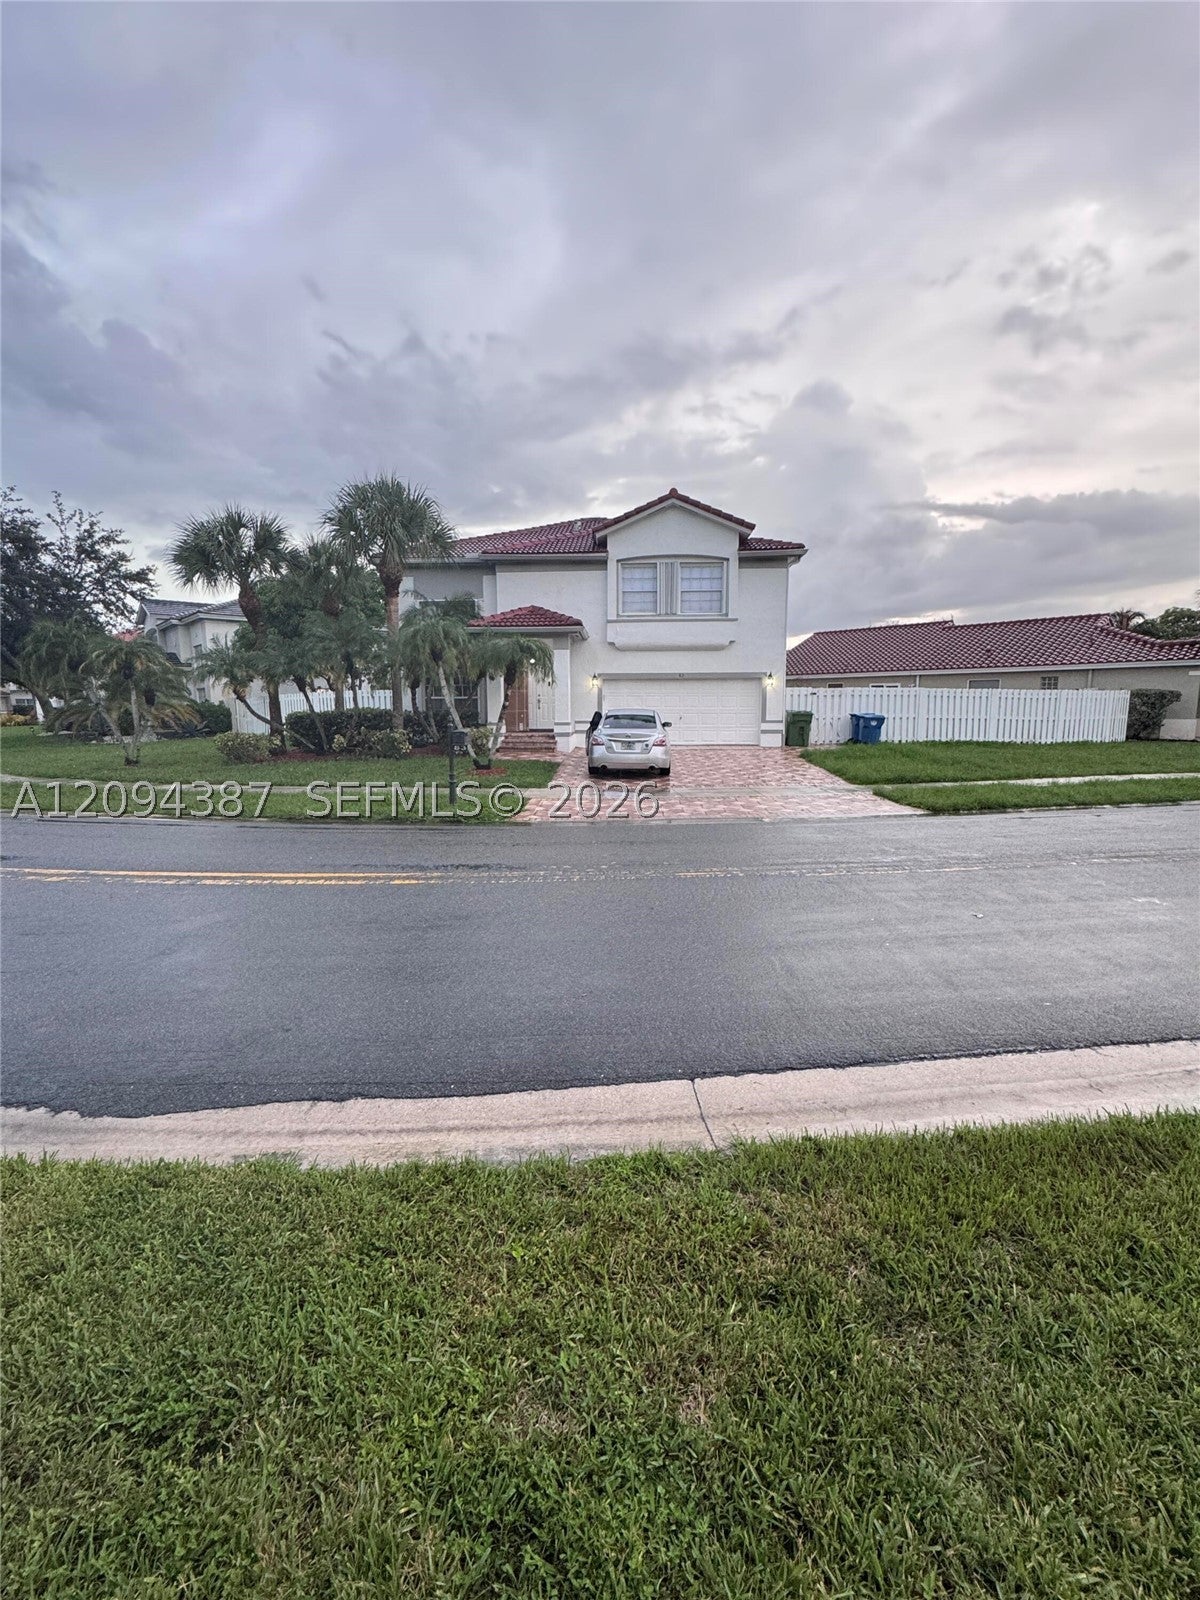
Save
Ask
Tour
Hide
Mortgage Calculator
Monthly Payment (Est.)
Enter an interest rate to see your estimated monthly payment.Calculator powered by Showcase IDX, a Constellation1 Company. Copyright ©2026 Information is deemed reliable but not guaranteed.
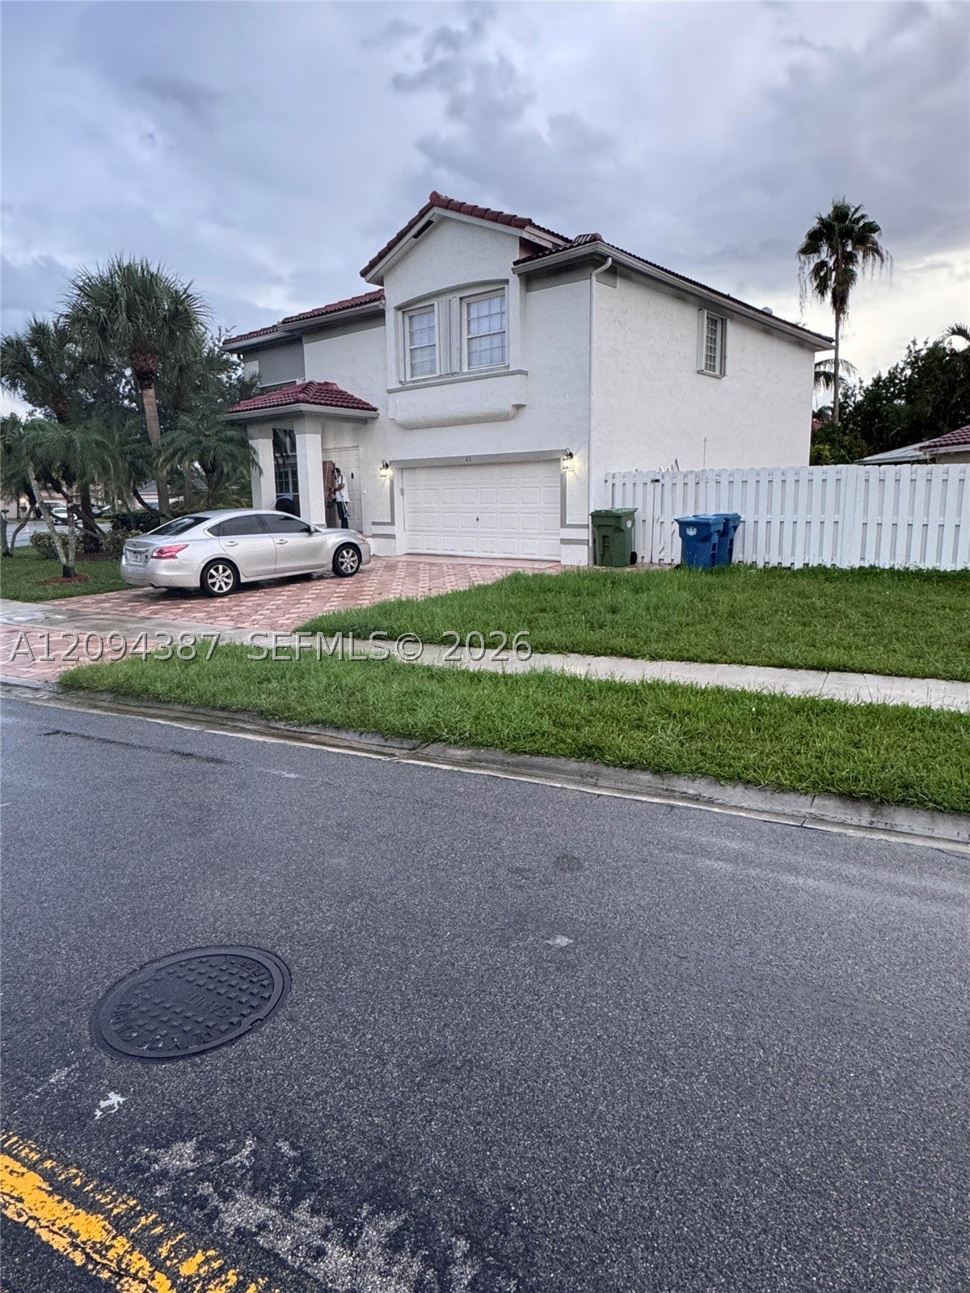
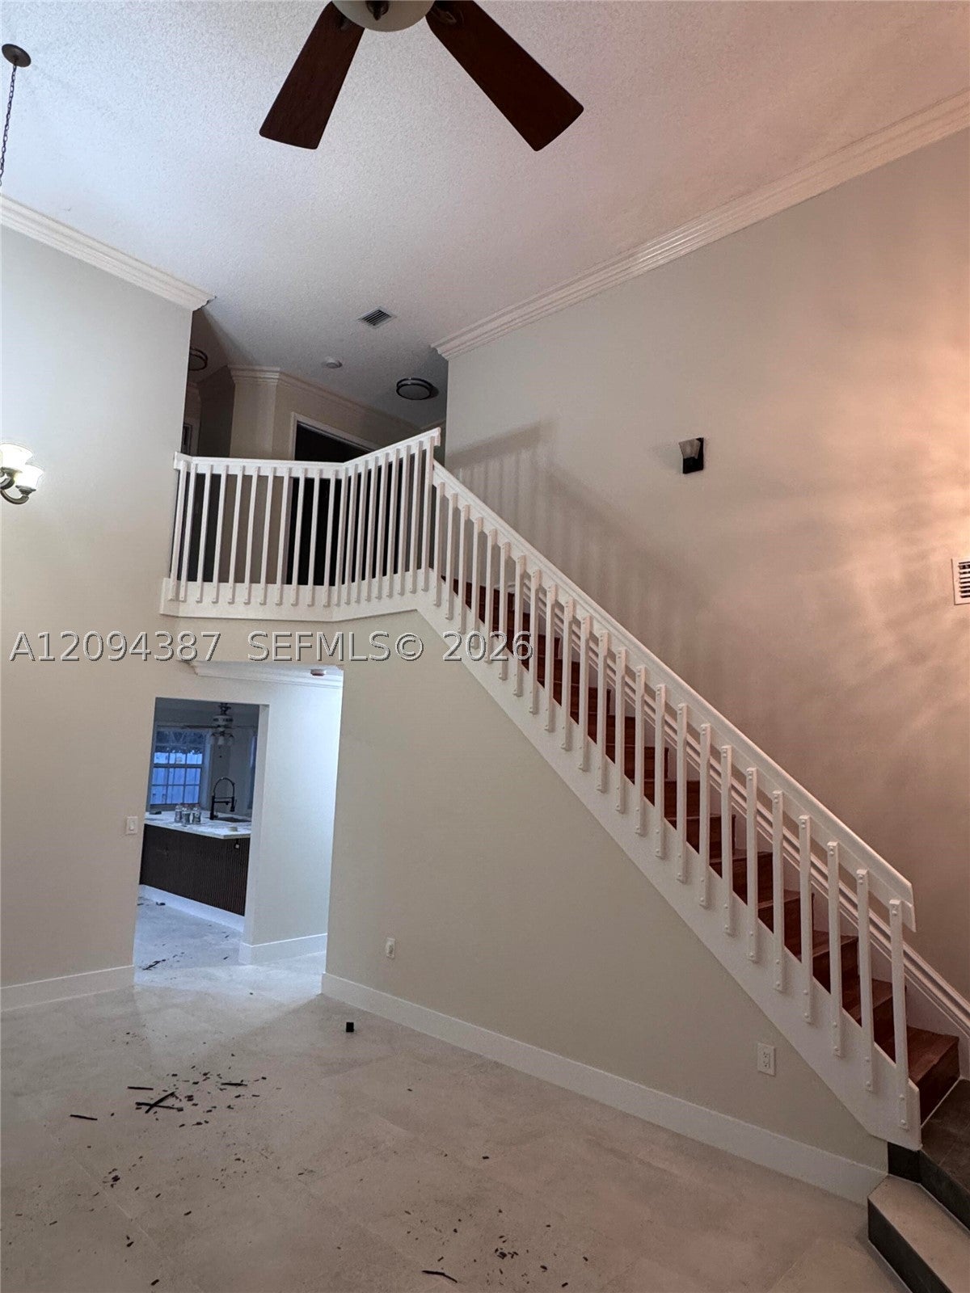
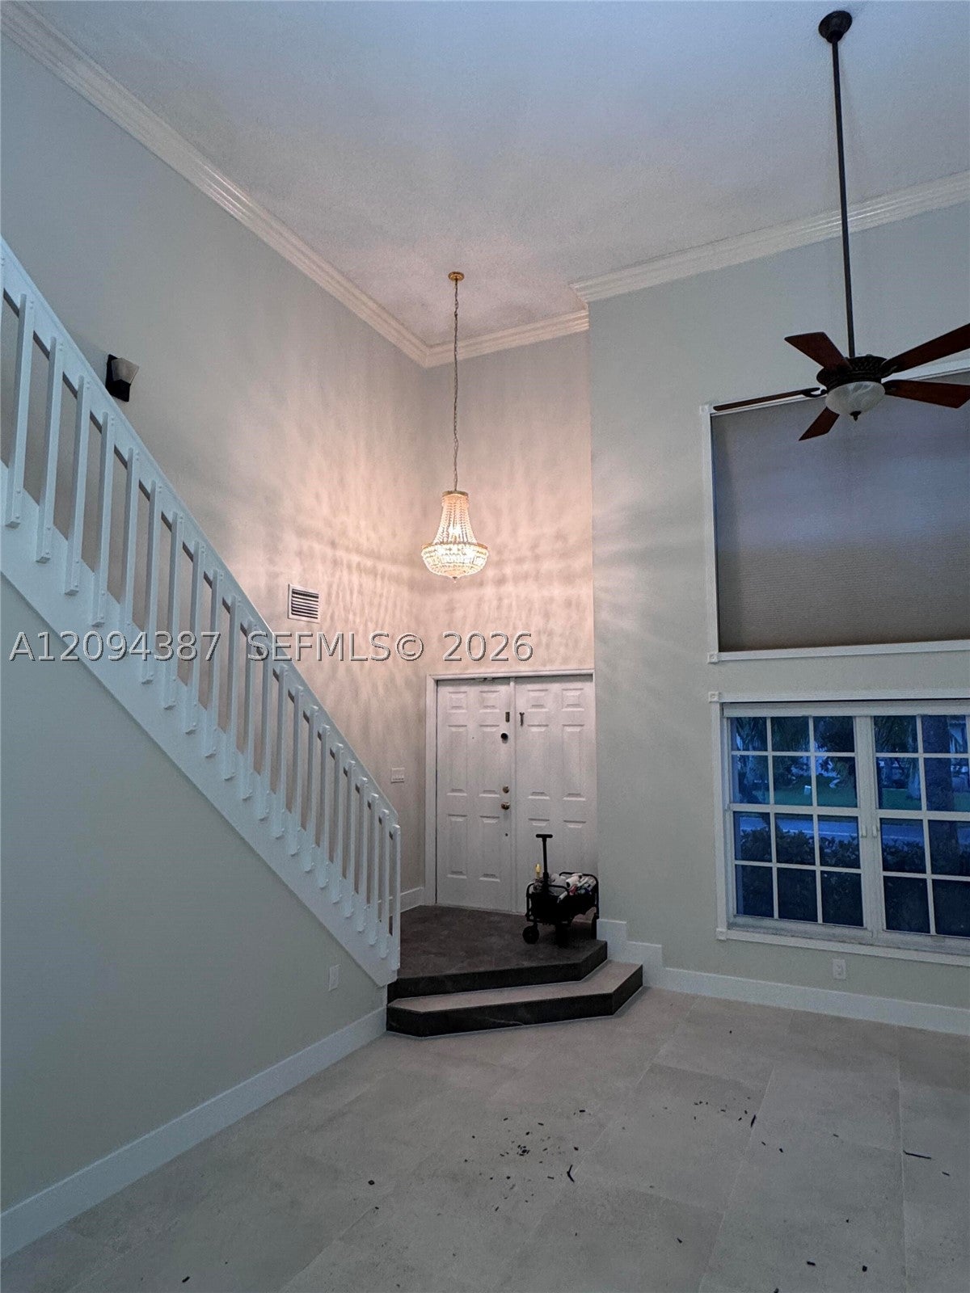
Renovated August and September 2026, this move-in ready 5 bed, 4 full bath home sits in The Gables at Bonaventure, Weston. The kitchen was gutted and rebuilt with new cabinetry and stone countertops, plus appliances two to three years old. The primary bath received a full rebuild. New first floor flooring, lighting, smoke detectors, outlet plates and baseboards. Fresh paint inside and out. A permitted 230 sq ft air-conditioned sunroom is in addition to the 2,466 sq ft of living area. Use it as a home office or lounge. The roof is three years old and pressure cleaned. The AC is under one year old. Near highly rated schools, shopping and highways, with Bonaventure Town Center Club pool, fitness center and tennis courts.
Save
Ask
Tour
Hide
Listing Snapshot
Price
$950,000
Days On Site
0 Days
Bedrooms
5
Inside Area (SqFt)
2,466 sqft
Total Baths
4
Full Baths
4
Partial Baths
N/A
Lot Size
0.2 Acres
Year Built
1996
MLS® Number
A12094387
Status
Active
Property Tax
$14,214
HOA/Condo/Coop Fees
$180 monthly
Sq Ft Source
Owner
Friends & Family
Recent Activity
| 4 hours ago | Listing first seen on site | |
| 8 hours ago | Listing updated with changes from the MLS® |
General Features
Attached Garage
Yes
Direction Faces
East
Disclosures
None
Garage
Yes
Garage Spaces
2
Levels
Two
Parking
AttachedDrivewayGaragePaver BlockGarage Door Opener
Pets
Yes
Property Sub Type
Single Family Residence
Security
Smoke Detector(s)
Sewer
Public Sewer
SqFt Total
2933
Style
DetachedTwoStory
Utilities
Cable Available
Water Source
Public
Zoning
R-1
Interior Features
Appliances
DryerDishwasherDisposalGas RangeGas Water HeaterIce MakerMicrowaveRefrigeratorSelf Cleaning OvenWasher
Cooling
Central AirElectric
Flooring
Tile
Heating
CentralElectric
Interior
High CeilingsPantryWalk-In Closet(s)Master Downstairs
Laundry Features
Common Area
Bedroom 2
Dimensions - 13 x 11
Bedroom 3
Dimensions - 12 x 12
Bedroom 4
Dimensions - 10 x 10
Bedroom 5
Dimensions - 10 x 10
Family Room
Dimensions - 12 x 12
Kitchen
Dimensions - 10 x 13
Living Room
Dimensions - 14 x 13
Porch
Dimensions - 4 x 4
PrimaryBedroom
Dimensions - 13 x 15
Save
Ask
Tour
Hide
Exterior Features
Construction Details
BlockStucco
Lot Features
Zero Lot Line
Patio And Porch
PatioPorch
Pool Features
NoneCommunity
Roof
Spanish Tile
View
Garden
Waterview
Garden
Community Features
Association Fee
$180.0
Association Fee Frequency
Monthly
Community Features
PoolClubhouseStreet LightsSidewalksTennis Court(s)
MLS Area
3890
Financing Terms Available
ConventionalFHAVA Loan
Schools
School District
Unknown
Elementary School
Eagle Point
Middle School
Tequesta Trace
High School
Western
Listing courtesy of Beycome of Florida LLC
The data relating to real estate for sale on this web site comes in part from the Miami Association of Realtors, Realtor Association of Greater Ft. Lauderdale, and the South Broward Board of Realtors. Information is deemed reliable but not guaranteed. Copyright © 2026, Miami Association of Realtors, Realtor Association of Greater Ft. Lauderdale, and the South Broward Board of Realtors. All rights reserved. The information being provided is for consumers' personal, non-commercial use and may not be used for any purpose other than to identify prospective properties consumers may be interested in purchasing. The use of search facilities of data on the site, other than a consumer looking to purchase real estate, is prohibited.
The data relating to real estate for sale on this web site comes in part from the Miami Association of Realtors, Realtor Association of Greater Ft. Lauderdale, and the South Broward Board of Realtors. Information is deemed reliable but not guaranteed. Copyright © 2026, Miami Association of Realtors, Realtor Association of Greater Ft. Lauderdale, and the South Broward Board of Realtors. All rights reserved. The information being provided is for consumers' personal, non-commercial use and may not be used for any purpose other than to identify prospective properties consumers may be interested in purchasing. The use of search facilities of data on the site, other than a consumer looking to purchase real estate, is prohibited.
Neighborhood & Commute
Source: Walkscore
Disclosure: Community information and market data powered by Constellation Data Labs. Information is deemed reliable but not guaranteed.
Save
Ask
Tour
Hide