Save
Ask
Tour
Hide
$244,500
45 Days On Site
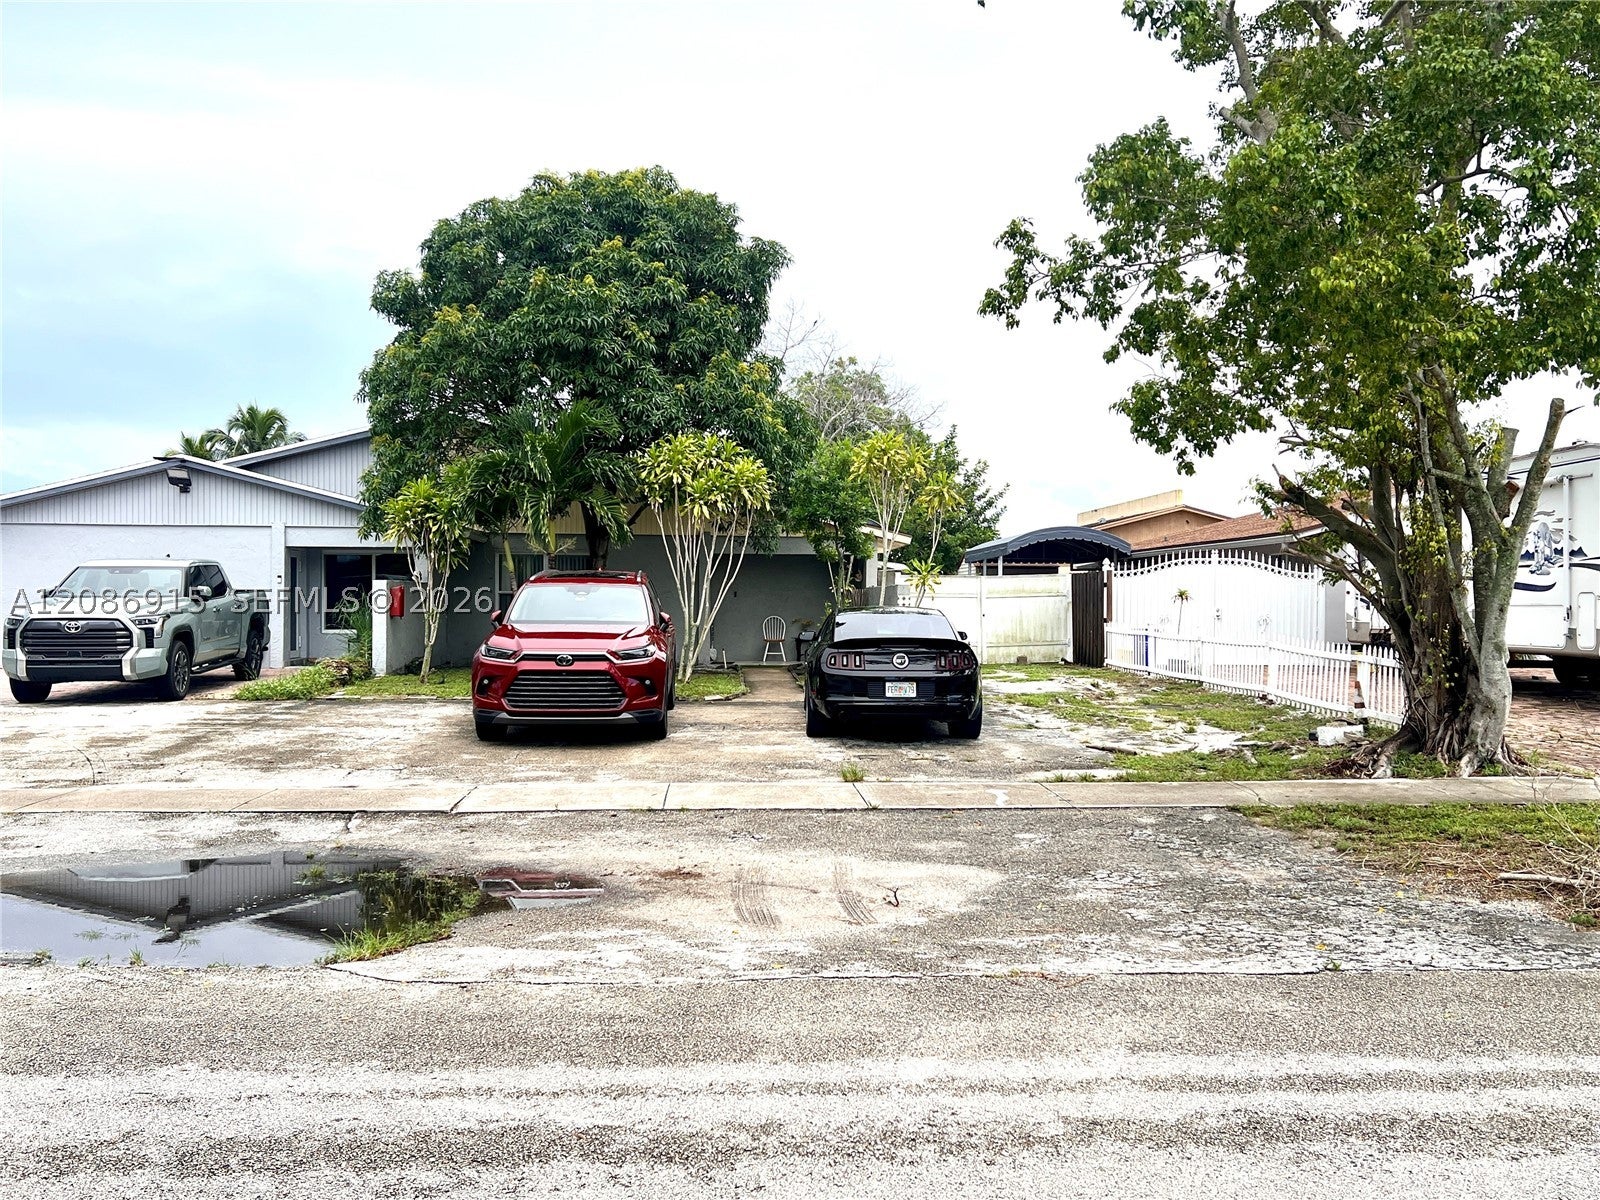
5822 Albert RdWest Palm Beach, FL 33415
For Sale|Residential|Active
2
Beds
2
Total Baths
2
Full Baths
1,284
SqFt
$190
/SqFt
1978
Built
Subdivision:
KNOLLWOOD CLUB CONDO
County:
Palm Beach
Call Now: (239) 286-9606
Is this the listing for you? We can help make it yours.
(239) 286-9606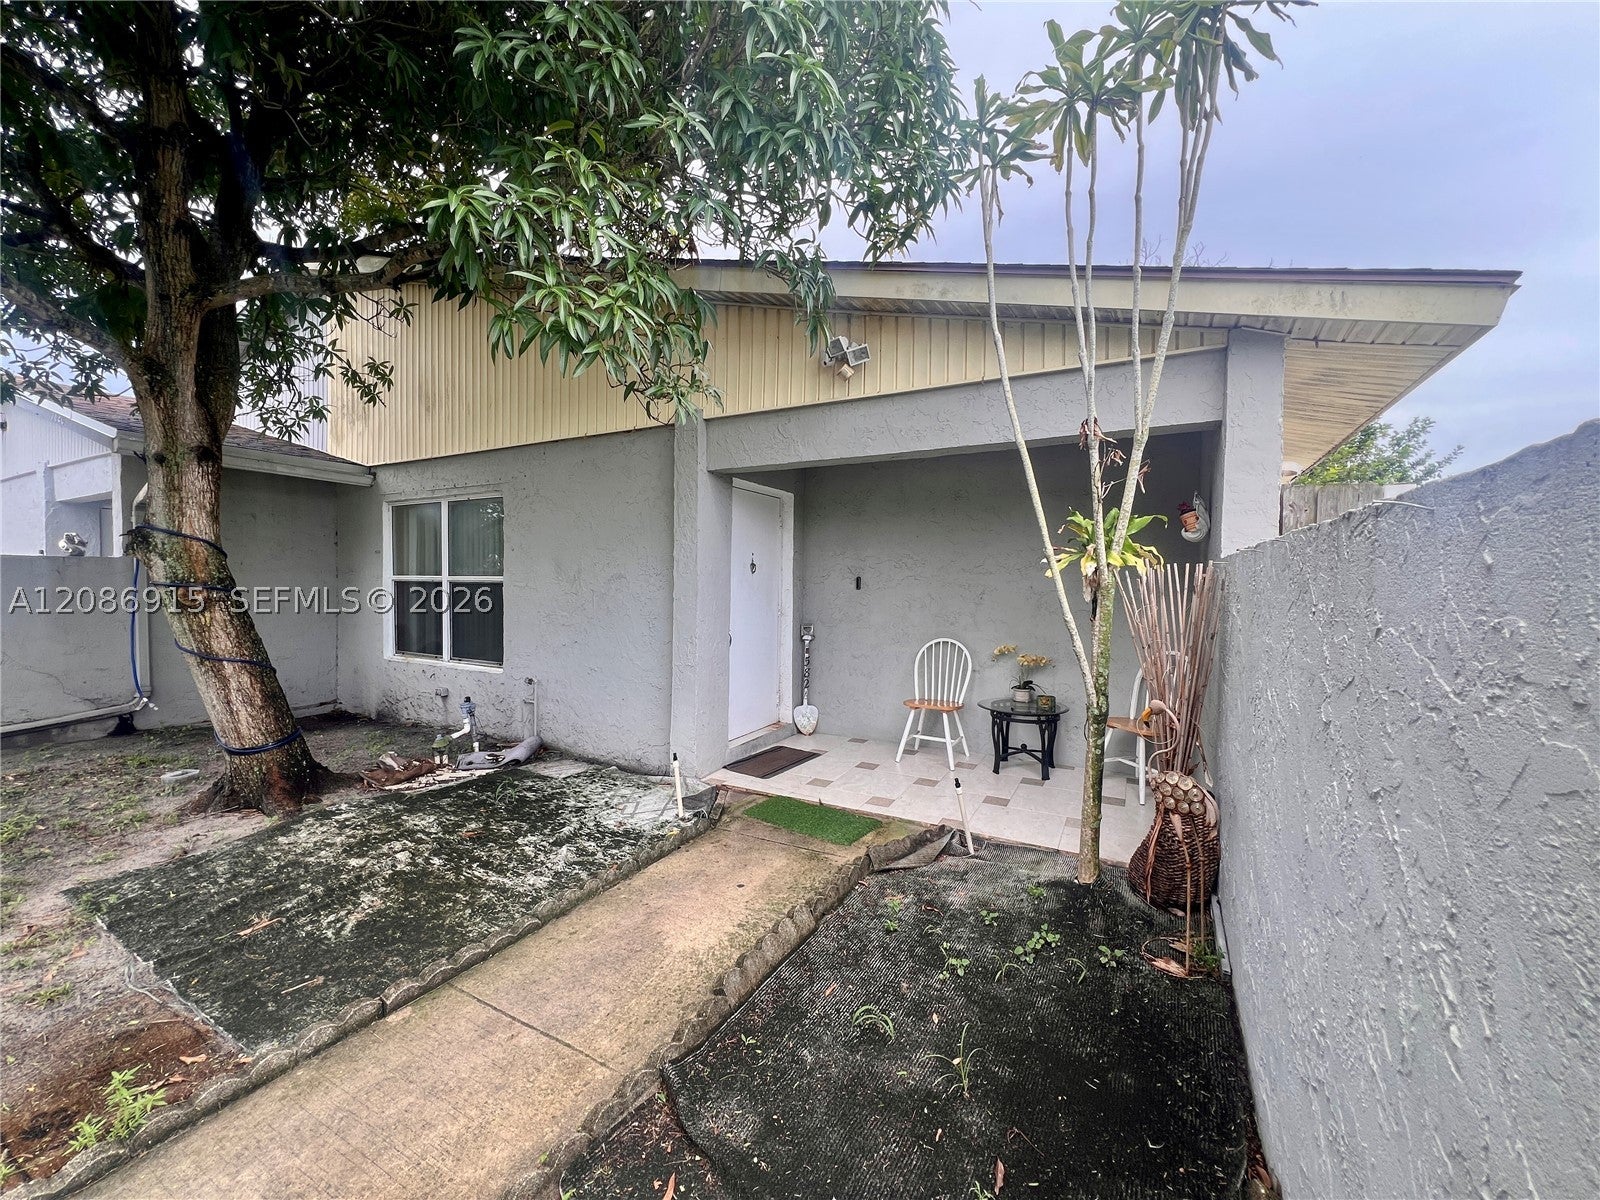
Save
Ask
Tour
Hide
Mortgage Calculator
Monthly Payment (Est.)
Enter an interest rate to see your estimated monthly payment.Calculator powered by Showcase IDX, a Constellation1 Company. Copyright ©2026 Information is deemed reliable but not guaranteed.
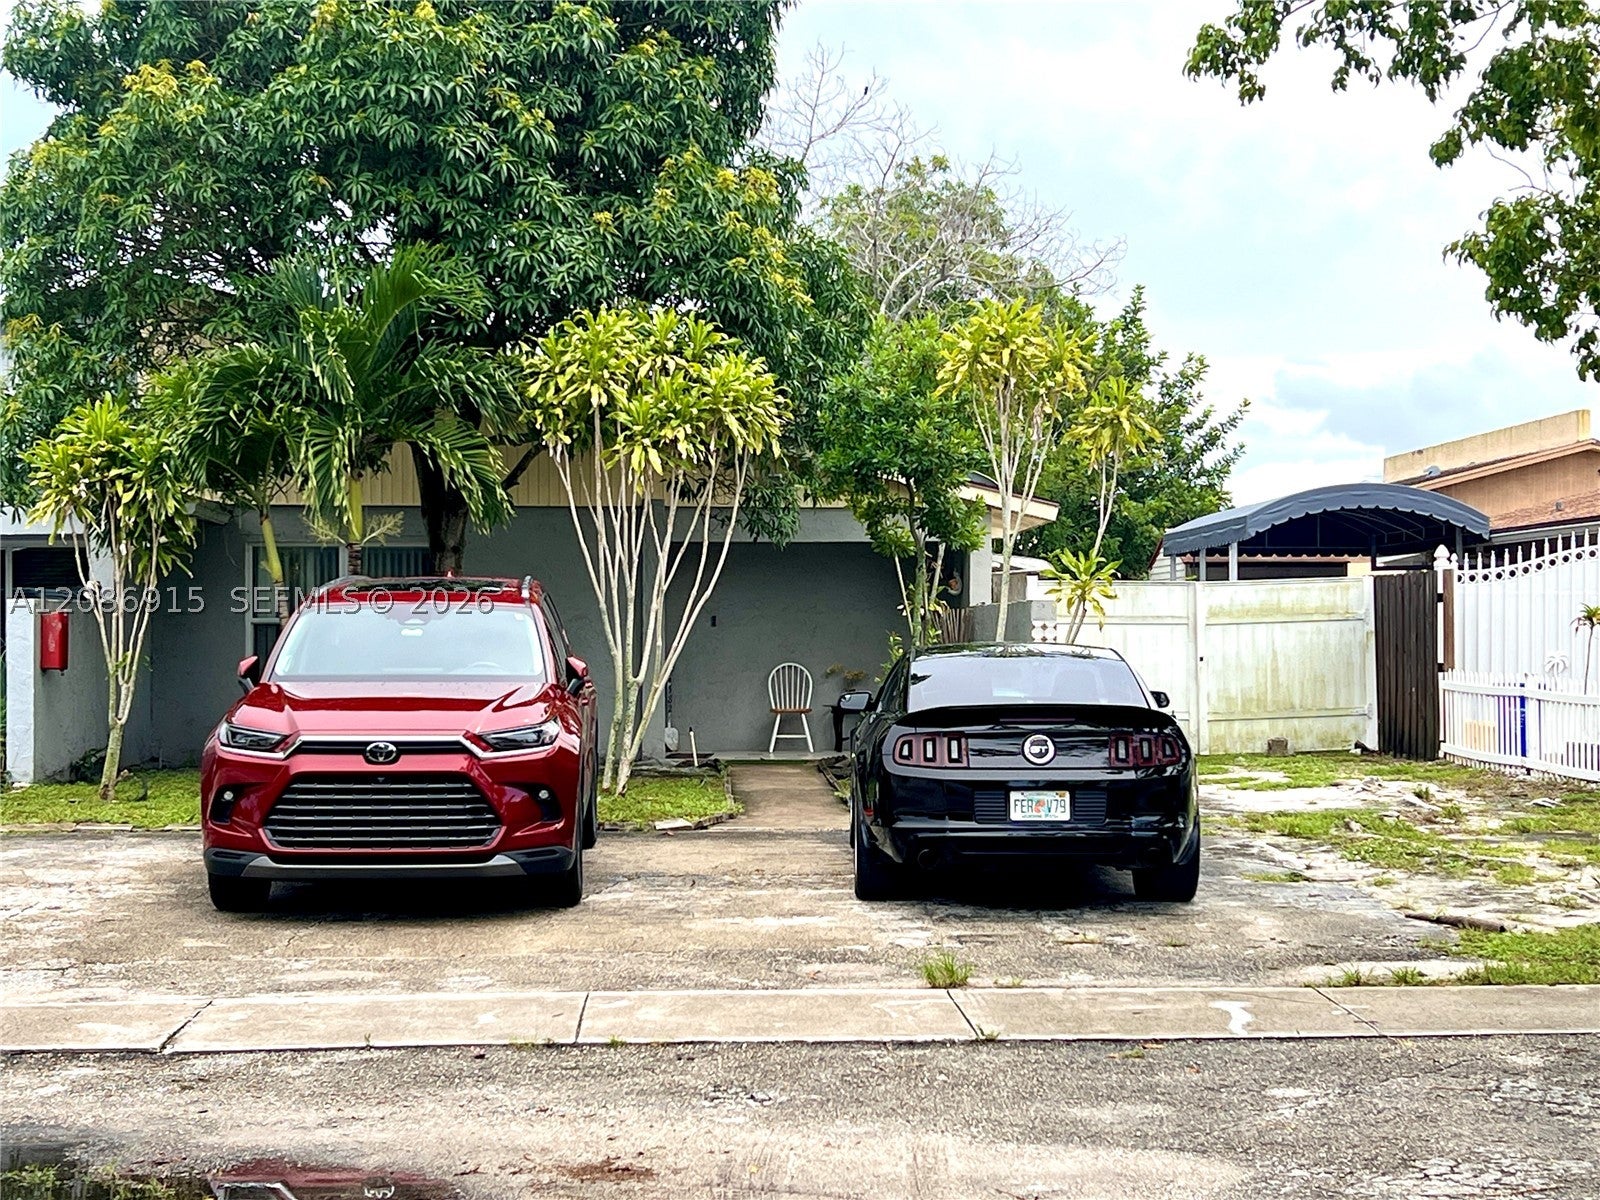
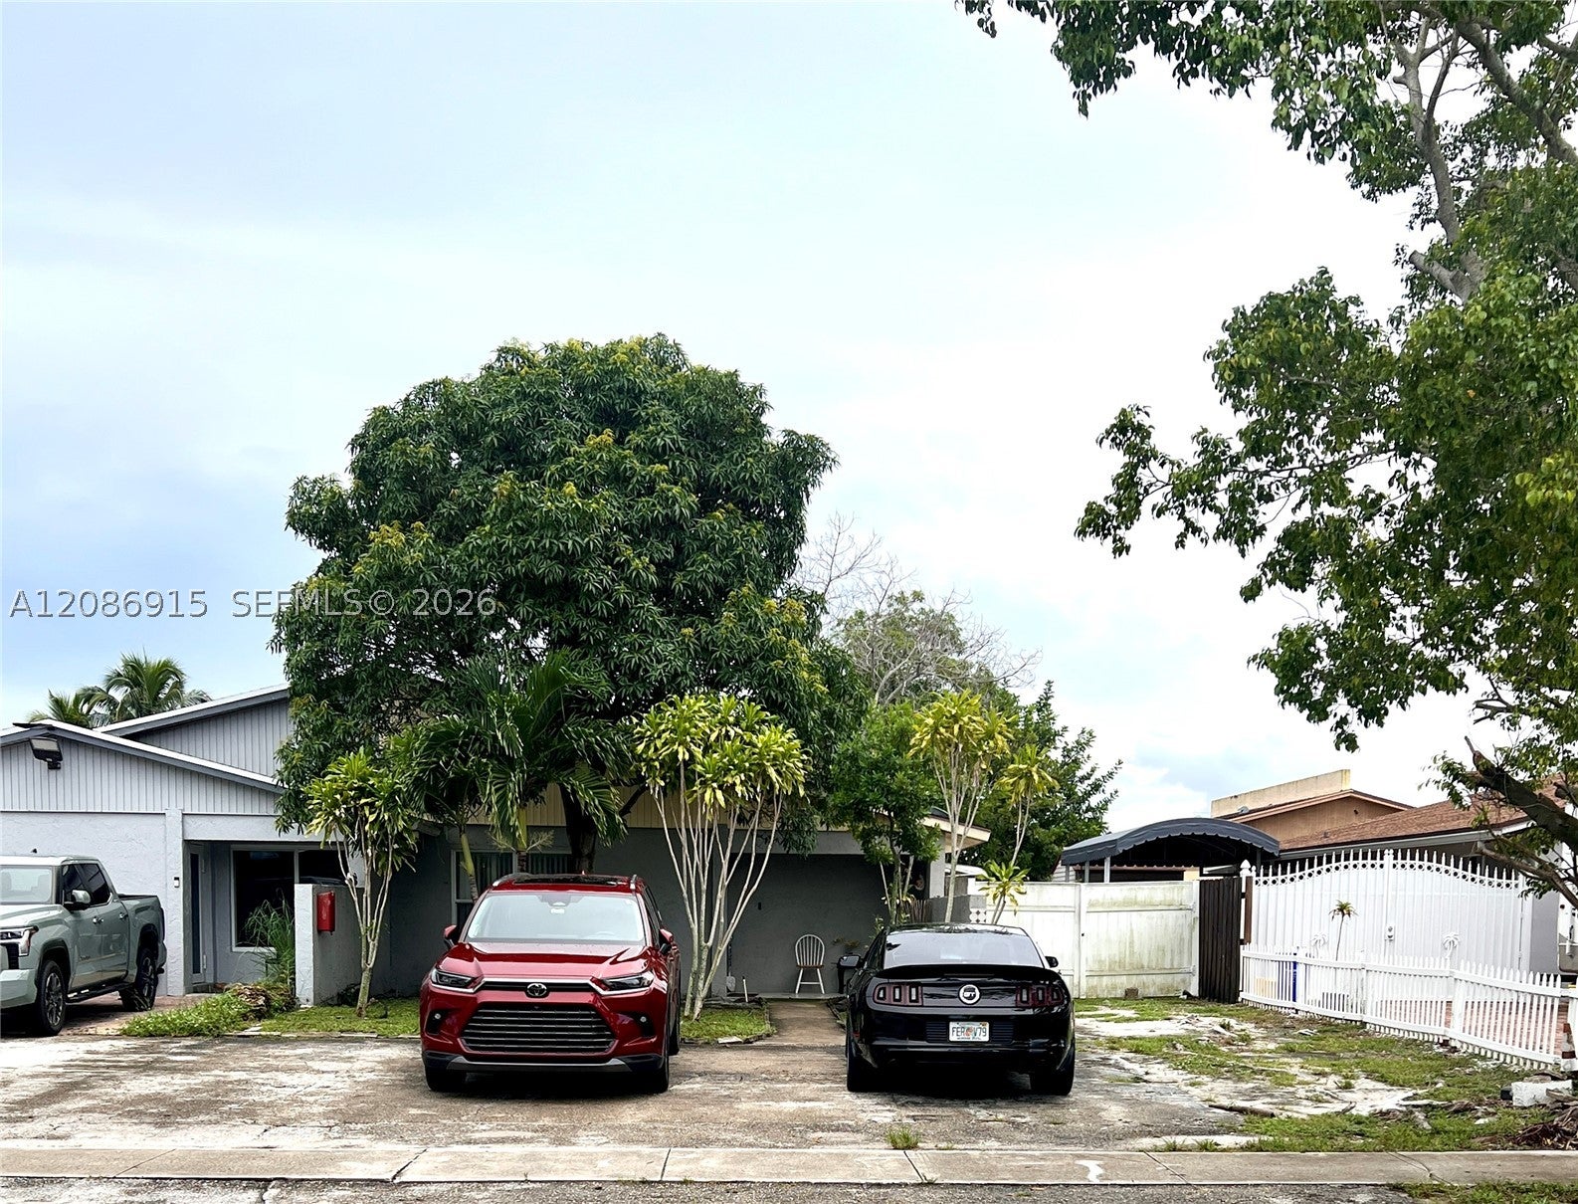
Beautiful maintained 2 bed 2 bath villa, in a convenient W.P.B. Location, location!!! near shopping, dinning, schools and major highways, palm beach airport and entertainment , the home is in good condition and offers a functional layout with additional versatile space created from the original living room area, currently converted into two separate rooms that can be used as offices, dens, or additional flex space, easily can be converted back to the living & dining room. Please note: this additional rooms are not represented as legal bedrooms. a great opportunity for a buyer looking for maintained home with flexible living space in a convenient location, private fence in back yard very spacious. !!!! This one wont last.!!!
Save
Ask
Tour
Hide
Listing Snapshot
Price
$244,500
Days On Site
45 Days
Bedrooms
2
Inside Area (SqFt)
1,284 sqft
Total Baths
2
Full Baths
2
Partial Baths
N/A
Lot Size
N/A
Year Built
1978
MLS Number
A12086915
Status
Active
Property Tax
$3,115
HOA/Condo/Coop Fees
$393 monthly
Sq Ft Source
N/A
Friends & Family
Recent Activity
| a week ago | Price changed to $244,500 | |
| a week ago | Listing updated with changes from the MLS | |
| a month ago | Status changed to Active | |
| a month ago | Listing first seen on site |
General Features
Direction Faces
North
Number Of Stories
1
Pets
No
SqFt Total
1284
Style
Other
Interior Features
Appliances
DishwasherElectric RangeElectric Water HeaterMicrowaveRefrigeratorSelf Cleaning OvenWasher
Cooling
Central AirCeiling Fan(s)
Flooring
Ceramic Tile
Furnished
Unfurnished
Heating
Central
Interior
Eat-in KitchenMaster Downstairs
Bedroom 2
Dimensions - 12 x 11
Family Room
Dimensions - 15 x 15
Kitchen
Dimensions - 9 x 8
Living Room
Dimensions - 20 x 12
PrimaryBedroom
Dimensions - 15 x 12
Save
Ask
Tour
Hide
Exterior Features
Construction Details
BlockConcrete
Exterior
BalconyOther
Fencing
Fenced
View
None
Waterview
None
Community Features
Association Amenities
NoneOther
Association Fee
$393.0
Association Fee Frequency
Monthly
MLS Area
5510
Financing Terms Available
CashConventionalFHA
Building Access
1
Schools
School District
Unknown
Elementary School
Forest Hills
Middle School
Okeeheelee
High School
John I Leonard
Listing courtesy of United Realty Group, Inc
The data relating to real estate for sale on this web site comes in part from the Miami Association of Realtors, Realtor Association of Greater Ft. Lauderdale, and the South Broward Board of Realtors. Information is deemed reliable but not guaranteed. Copyright © 2026, Miami Association of Realtors, Realtor Association of Greater Ft. Lauderdale, and the South Broward Board of Realtors. All rights reserved. The information being provided is for consumers' personal, non-commercial use and may not be used for any purpose other than to identify prospective properties consumers may be interested in purchasing. The use of search facilities of data on the site, other than a consumer looking to purchase real estate, is prohibited.
The data relating to real estate for sale on this web site comes in part from the Miami Association of Realtors, Realtor Association of Greater Ft. Lauderdale, and the South Broward Board of Realtors. Information is deemed reliable but not guaranteed. Copyright © 2026, Miami Association of Realtors, Realtor Association of Greater Ft. Lauderdale, and the South Broward Board of Realtors. All rights reserved. The information being provided is for consumers' personal, non-commercial use and may not be used for any purpose other than to identify prospective properties consumers may be interested in purchasing. The use of search facilities of data on the site, other than a consumer looking to purchase real estate, is prohibited.
Neighborhood & Commute
Source: Walkscore
Disclosure: Community information and market data powered by Constellation Data Labs. Information is deemed reliable but not guaranteed.
Save
Ask
Tour
Hide
Did you know? You can invite friends and family to your search. They can join your search, rate and discuss listings with you.