Save
Ask
Tour
Hide
Share
$331,990
1 Day On Site

4123 ZIEGLER Lane
Jacksonville, FL 32257

Townhouse|Pending
3
Beds
3
Total Baths
2
Full Baths
1
Partial Bath
1,799
SqFt
$185
/SqFt
2026
Built
Subdivision:
Cove at Southwood
County:
Duval
Listing courtesy of JENNIFER RICHELLE SMART of LENNAR REALTY INC
Call Now: (239) 286-9606
Is this the listing for you? We can help make it yours.
(239) 286-9606
4123 ZIEGLER Lane4123 ZIEGLER Lane4123 ZIEGLER Lane4123 ZIEGLER Lane
Save
Ask
Tour
Hide
Share

Mortgage Calculator

Monthly Payment (Est.)

Enter an interest rate to see your estimated monthly payment.
Calculator powered by Showcase IDX, a Constellation1 Company. Copyright ©2026 Information is deemed reliable but not guaranteed.

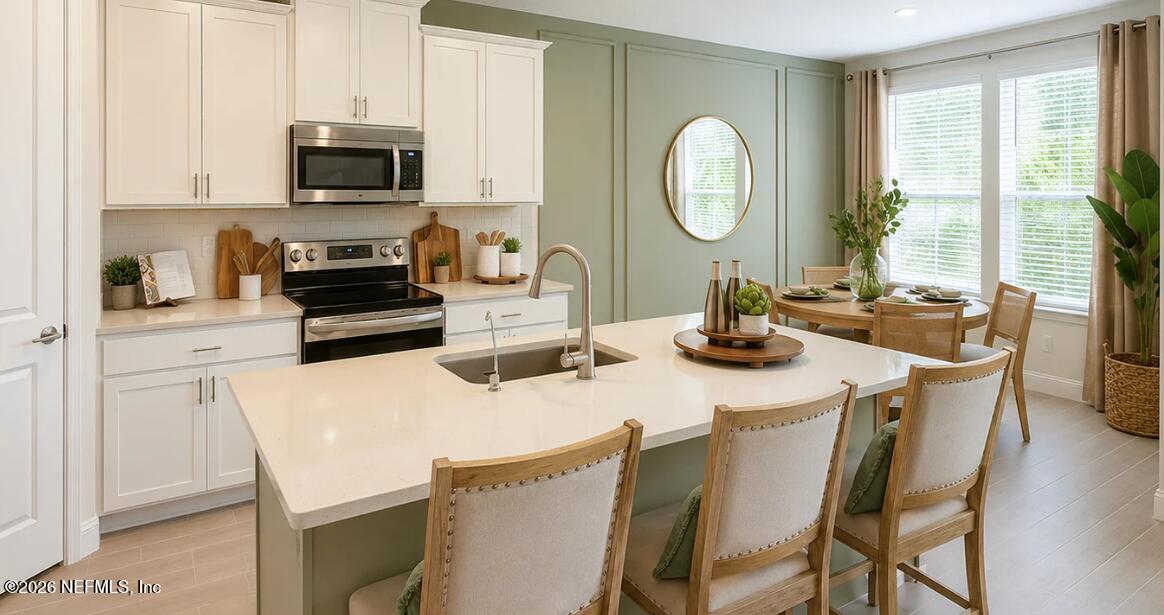
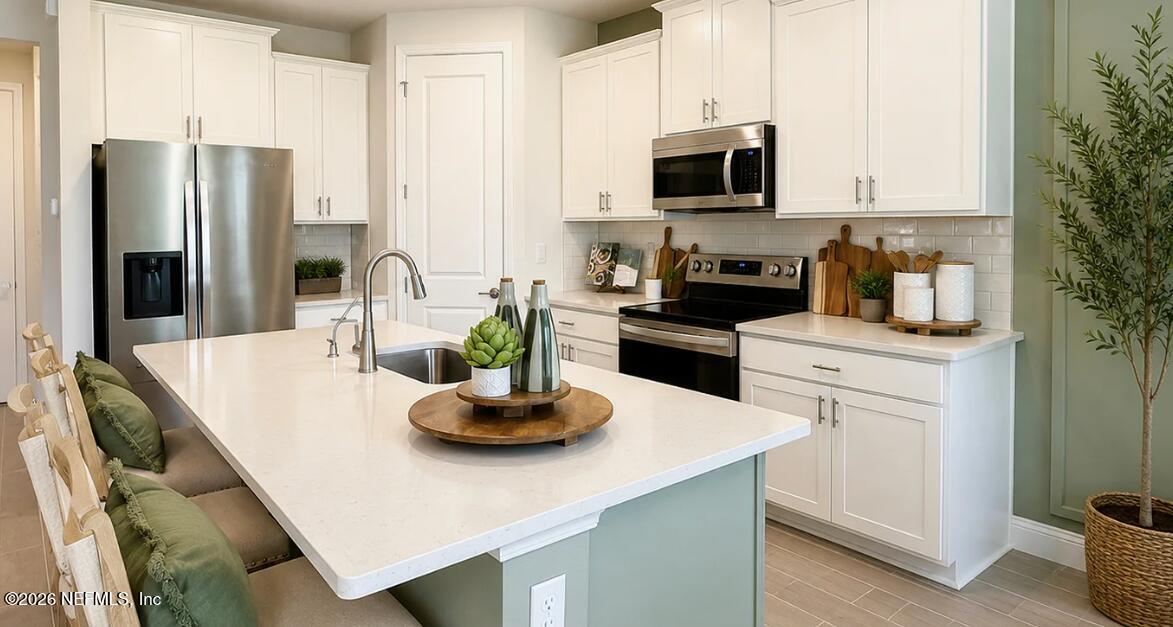
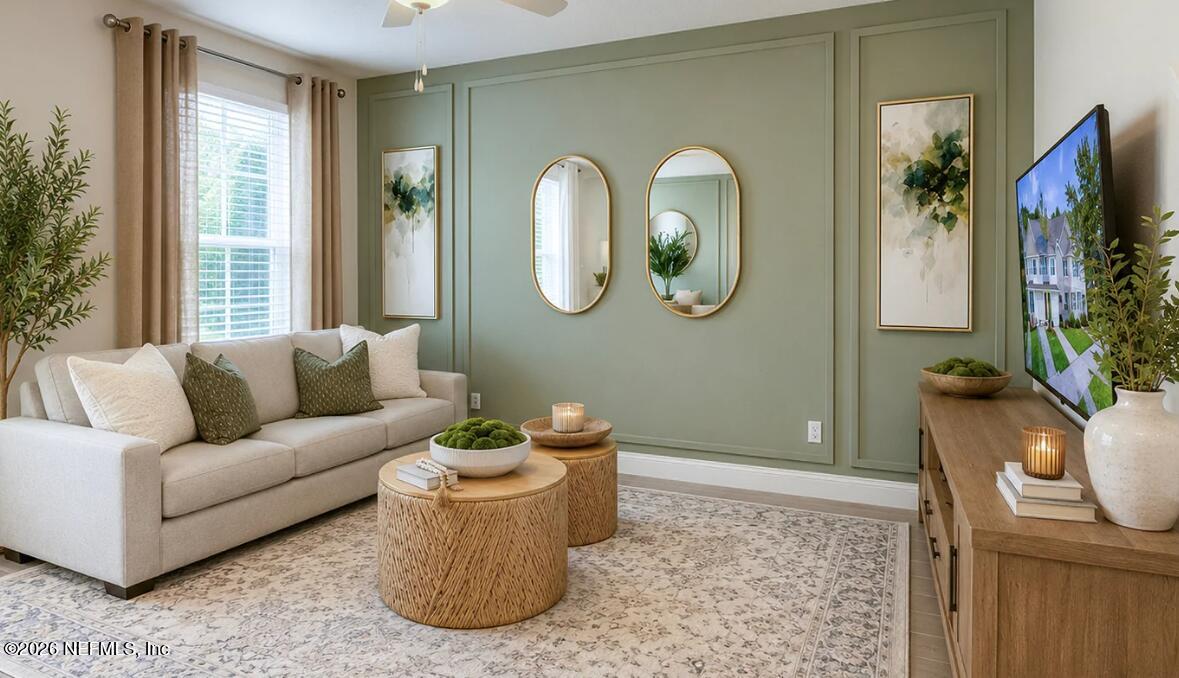
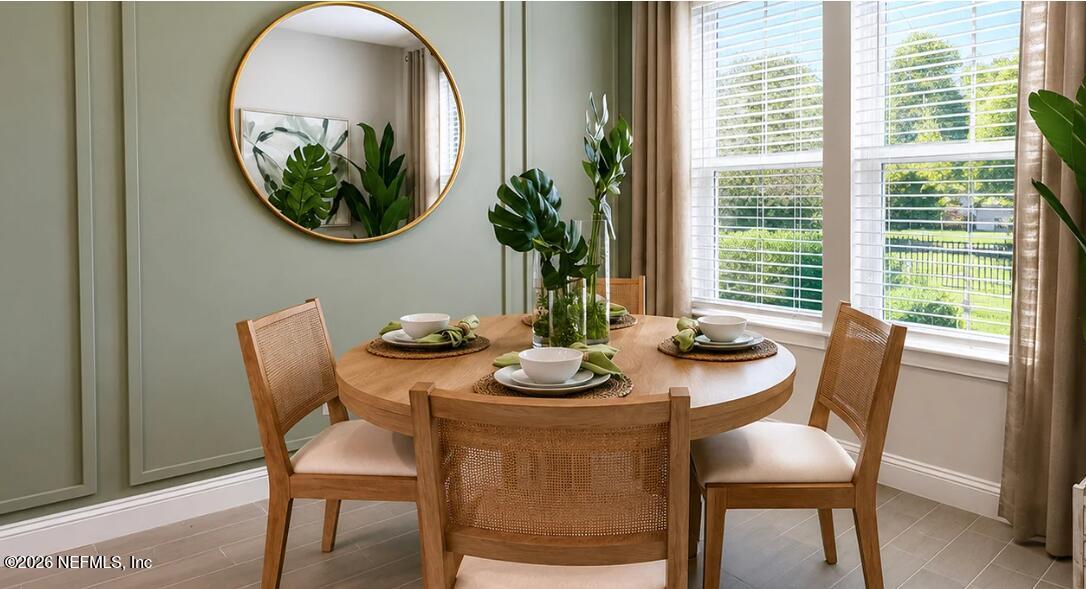
Move In Ready! NO CDD FEES! HOA includes high-speed internet TV services exterior lawn maintenance and irrigation for easy low-maintenance living. Welcome to The Cove at Southwood in the heart of Mandarin close to major highways shopping dining healthcare and recreation. The Lennar Wigeon floor plan offers 3 bedrooms 2.5 bathrooms and a 2-car garage with an open-concept design ideal for everyday living and entertaining. Everything's Included features white quartz countertops designer cabinetry with hardware and Frigidaire stainless steel appliances including range microwave dishwasher and refrigerator. Wood-look ceramic tile in main living areas and wet areas quartz bathroom countertops window blinds covered lanai paver driveway full irrigation system and professionally maintained landscaping are all included. 1-year limited builder warranty. (Conditions may apply)

Save
Ask
Tour
Hide
Share
Listing Snapshot
Price 
$331,990
Days On Site 
1 Day
Bedrooms 
3
Inside Area (SqFt) 
1,799 sqft
Total Baths 
3
Full Baths 
2
Partial Baths 
1
Lot Size 
0.06 Acres
Year Built 
2026
MLS Number 
2171089
Status 
Pending
Property Tax 
$3,205.71
HOA/Condo/Coop Fees 
$250 monthly
Sq Ft Source 
Builder
Friends & Family
Recent Activity
10 hours agoListing updated with changes from the MLS
10 hours agoStatus changed to Pending
yesterdayListing first seen on site
General Features
Acres 
0.06
Additional Property Use 
Multi-FamilyResidential
Attached Garage 
Yes
Garage 
Yes
Garage Spaces 
2
Green Energy Efficient 
Windows
Levels 
Two
Parking 
AttachedGarageGarage Door Opener
Property Condition 
Under ConstructionNew Construction
Property Sub Type 
Townhouse
Sewer 
Public Sewer
Special Circumstances 
Standard
Style 
Traditional
Utilities 
Electricity ConnectedSewer ConnectedWater Connected
Water Source 
Public
Interior Features
Appliances 
DishwasherDisposalElectric CooktopElectric OvenElectric RangeElectric Water HeaterIce MakerMicrowaveRefrigerator
Cooling 
Central AirElectric
Flooring 
CarpetTile
Heating 
CentralElectricHeat Pump
Interior 
Breakfast BarEat-in KitchenPantryWalk-In Closet(s)
Laundry Features 
Electric Dryer HookupWasher Hookup
Bathroom 1 
Bathroom 2 
Bathroom 3 
Description - HALF
Bedroom 2 
Bedroom 3 
Dining Room 
Kitchen 
Laundry 
Living Room 
Primary Bedroom 
Description - Breakfast Room
Save
Ask
Tour
Hide
Share
Exterior Features
Construction Details 
Fiber CementFrame
Lot Features 
Sprinklers In FrontSprinklers In Rear
Patio And Porch 
PatioScreened
Roof 
Shingle
Community Features
Association Fee 
$250.0
Association Fee Frequency 
Monthly
MLS Area 
013-Beauclerc/Mandarin North
Financing Terms Available 
CashConventionalFHAVA Loan
Roads 
Asphalt
Schools
School District
Unknown
Elementary School
Unknown
Middle School
Mandarin
High School
Unknown
Listing courtesy of JENNIFER RICHELLE SMART of LENNAR REALTY INC


Listing information is provided by Participants of the Northeast Florida Multiple Listing Service(dba realMLS). IDX information is provided exclusively for personal, non-commercial use, and may not be used for any purpose other than to identify prospective properties consumers may be interested in purchasing. Information is deemed reliable but not guaranteed. Copyright 2026, Northeast Florida Multiple Listing Service(dba realMLS).
Last checked: 2026-10-28 10:03 PM UTC

Neighborhood & Commute
Source: Walkscore
Disclosure: Community information and market data powered by Constellation Data Labs. Information is deemed reliable but not guaranteed.
Save
Ask
Tour
Hide
Share