Save
Ask
Tour
Hide
$315,900
New Listing
7712 RECON DriveJacksonville, FL 32244
For Sale|Single Family Residence|Active
3
Beds
2
Total Baths
2
Full Baths
1,211
SqFt
$261
/SqFt
2026
Built
Subdivision:
**verifying Subd**
County:
Duval
Listing courtesy of GAYLE K VAN WAGENEN of LGI REALTY - FLORIDA, LLC
Call Now: (239) 286-9606
Is this the listing for you? We can help make it yours.
(239) 286-9606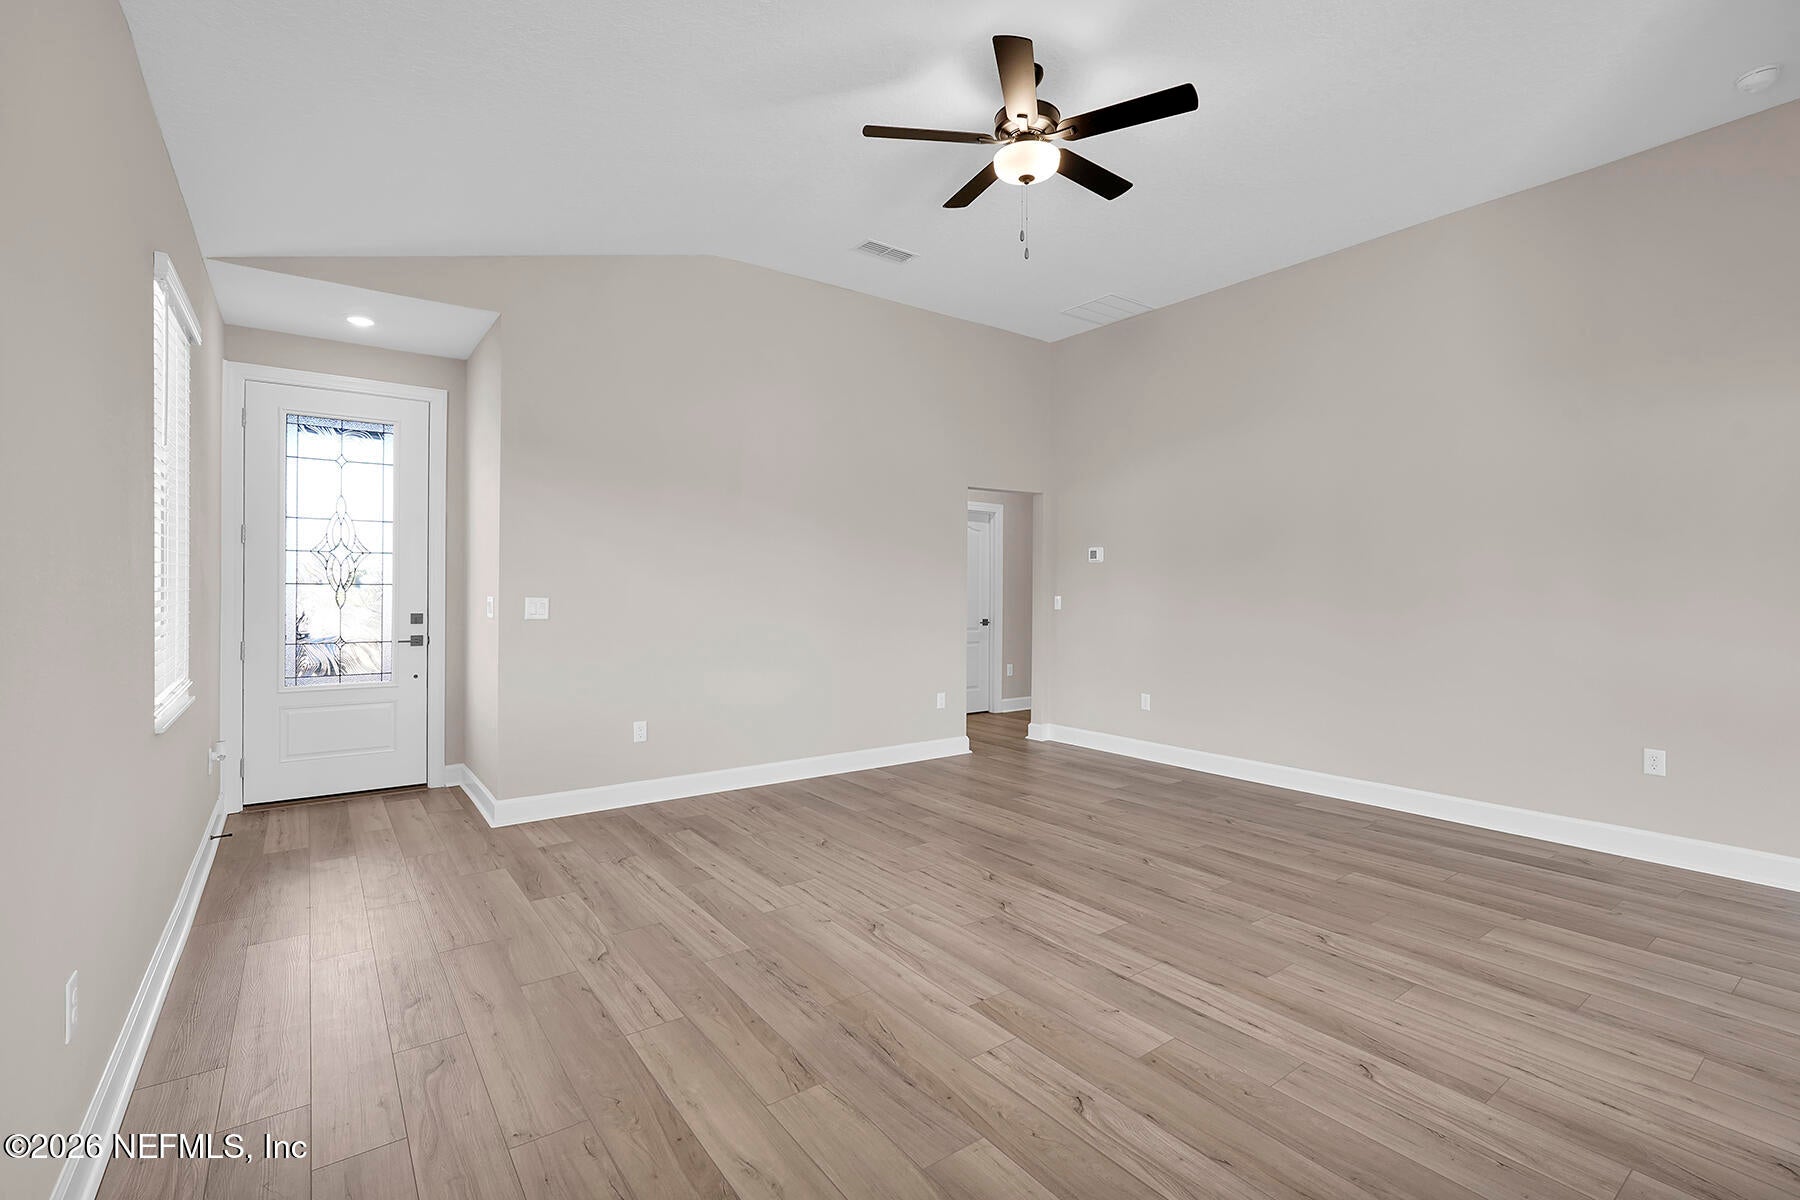
Save
Ask
Tour
Hide
Mortgage Calculator
Monthly Payment (Est.)
Enter an interest rate to see your estimated monthly payment.Calculator powered by Showcase IDX, a Constellation1 Company. Copyright ©2026 Information is deemed reliable but not guaranteed.
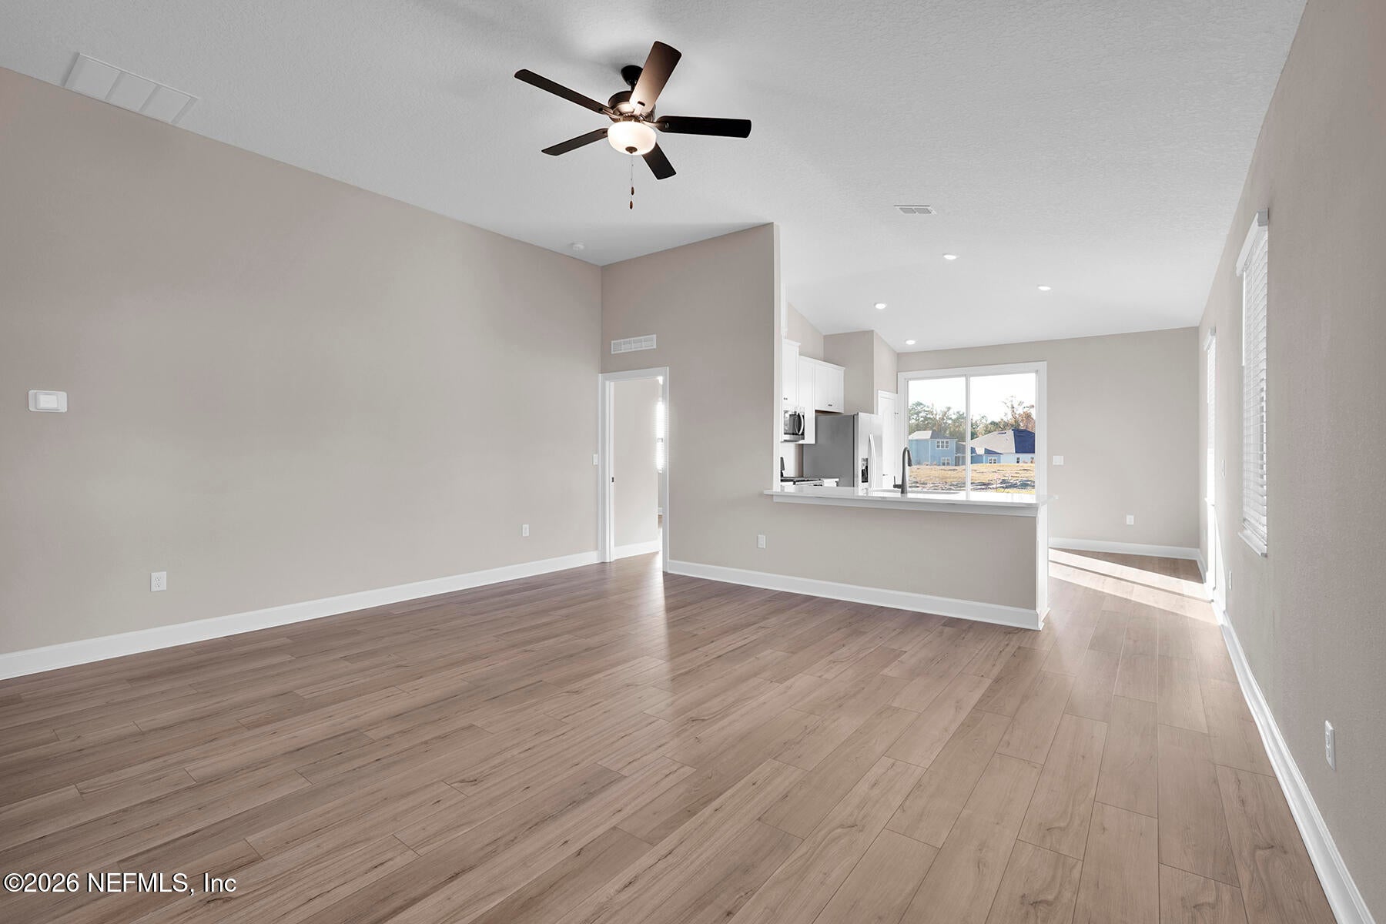
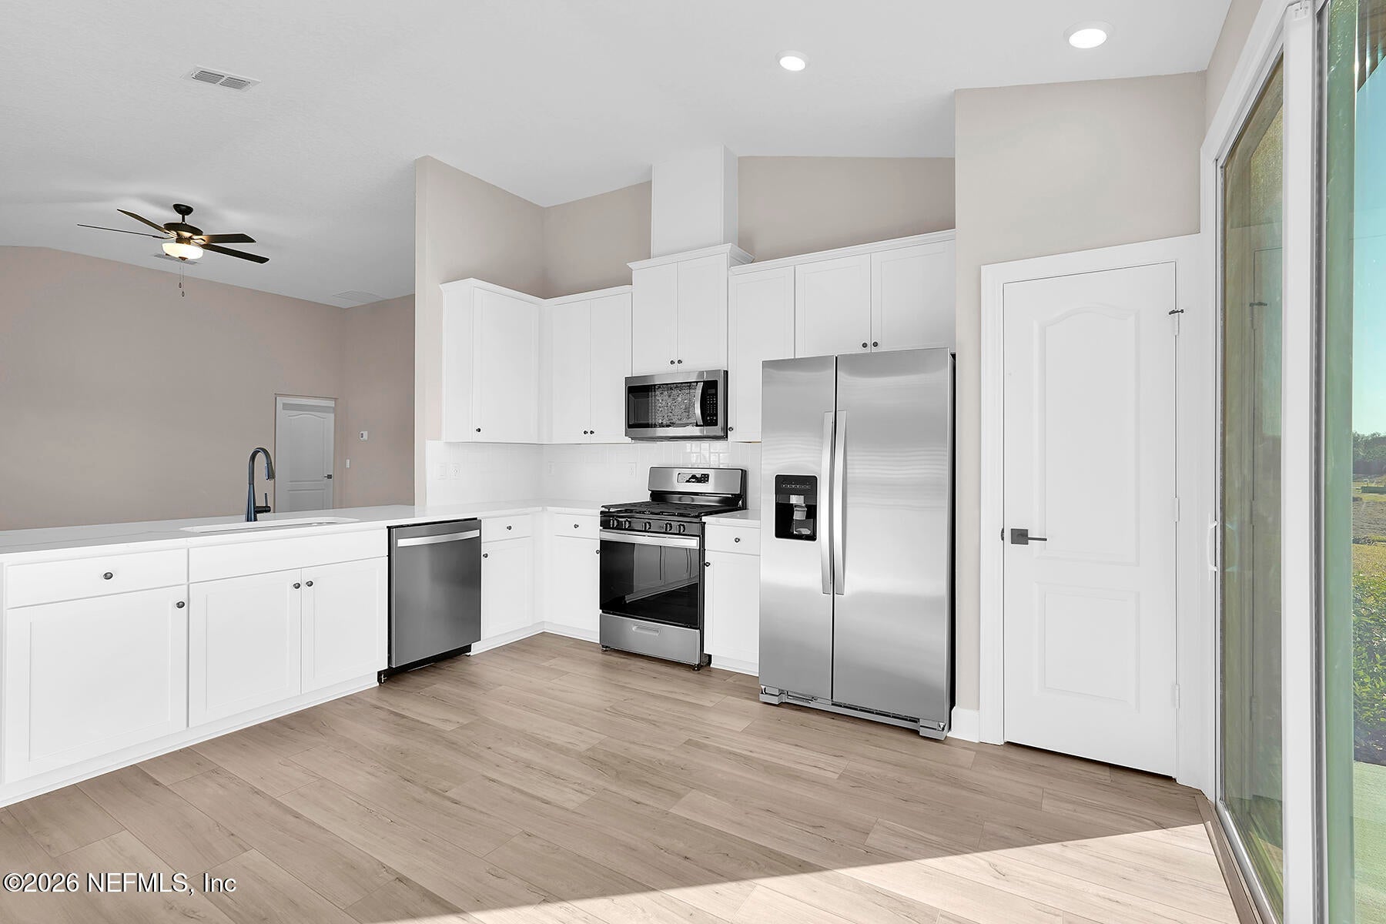
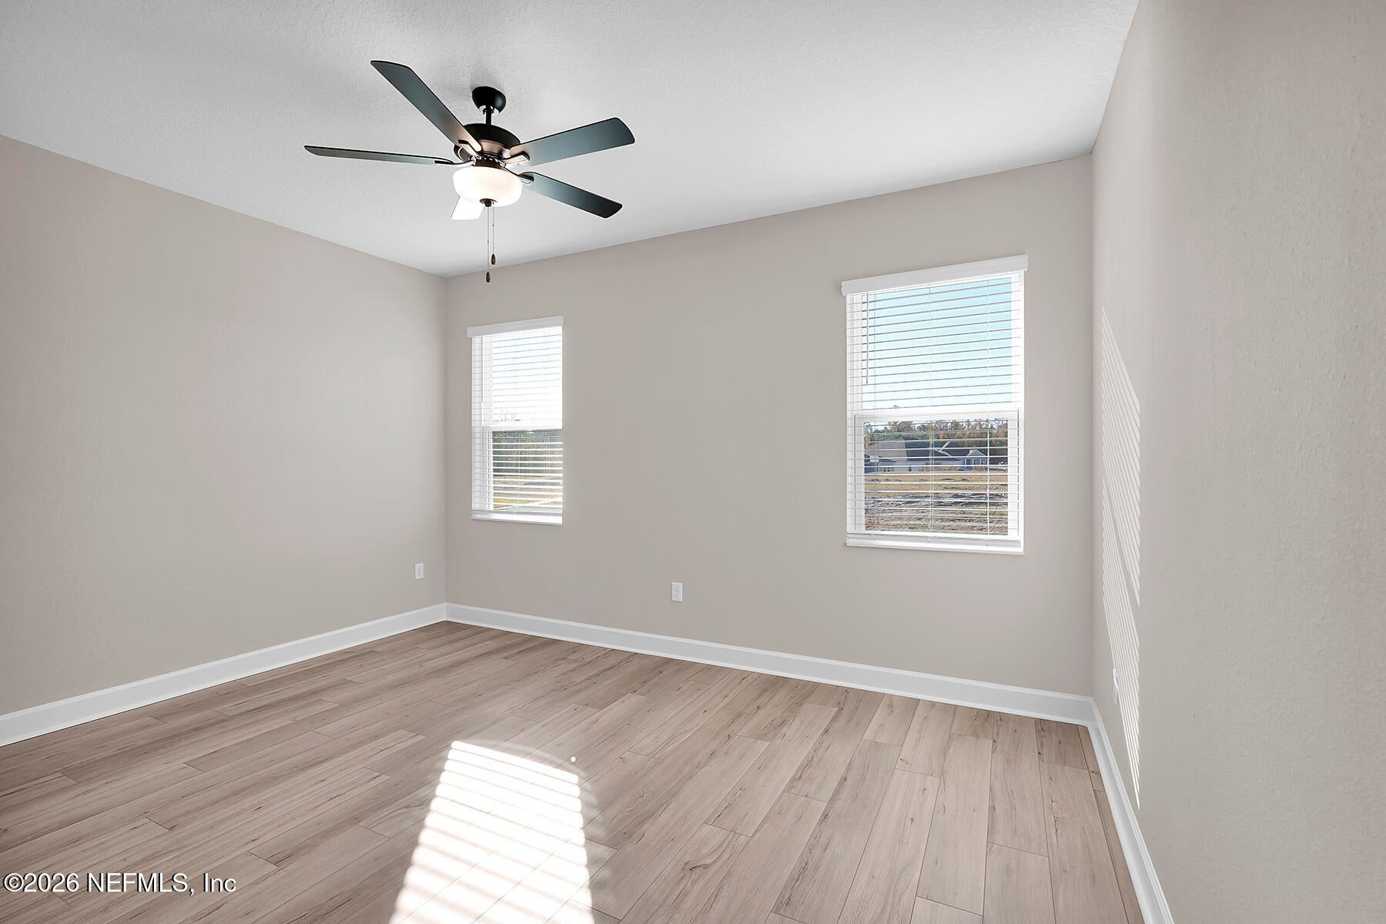
The Pecan blends modern design with everyday functionality to create a home you'll love coming home to. This thoughtfully designed one-story floor plan features three bedrooms, two bathrooms and an open layout filled with stylish finishes and premium upgrades. From the welcoming curb appeal to the spacious interior, every detail has been carefully crafted with today's homeowner in mind.
Save
Ask
Tour
Hide
Listing Snapshot
Price
$315,900
Days On Site
0 Days
Bedrooms
3
Inside Area (SqFt)
1,211 sqft
Total Baths
2
Full Baths
2
Partial Baths
N/A
Lot Size
N/A
Year Built
2026
MLS Number
2171087
Status
Active
Property Tax
N/A
HOA/Condo/Coop Fees
$50 monthly
Sq Ft Source
Plans
Friends & Family
Recent Activity
| 3 hours ago | Listing first seen on site | |
| 3 hours ago | Listing updated with changes from the MLS |
General Features
Additional Property Use
Residential
Attached Garage
Yes
Garage
Yes
Garage Spaces
2
Levels
One
Parking
AttachedGarageGarage Door Opener
Property Condition
New Construction
Property Sub Type
Single Family Residence
Sewer
Public Sewer
Special Circumstances
Standard
Style
Traditional
Utilities
Cable AvailableElectricity ConnectedSewer ConnectedWater Connected
Water Source
Public
Interior Features
Appliances
DishwasherDisposalElectric CooktopElectric OvenElectric RangeIce MakerMicrowaveRefrigerator
Cooling
Ceiling Fan(s)Central Air
Flooring
CarpetVinyl
Heating
Central
Interior
Ceiling Fan(s)Entrance FoyerPantrySmart ThermostatWalk-In Closet(s)
Laundry Features
Electric Dryer HookupWasher Hookup
Save
Ask
Tour
Hide
Exterior Features
Construction Details
Fiber CementFrame
Patio And Porch
CoveredFront PorchPatio
Roof
Shingle
Community Features
Association Fee
$50.0
Association Fee Frequency
Monthly
Community Features
CurbsSidewalksStreet Lights
MLS Area
063-Jacksonville Heights/Oak Hill/English Estates
Financing Terms Available
CashConventionalFHAVA Loan
Roads
Paved
Schools
School District
Unknown
Elementary School
Sadie T. Tillis
Middle School
Westside
High School
Westside High School
Listing courtesy of GAYLE K VAN WAGENEN of LGI REALTY - FLORIDA, LLC

Listing information is provided by Participants of the Northeast Florida Multiple Listing Service(dba realMLS). IDX information is provided exclusively for personal, non-commercial use, and may not be used for any purpose other than to identify prospective properties consumers may be interested in purchasing. Information is deemed reliable but not guaranteed. Copyright 2026, Northeast Florida Multiple Listing Service(dba realMLS).
Last checked: 2026-10-27 08:10 PM UTC
Neighborhood & Commute
Source: Walkscore
Disclosure: Community information and market data powered by Constellation Data Labs. Information is deemed reliable but not guaranteed.
Save
Ask
Tour
Hide