Save
Ask
Tour
Hide
Share
$499,000
New Listing

439 SE 28TH Way
Melrose, FL 32666

For Sale|Single Family Residence|Active
4
Beds
3
Total Baths
2
Full Baths
1
Partial Bath
2,295
SqFt
$217
/SqFt
1987
Built
Subdivision:
Geneva Lake Estates
County:
Bradford
Listing courtesy of PAIGE COVINGTON of CHRISTIE'S INTERNATIONAL REAL ESTATE FIRST COAST
Call Now: (239) 286-9606
Is this the listing for you? We can help make it yours.
(239) 286-9606
439 SE 28TH Way439 SE 28TH Way439 SE 28TH Way439 SE 28TH Way
Save
Ask
Tour
Hide
Share

Mortgage Calculator

Monthly Payment (Est.)

Enter an interest rate to see your estimated monthly payment.
Calculator powered by Showcase IDX, a Constellation1 Company. Copyright ©2026 Information is deemed reliable but not guaranteed.

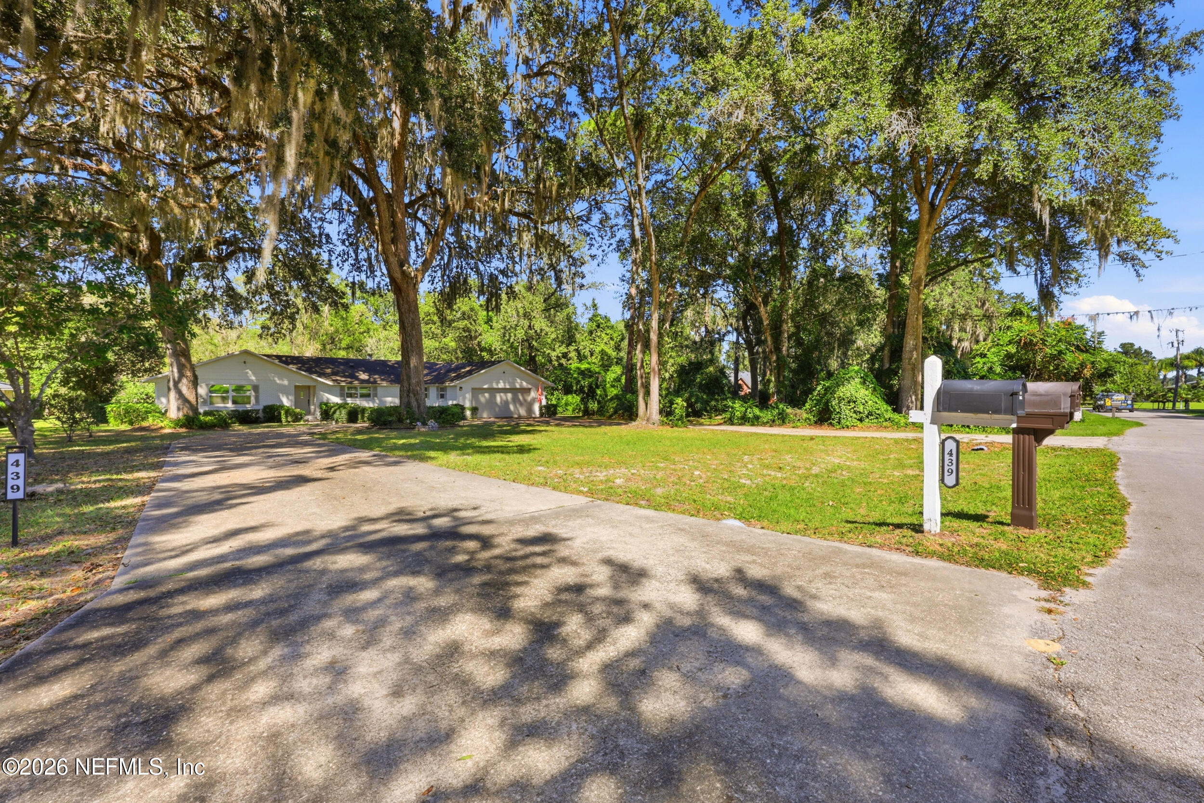
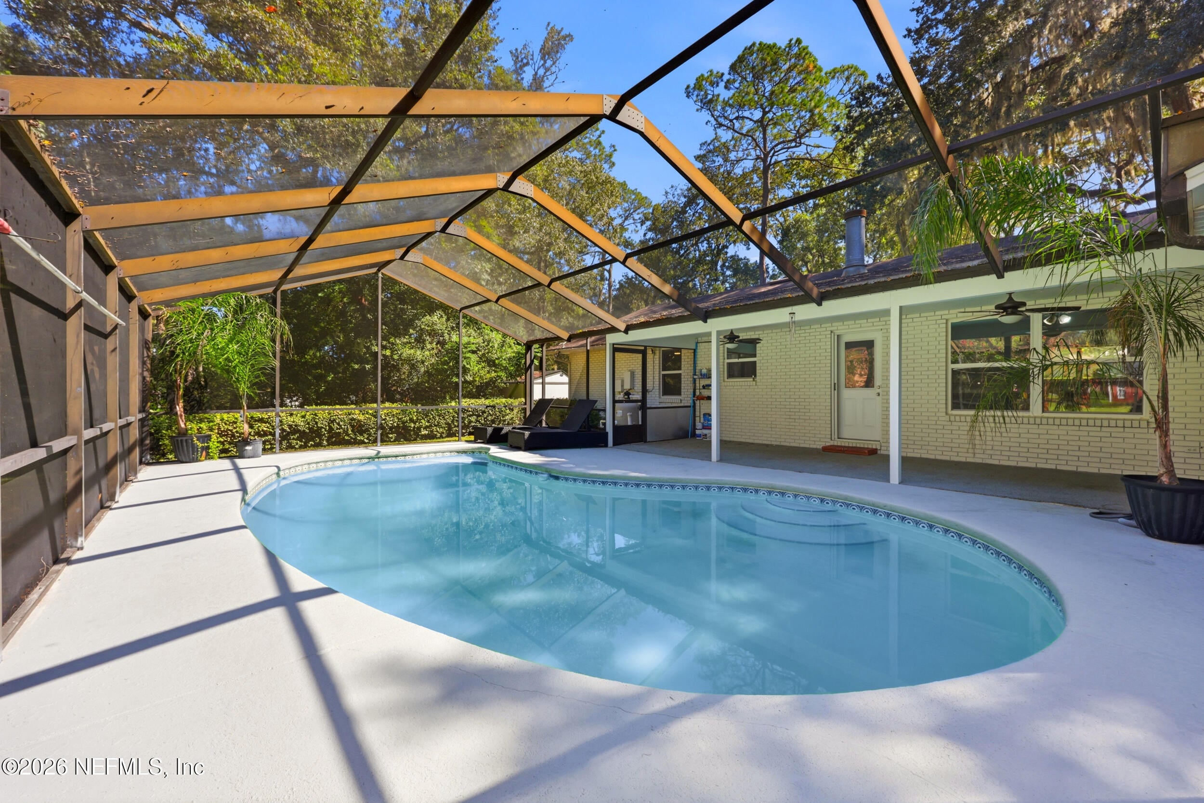
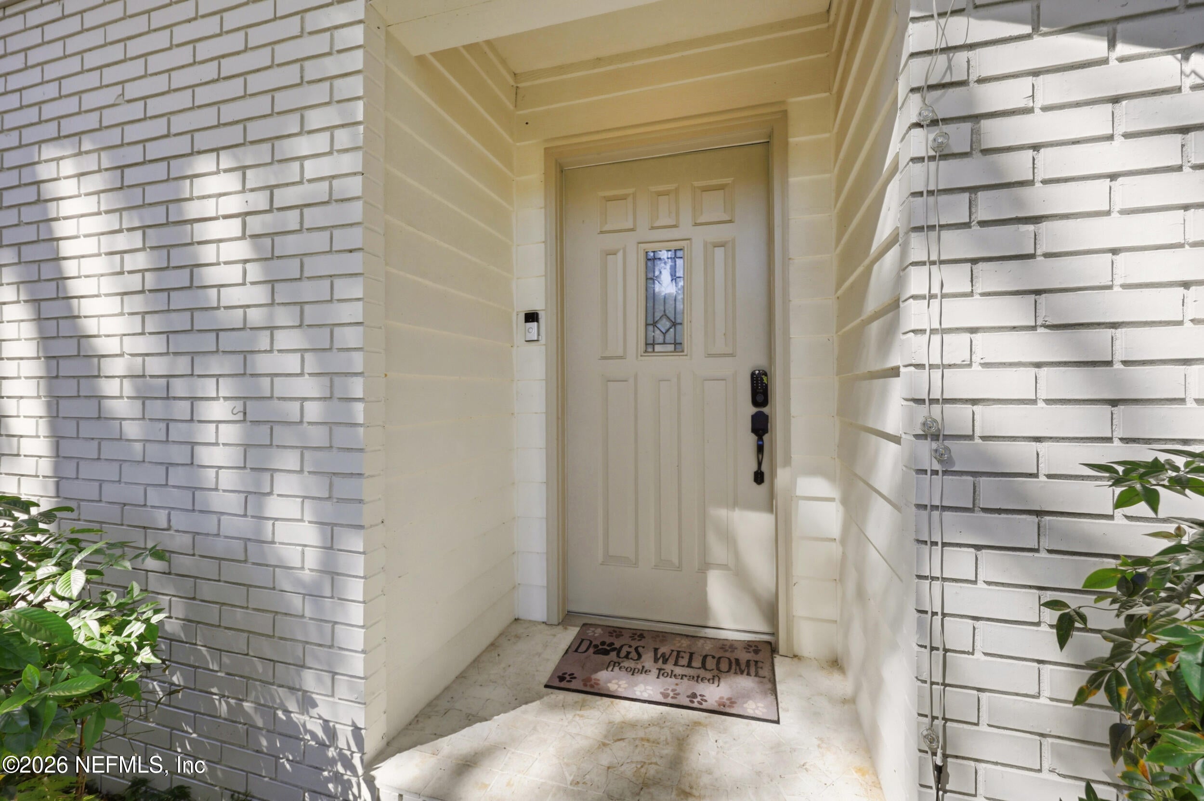
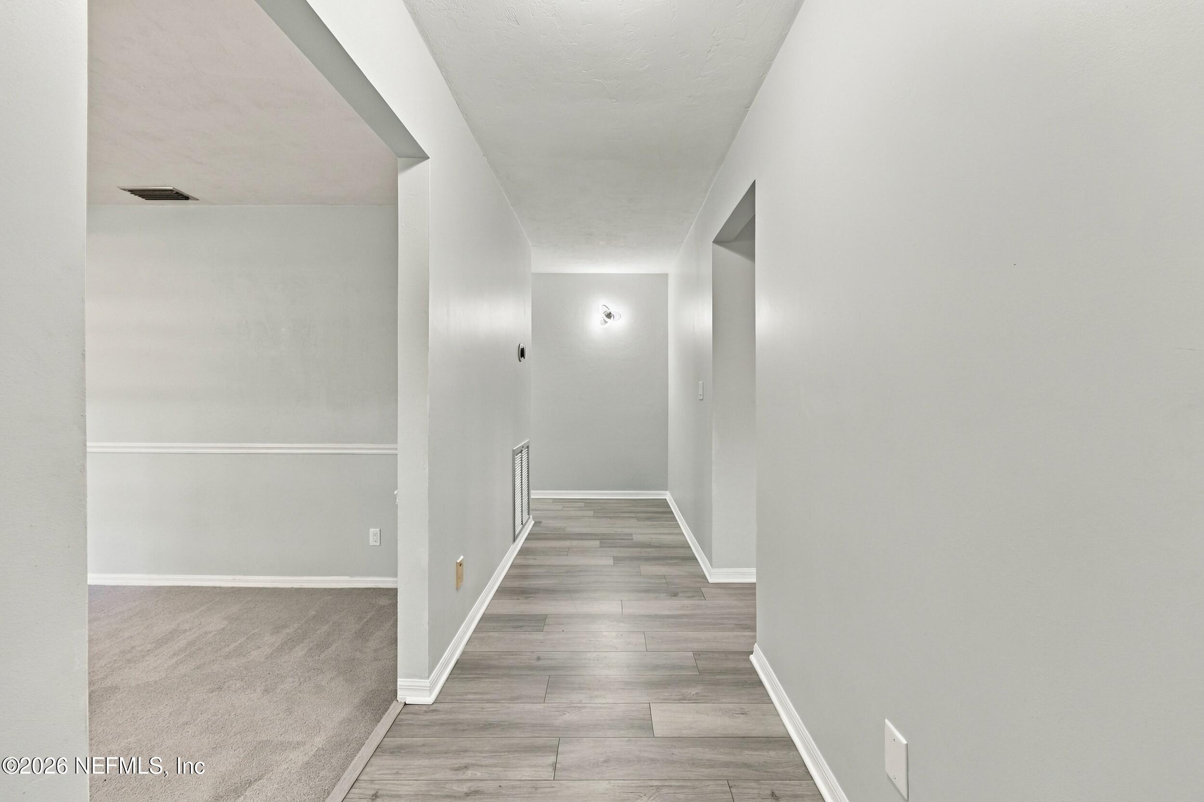
Pool, creek, and oaks: a remodeled brick ranch on Geneva Creek . Set back beneath moss-draped live oaks on a sweeping concrete drive, this 4-bedroom, 2.5-bath, 2,295 sf single-story home pairs a SCREENED IN-GROUND POOL with a fenced back yard and the creek beyond. An entrance foyer opens to living space anchored by a wood-burning fireplace. The remodeled kitchen features quartz countertops, a large center island, and abundant cabinetry. The spacious owner's suite offers a walk-in closet and a bath with a double vanity and an oversized walk-in shower. Three more bedrooms, another full bath and additional half bath for guests, a 2-car garage, low-maintenance brick construction, and public water complete the package. Enjoy year-round outdoor living under screen, quiet mornings by the water, and the shade of a mature oak canopy, all minutes from Keystone Heights and Melrose via State Road 21. Turn-key and ready for its next owner.

Save
Ask
Tour
Hide
Share
Listing Snapshot
Price 
$499,000
Days On Site 
0 Days
Bedrooms 
4
Inside Area (SqFt) 
2,295 sqft
Total Baths 
3
Full Baths 
2
Partial Baths 
1
Lot Size 
N/A
Year Built 
1987
MLS Number 
2171085
Status 
Active
Property Tax 
N/A
HOA/Condo/Coop Fees 
N/A
Sq Ft Source 
Public Records
Friends & Family
Recent Activity
3 hours agoListing first seen on site
3 hours agoListing updated with changes from the MLS
General Features
Additional Property Use 
ResidentialSingle Family
Garage 
Yes
Garage Spaces 
2
Levels 
One
Parking 
Additional ParkingCircular DrivewayRV Access/Parking
Property Condition 
Updated/Remodeled
Property Sub Type 
Single Family Residence
Sewer 
Private Sewer
Special Circumstances 
Standard
Style 
Ranch
Utilities 
Cable AvailableElectricity ConnectedSewer ConnectedWater Connected
Water Source 
Public
Interior Features
Appliances 
DishwasherElectric OvenElectric RangeIce MakerMicrowaveRefrigerator
Cooling 
Ceiling Fan(s)Electric
Fireplace 
Yes
Fireplace Features 
Wood Burning
Fireplaces 
1
Flooring 
Carpet
Furnished 
Unfurnished
Heating 
CentralElectricHeat Pump
Interior 
Breakfast BarCeiling Fan(s)Entrance FoyerKitchen IslandWalk-In Closet(s)Master Downstairs
Laundry Features 
Electric Dryer HookupIn UnitWasher Hookup
Save
Ask
Tour
Hide
Share
Exterior Features
Construction Details 
Brick
Fencing 
Back YardChain Link
Lot Features 
Waterfront
Other Structures 
Shed(s)
Patio And Porch 
PatioRear Porch
Pool Features 
In GroundScreen EnclosurePrivate
Private Pool 
Yes
Roof 
Shingle
View 
Creek/StreamTrees/WoodsWater
Waterfront 
Yes
Waterfront Features 
Creek
Waterview 
Creek/StreamTrees/WoodsWater
Community Features
MLS Area 
523-Bradford County-SE
Financing Terms Available 
CashConventionalFHAVA Loan
Roads 
AsphaltPaved
Schools
School District
Unknown
Elementary School
Bradford
Middle School
Bradford
High School
Bradford
Listing courtesy of PAIGE COVINGTON of CHRISTIE'S INTERNATIONAL REAL ESTATE FIRST COAST


Listing information is provided by Participants of the Northeast Florida Multiple Listing Service(dba realMLS). IDX information is provided exclusively for personal, non-commercial use, and may not be used for any purpose other than to identify prospective properties consumers may be interested in purchasing. Information is deemed reliable but not guaranteed. Copyright 2026, Northeast Florida Multiple Listing Service(dba realMLS).
Last checked: 2026-10-27 08:10 PM UTC

Neighborhood & Commute
Source: Walkscore
Disclosure: Community information and market data powered by Constellation Data Labs. Information is deemed reliable but not guaranteed.
Save
Ask
Tour
Hide
Share