Save
Ask
Tour
Hide
Share
$699,000
New Listing

299 APPALOOSA Avenue
St. Augustine, FL 32095

For Sale|Single Family Residence|Active
4
Beds
3
Total Baths
3
Full Baths
2,960
SqFt
$236
/SqFt
2015
Built
Subdivision:
Las Calinas
County:
St. Johns
Listing courtesy of NICHOLAS LINSER of ONE SOTHEBY'S INTERNATIONAL REALTY
Call Now: (239) 286-9606
Is this the listing for you? We can help make it yours.
(239) 286-9606
299 APPALOOSA Avenue299 APPALOOSA Avenue299 APPALOOSA Avenue299 APPALOOSA Avenue
Save
Ask
Tour
Hide
Share

Mortgage Calculator

Monthly Payment (Est.)

Enter an interest rate to see your estimated monthly payment.
Calculator powered by Showcase IDX, a Constellation1 Company. Copyright ©2026 Information is deemed reliable but not guaranteed.

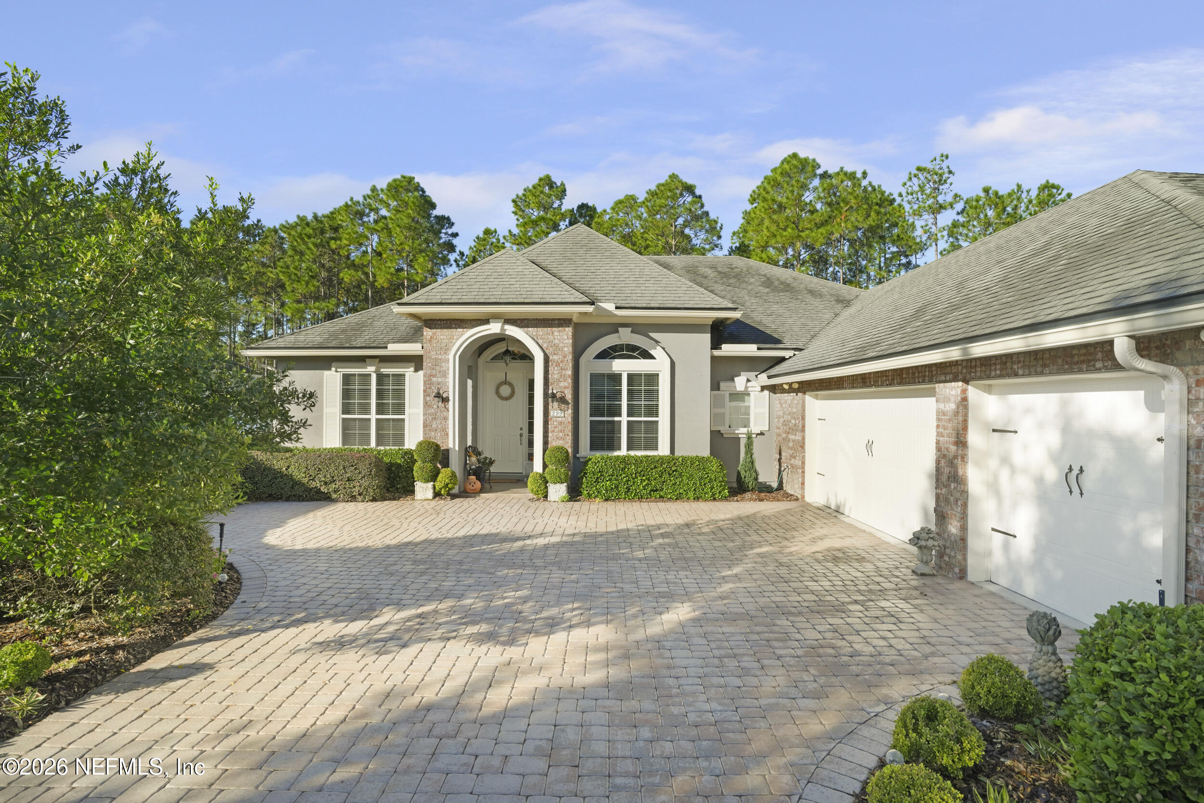
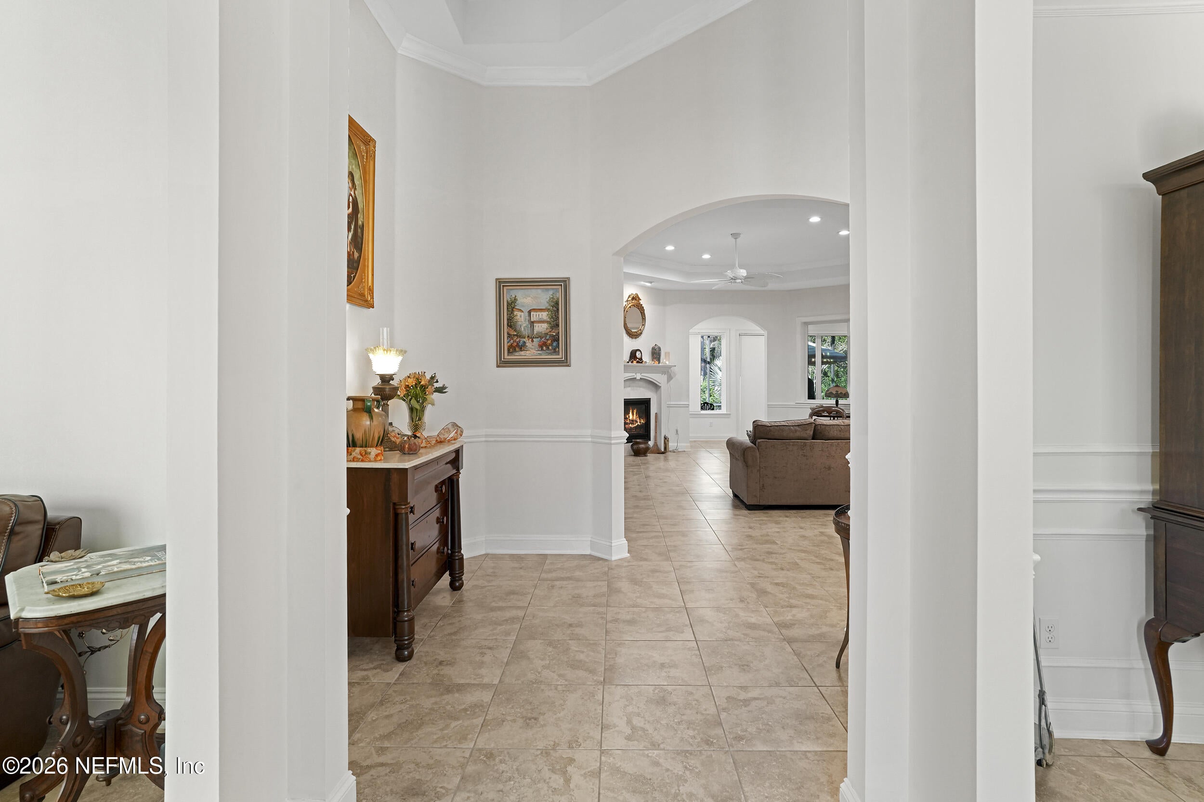
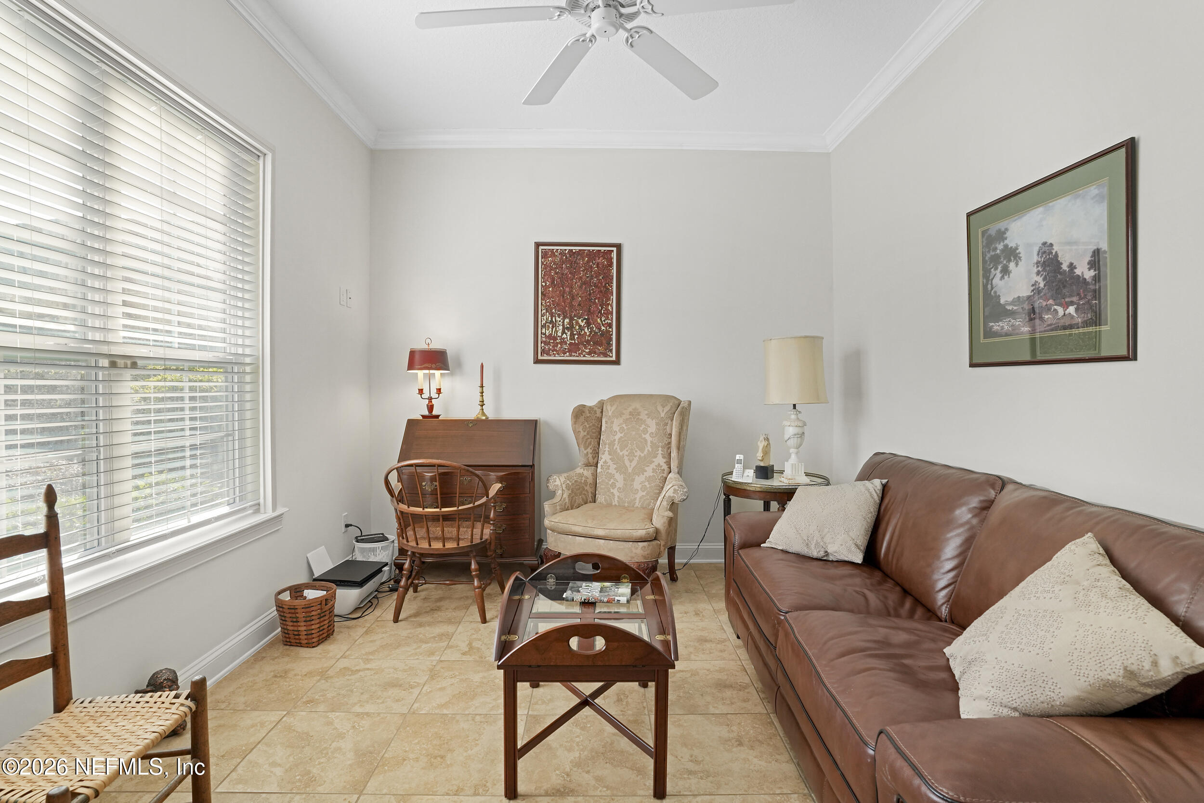
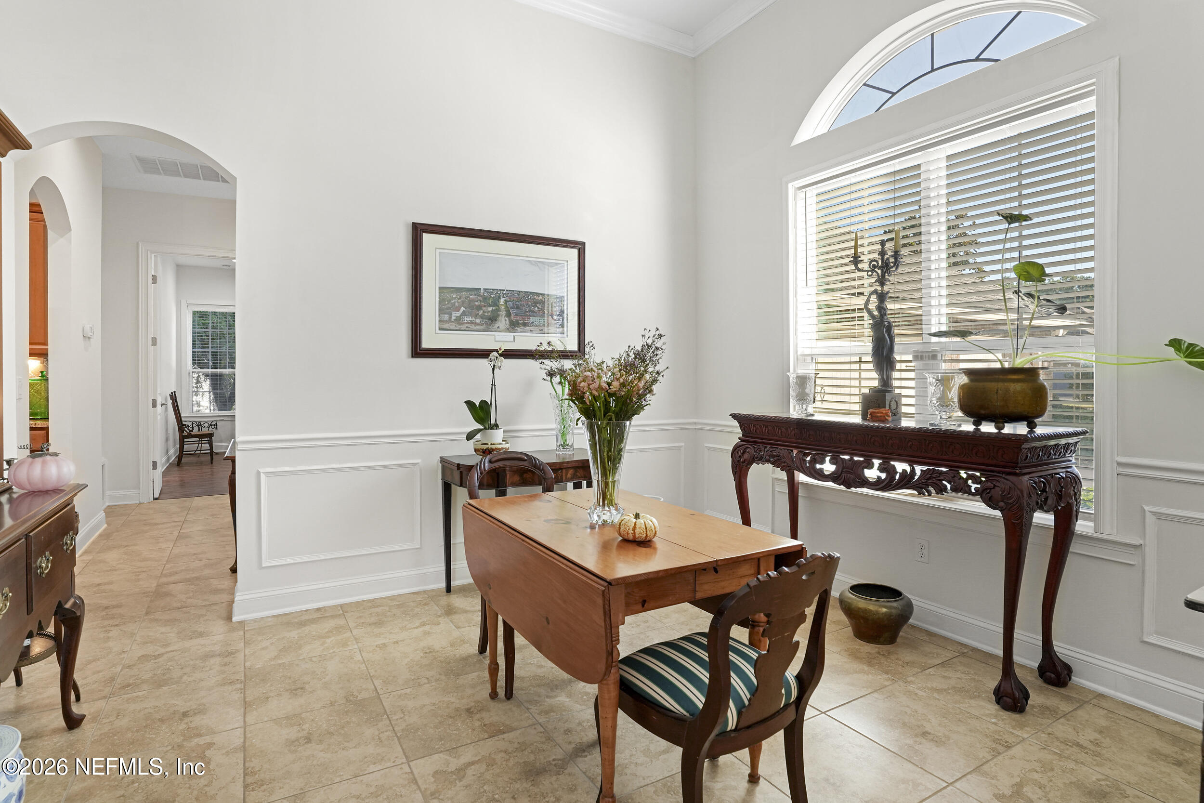
Discover exceptional craftsmanship and thoughtful design in this custom-built Dostie home located in the sought-after Las Calinas community of St. Augustine. Offering 4 bedrooms, 3 full baths, and 2,960 square feet of living space, this meticulously maintained residence backs to a peaceful wooded preserve, providing privacy and serene views. Designed for everyday living and entertaining, the spacious floor plan features a dedicated office/den, formal dining room, soaring 11' to 14' ceilings, and an enclosed sunroom that adds valuable year-round living space. The chef's kitchen is the centerpiece of the home, showcasing a large granite topped prep island, upgraded maple cabinetry, stainless steel Bosch and Samsung appliances, and a walk-in pantry. The expansive owner's suite serves as a private retreat with dual vanities, two walk-in closets, and a walk-in shower. There are also 3 spacious guest bedrooms and 2 additional full bathrooms, all bathrooms have upgraded Silstone countertops. Additional highlights include a gas fireplace with upgraded granite surround, sun tube skylight, LED lighting, NuvoH2O whole-house water filtration system, Broan Energy Recovery Ventilation system, and a recently replaced Lennox HVAC system. Outdoor living is equally impressive with a large screened lanai overlooking the fully fenced backyard and preserve. The oversized 3-car garage features extra depth and height capable of fitting a full size truck or SUV, complete with custom garage doors. An irrigation system and private well maintain the beautifully landscaped grounds of this .35 acre parcel, with a backyard that's perfect for a pool or other water features. The property extends 20ft beyond the rear fence line, offering additional privacy and space. The Las Calinas residents enjoy resort-style amenities including a community pool, splash fountain, tennis courts, basketball court, sand volleyball court, playground, clubhouse, and covered picnic area. With no CDD fees, low HOA dues, access to top-rated St. Johns County schools, and the opportunity to join Palencia Club at a reduced initiation fee, this home offers an exceptional combination of luxury, efficiency, and value.

Save
Ask
Tour
Hide
Share
Listing Snapshot
Price 
$699,000
Days On Site 
0 Days
Bedrooms 
4
Inside Area (SqFt) 
2,960 sqft
Total Baths 
3
Full Baths 
3
Partial Baths 
N/A
Lot Size 
0.35 Acres
Year Built 
2015
MLS Number 
2171062
Status 
Active
Property Tax 
$6,427.75
HOA/Condo/Coop Fees 
$77.25 monthly
Sq Ft Source 
Owner
Friends & Family
Recent Activity
4 hours agoListing first seen on site
4 hours agoListing updated with changes from the MLS
General Features
Acres 
0.35
Additional Property Use 
ResidentialSingle Family
Garage 
Yes
Garage Spaces 
3
Levels 
One
Parking 
GarageOff Street
Property Condition 
Updated/Remodeled
Property Sub Type 
Single Family Residence
Sewer 
Public Sewer
Special Circumstances 
Standard
Style 
Traditional
Utilities 
Electricity ConnectedSewer ConnectedWater ConnectedPropane
Water Source 
Public
Zoning 
Residential
Interior Features
Appliances 
DishwasherDouble OvenDryerElectric RangeGas Water HeaterMicrowaveRefrigeratorTankless Water HeaterWasherWater Softener Owned
Cooling 
Ceiling Fan(s)Central AirElectric
Fireplace 
Yes
Fireplace Features 
Gas
Flooring 
CarpetTile
Furnished 
Unfurnished
Heating 
CentralElectric
Interior 
Ceiling Fan(s)Eat-in KitchenHis and Hers ClosetsKitchen IslandOpen FloorplanPantrySolar Tube(s)Walk-In Closet(s)
Laundry Features 
Gas Dryer HookupIn Unit
Bedroom 2 
Dimensions - 13.00 x 12.00
Bedroom 3 
Dimensions - 13.00 x 12.00
Bedroom 4 
Dimensions - 12.00 x 11.00
Dining Room 
Dimensions - 11.00 x 13.00
Kitchen 
Dimensions - 16.00 x 11.00
Laundry 
Dimensions - 6.00 x 8.00
Living Room 
Dimensions - 24.00 x 17.00
Other 
Dimensions - 24.00 x 14.00Description - Lanai / Patio
Primary Bedroom 
Dimensions - 20.00 x 15.00
Save
Ask
Tour
Hide
Share
Exterior Features
Construction Details 
BrickFrameStucco
Fencing 
Back YardVinyl
Patio And Porch 
PatioRear PorchScreened
Road Frontage 
County Road
Roof 
Shingle
Community Features
Association Amenities 
ManagementPoolBasketball CourtClubhouseMaintenance GroundsPlaygroundTennis Court(s)
Association Fee 
$927.0
Association Fee Frequency 
Annually
Community Features 
SidewalksStreet LightsSuburban
MLS Area 
312-Palencia Area
Financing Terms Available 
CashConventionalFHAVA Loan
Roads 
Asphalt
Schools
School District
Unknown
Elementary School
Palencia
Middle School
Pacetti Bay
High School
Allen D. Nease
Listing courtesy of NICHOLAS LINSER of ONE SOTHEBY'S INTERNATIONAL REALTY


Listing information is provided by Participants of the Northeast Florida Multiple Listing Service(dba realMLS). IDX information is provided exclusively for personal, non-commercial use, and may not be used for any purpose other than to identify prospective properties consumers may be interested in purchasing. Information is deemed reliable but not guaranteed. Copyright 2026, Northeast Florida Multiple Listing Service(dba realMLS).
Last checked: 2026-10-27 08:10 PM UTC

Neighborhood & Commute
Source: Walkscore
Disclosure: Community information and market data powered by Constellation Data Labs. Information is deemed reliable but not guaranteed.
Save
Ask
Tour
Hide
Share