132 STONECREST DriveSt. Johns, FL 32259
Mortgage Calculator
Monthly Payment (Est.)
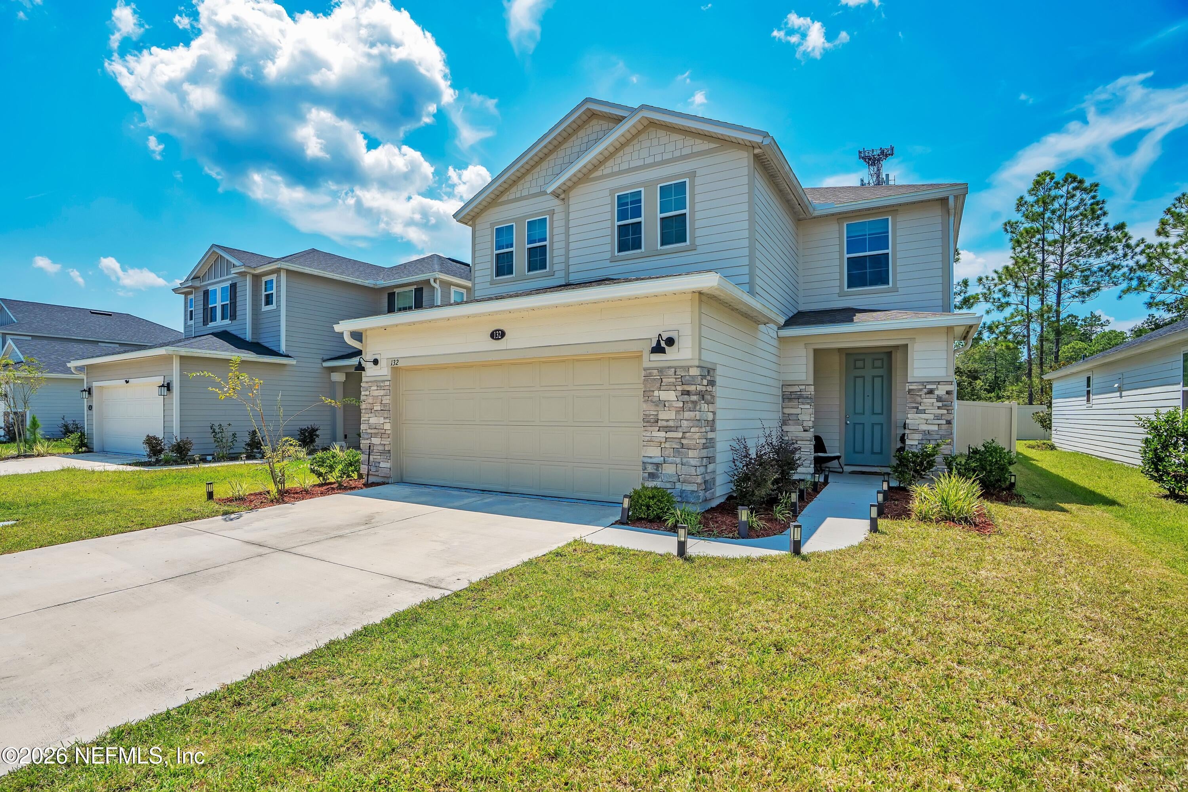
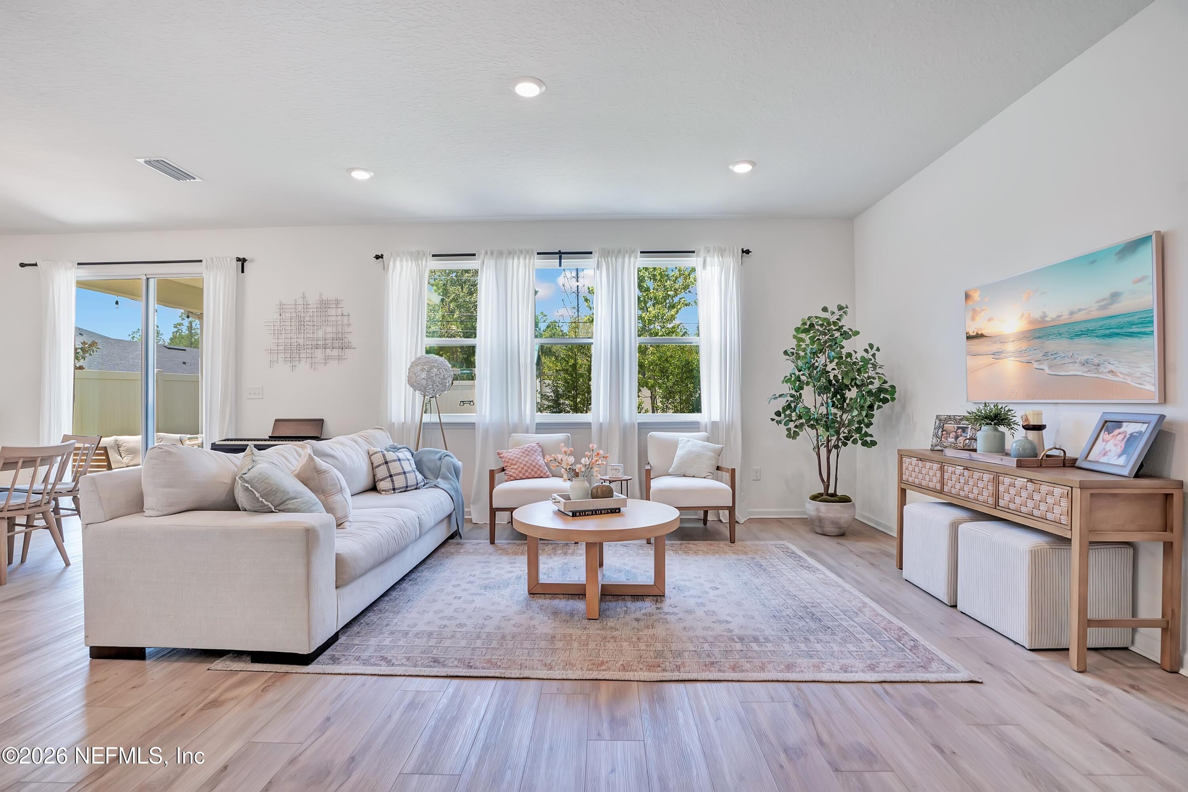
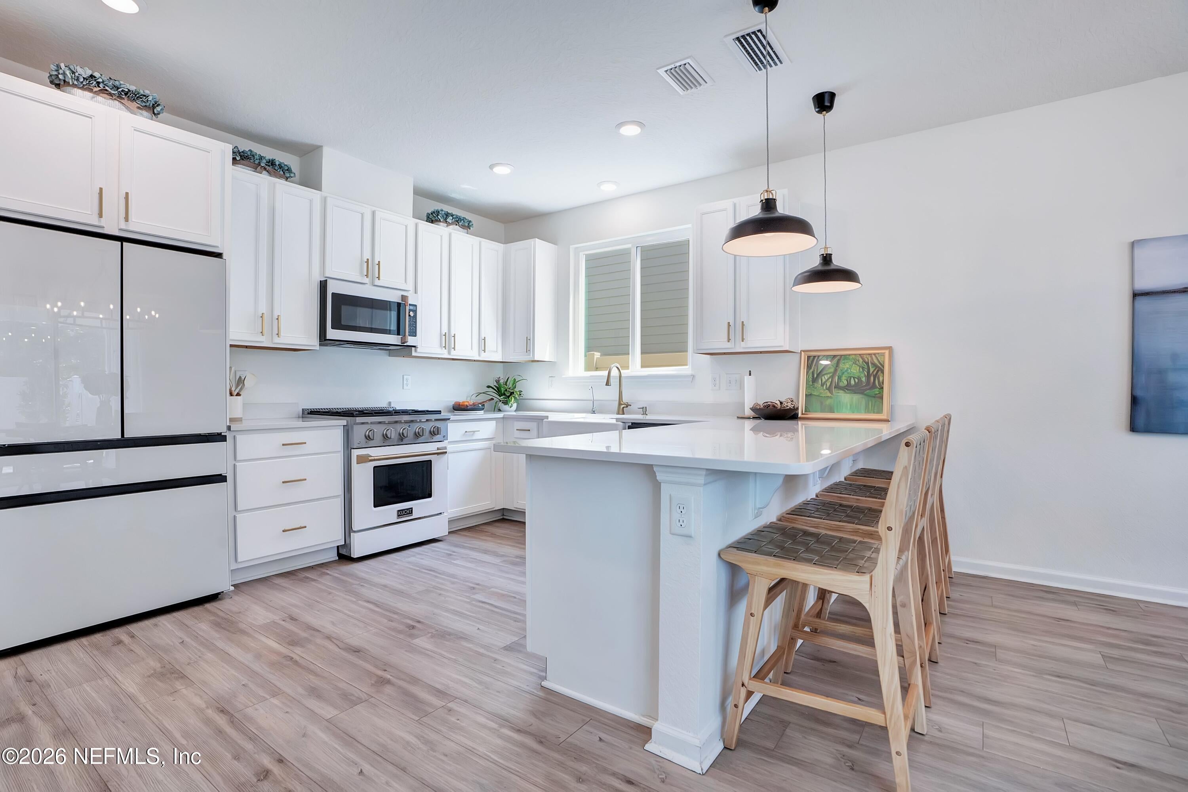
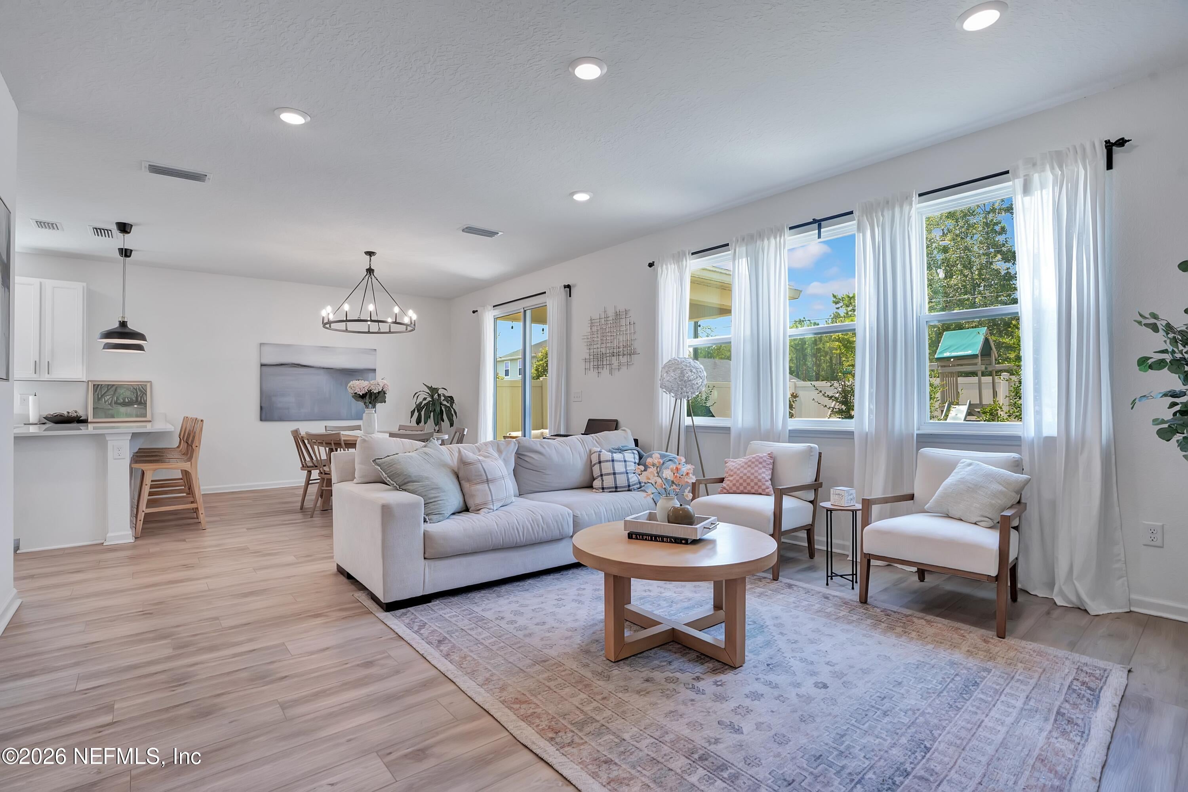
Enter an interest rate to see your estimated monthly payment.Welcome to this meticulously maintained, beautiful move-in-ready home in the desirable Stonecrest community, located in the heart of St. Johns and zoned for highly sought-after schools! Enjoy a LOW HOA and NO CDD FEES! Featuring over $60,000 in carefully selected upgrades and improvements, this newer 4-bedroom, 3-bathroom home with a spacious bonus room offers exceptional comfort and versatility. The open-concept interior features beautiful wood-look luxury vinyl plank flooring on both levels. Abundant natural light fills the living spaces and leads into the beautifully appointed kitchen, showcasing gorgeous quartz countertops, 42" cabinets, an apron-front farmhouse sink, stunning Bespoke counter-depth double-drawer refrigerator, gas range, kitchen island and designer pendant lighting. The first floor also offers a versatile multigenerational living, guests or home office setup, with a full bedroom and bathroom, a conveniently located laundry room and a garage kitchenette with a sink. Upstairs, the spacious primary suite is a true retreat with peaceful pond and lush views, an ensuite bathroom featuring dual vanities and a spa-like walk-in shower, and a large walk-in closet that includes new custom built-in storage. Two additional generous bedrooms, each with walk-in closets—one featuring custom built-ins—share a full bathroom with dual vanities and a tub. A generous bonus room upstairs provides flexible perfect space for a media room, playroom, office, or potential fifth bedroom. The covered back patio overlooks the fully fenced backyard, featuring a children's playground, a propane 4-burner Grill and peaceful lush views that create a relaxing backdrop. The two-car garage features epoxy-finished flooring and along with the driveway accommodate up to four vehicles. Stonecrest features a community swimming pool, clubhouse, and playground, creating an inviting neighborhood setting for residents of all ages. A truly prime location where you can enjoy vibrant Jacksonville to the north, beautiful Northeast Florida beaches to the east, and historic St. Augustine to the south, all approximately 15-25 minutes away. Durbin Pavilion is just minutes away, offering an array of shopping, dining, and entertainment, with convenient access to US-1 and I-95. Enjoy the best of Northeast Florida with major destinations all within reach. Schedule your private showing today! Chandelier, garage refrigerator, curtains and rods do not convey. Microwave and gas range will be replaced with stainless steel models of similar functionality.
| 2 hours ago | Listing first seen on site | |
| 2 hours ago | Listing updated with changes from the MLS® |

Listing information is provided by Participants of the Northeast Florida Multiple Listing Service(dba realMLS). IDX information is provided exclusively for personal, non-commercial use, and may not be used for any purpose other than to identify prospective properties consumers may be interested in purchasing. Information is deemed reliable but not guaranteed. Copyright 2026, Northeast Florida Multiple Listing Service(dba realMLS).
Last checked: 2026-09-23 07:59 PM UTC
Did you know? You can invite friends and family to your search. They can join your search, rate and discuss listings with you.