Save
Ask
Tour
Hide
Share
$320,000
New Listing

12718 CACAO TREE Trail
Jacksonville, FL 32218

For Sale|Single Family Residence|Active
3
Beds
2
Total Baths
2
Full Baths
1,618
SqFt
$198
/SqFt
2023
Built
Subdivision:
The Arbors
County:
Duval
Listing courtesy of AARON COMPTON of LPT REALTY, LLC
Call Now: (239) 286-9606
Is this the listing for you? We can help make it yours.
(239) 286-9606
12718 CACAO TREE Trail12718 CACAO TREE Trail12718 CACAO TREE Trail12718 CACAO TREE Trail
Save
Ask
Tour
Hide
Share

Mortgage Calculator

Monthly Payment (Est.)

Enter an interest rate to see your estimated monthly payment.
Calculator powered by Showcase IDX, a Constellation1 Company. Copyright ©2026 Information is deemed reliable but not guaranteed.

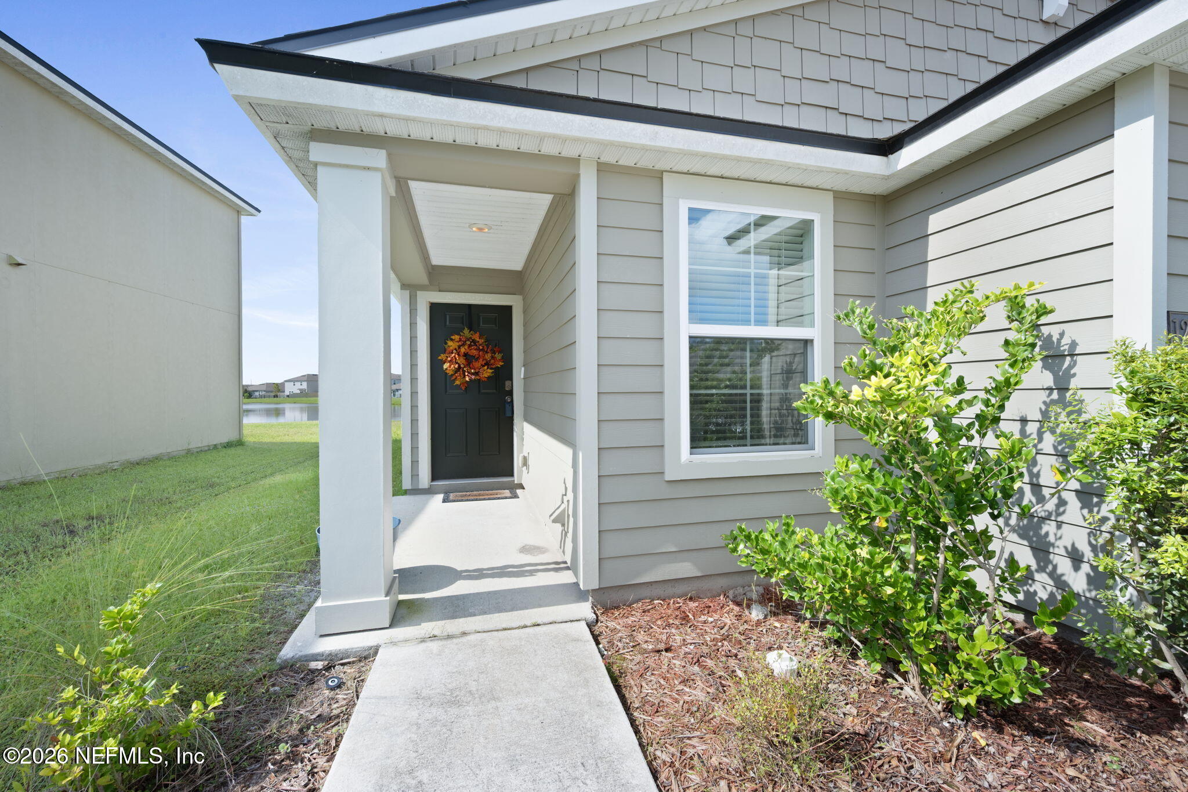
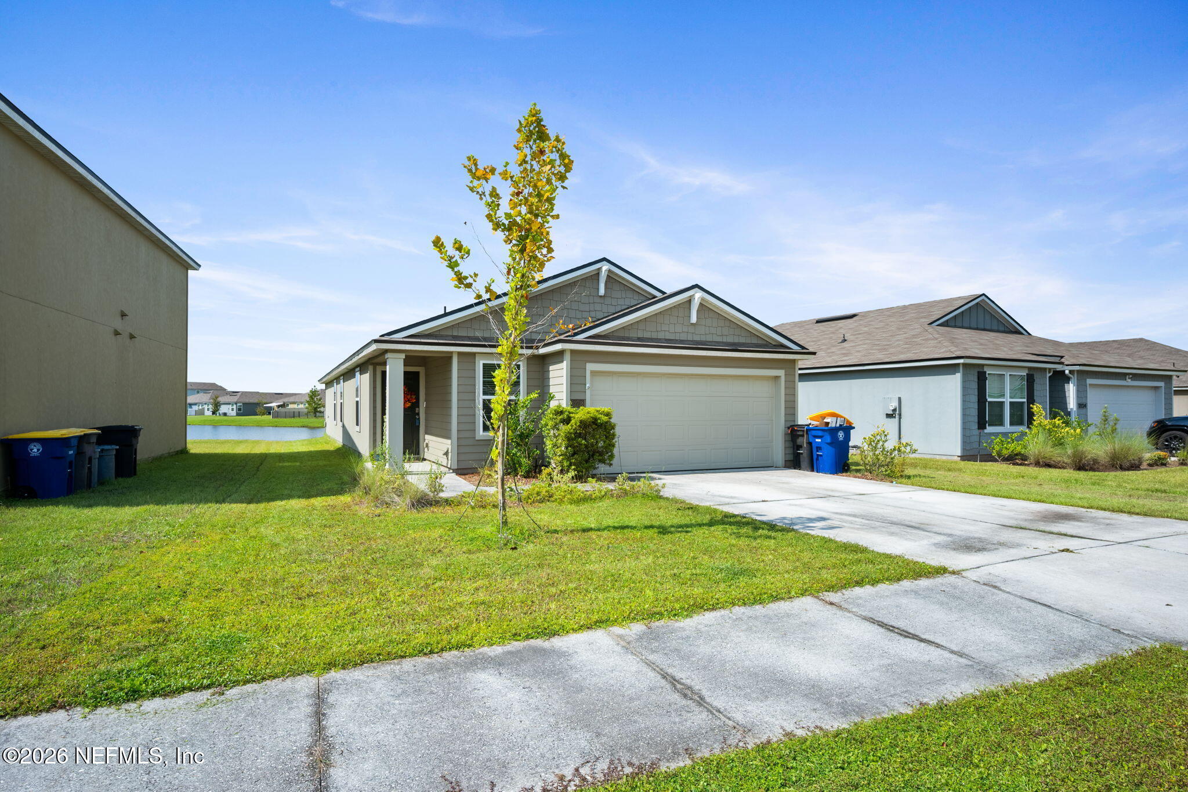
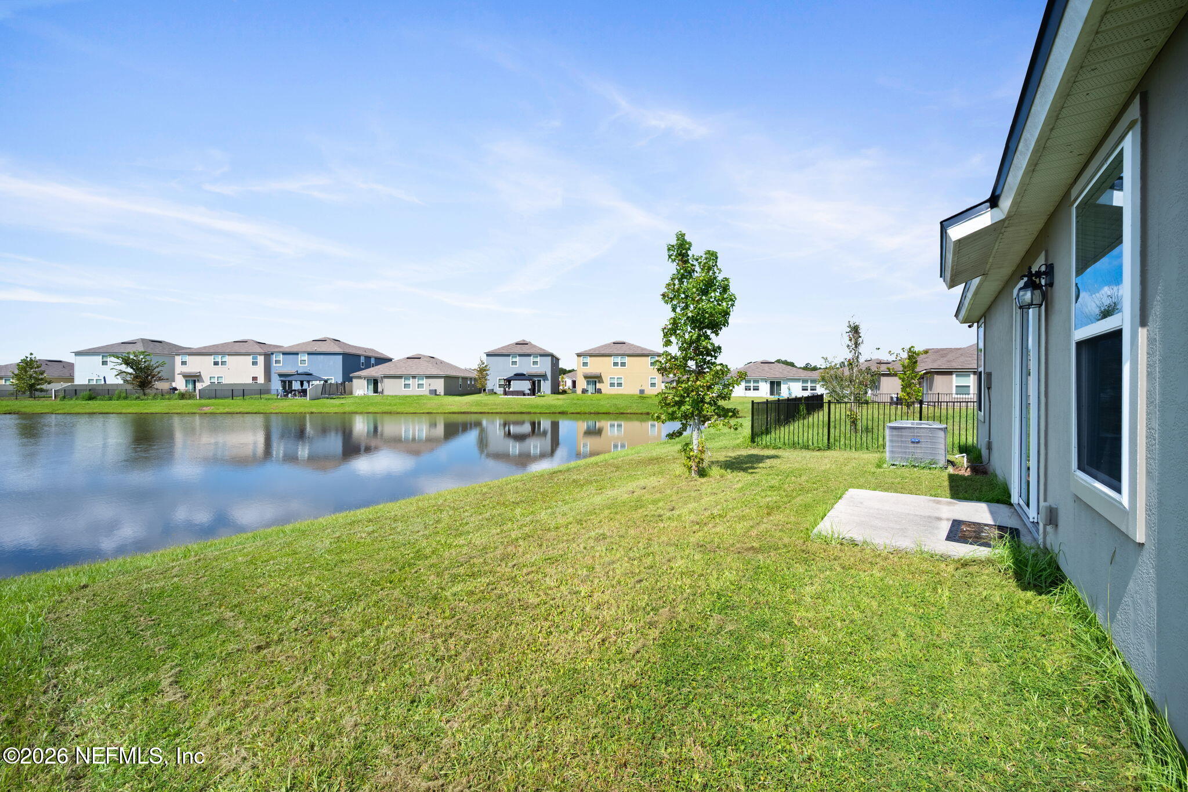
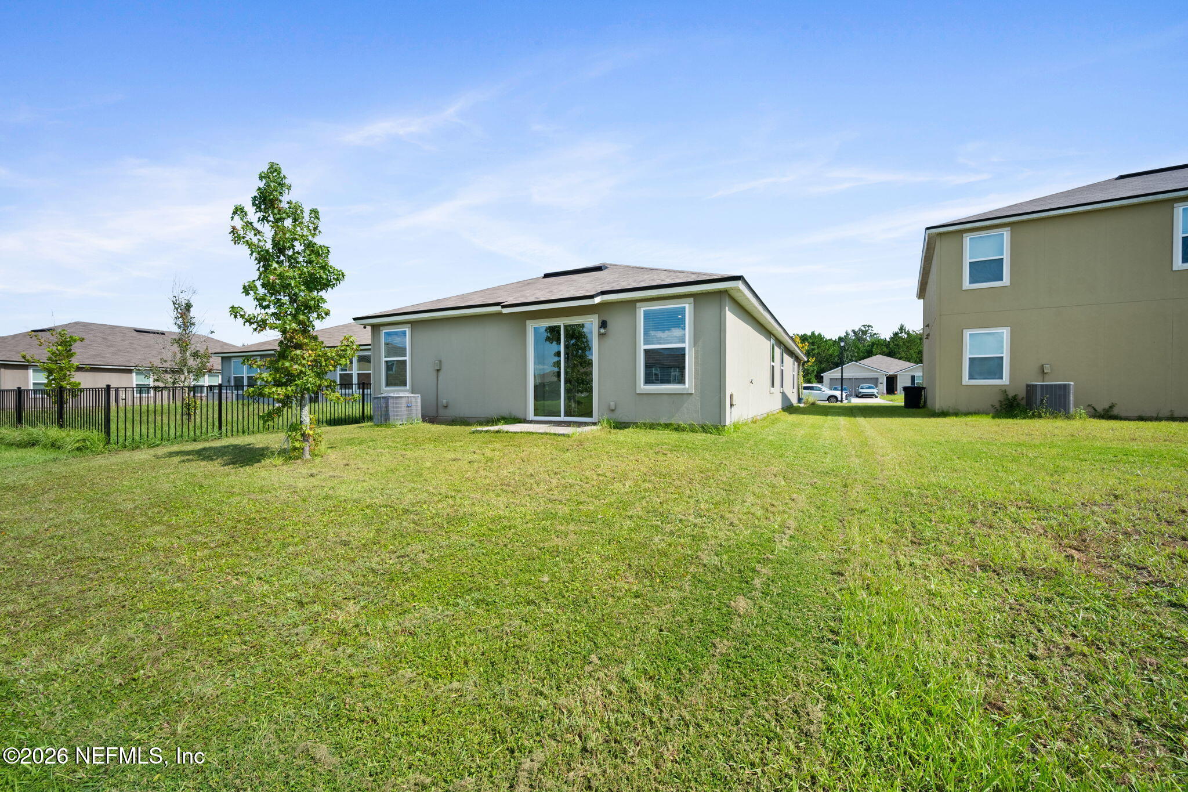
5.9% VA ASSUMABLE LOAN OPPORTUNITY! Qualified VA buyers may have the opportunity to assume the seller's existing VA loan, subject to lender/VA approval and qualification! Welcome to 12718 Cacao Tree Trail in The Arbors, a newer North Jacksonville community offering resort-style amenities and an unbeatable location. This 3-bedroom, 2-bath home features an open-concept layout, modern finishes, a spacious kitchen, comfortable bedrooms, and a 2-car garage. Enjoy the community pool, splash pad, clubhouse, fitness center and playground, with pickleball coming soon! Just minutes from Jacksonville International Airport, River City Marketplace, I-295 and major roadways, this home offers the perfect blend of convenience, comfort and community. Whether you're a VA buyer looking to capitalize on an assumable loan or simply searching for a newer home without the wait, this is an opportunity you don't want to miss! Schedule your showing today!

Save
Ask
Tour
Hide
Share
Listing Snapshot
Price 
$320,000
Days On Site 
0 Days
Bedrooms 
3
Inside Area (SqFt) 
1,618 sqft
Total Baths 
2
Full Baths 
2
Partial Baths 
N/A
Lot Size 
N/A
Year Built 
2023
MLS® Number 
2165785
Status 
Active
Property Tax 
$7,836.9
HOA/Condo/Coop Fees 
$9.45 monthly
Sq Ft Source 
Plans
Friends & Family
Recent Activity
55 minutes agoListing first seen on site
57 minutes agoListing updated with changes from the MLS®
General Features
Additional Property Use 
ResidentialSingle Family
Attached Garage 
Yes
Garage 
Yes
Garage Spaces 
2
Green Energy Efficient 
DoorsWindows
Levels 
One
Parking 
AttachedGarage
Property Sub Type 
Single Family Residence
Special Circumstances 
Standard
SqFt Total 
1655
Utilities 
Electricity ConnectedSewer ConnectedWater Connected
Water Source 
Public
Zoning 
Residential
Interior Features
Appliances 
DishwasherDisposalDryerElectric OvenElectric Water HeaterMicrowaveRefrigeratorWasher
Cooling 
Central Air
Electric 
200+ Amp Service
Flooring 
CarpetTile
Heating 
Central
Interior 
Breakfast BarPantryWalk-In Closet(s)
Save
Ask
Tour
Hide
Share
Exterior Features
Construction Details 
Fiber CementFrame
Patio And Porch 
Patio
Roof 
Shingle
Community Features
Association Amenities 
PoolClubhouseFitness Center
Association Fee 
$28.34
Association Fee Frequency 
Quarterly
MLS Area 
091-Garden City/Airport
Financing Terms Available 
AssumableCashConventionalFHAVA Loan
Schools
School District
Unknown
Elementary School
Garden City
Middle School
Highlands
High School
Jean Ribault
Listing courtesy of AARON COMPTON of LPT REALTY, LLC


Listing information is provided by Participants of the Northeast Florida Multiple Listing Service(dba realMLS). IDX information is provided exclusively for personal, non-commercial use, and may not be used for any purpose other than to identify prospective properties consumers may be interested in purchasing. Information is deemed reliable but not guaranteed. Copyright 2026, Northeast Florida Multiple Listing Service(dba realMLS).
Last checked: 2026-09-21 06:29 PM UTC

Neighborhood & Commute
Source: Walkscore
Disclosure: Community information and market data powered by Constellation Data Labs. Information is deemed reliable but not guaranteed.
Save
Ask
Tour
Hide
Share