Save
Ask
Tour
Hide
Share
$432,000
New Listing

12527 SHADY CREEK Drive
Jacksonville, FL 32223

For Sale|Single Family Residence|Active
3
Beds
2
Total Baths
2
Full Baths
1,782
SqFt
$242
/SqFt
1979
Built
Subdivision:
Julington Landing
County:
Duval
Listing courtesy of Cindy DeOsca of WATSON REALTY CORP
Call Now: (239) 286-9606
Is this the listing for you? We can help make it yours.
(239) 286-9606
12527 SHADY CREEK Drive12527 SHADY CREEK Drive12527 SHADY CREEK Drive12527 SHADY CREEK Drive
Save
Ask
Tour
Hide
Share

Mortgage Calculator

Monthly Payment (Est.)

$1,971
Calculator powered by Showcase IDX, a Constellation1 Company. Copyright ©2026 Information is deemed reliable but not guaranteed.

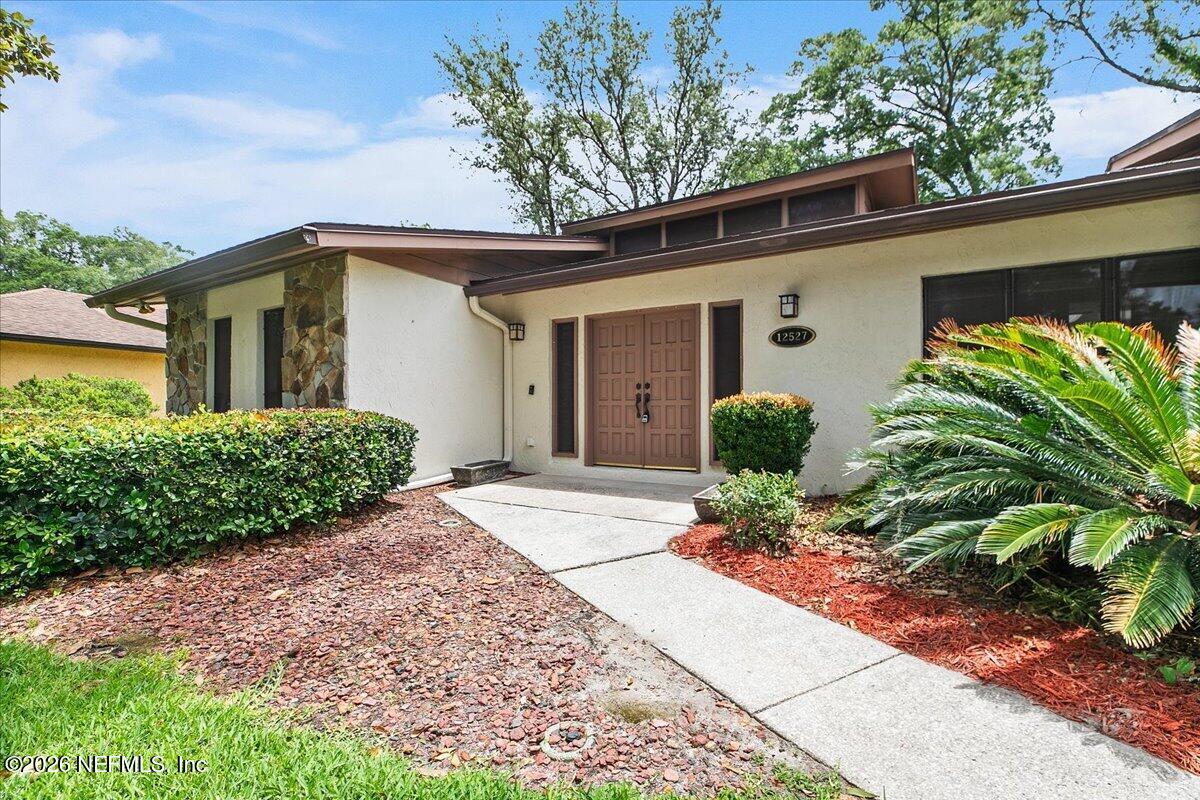
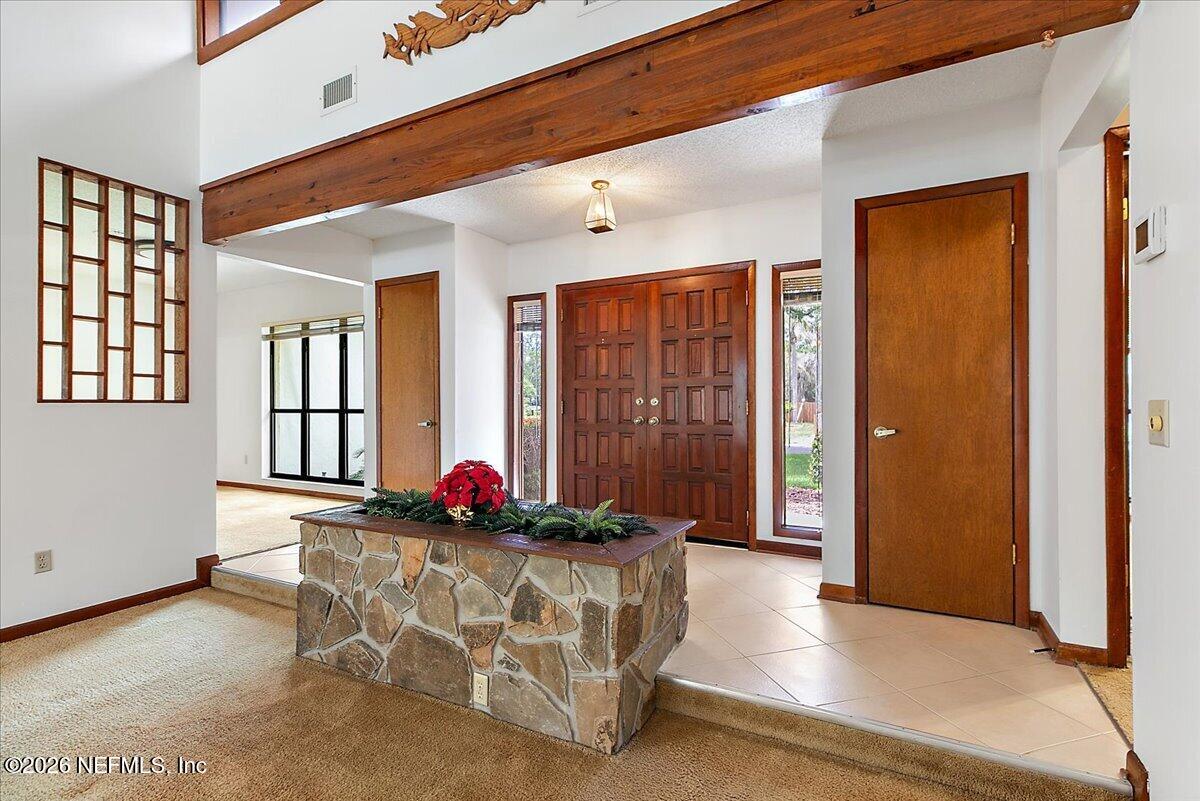
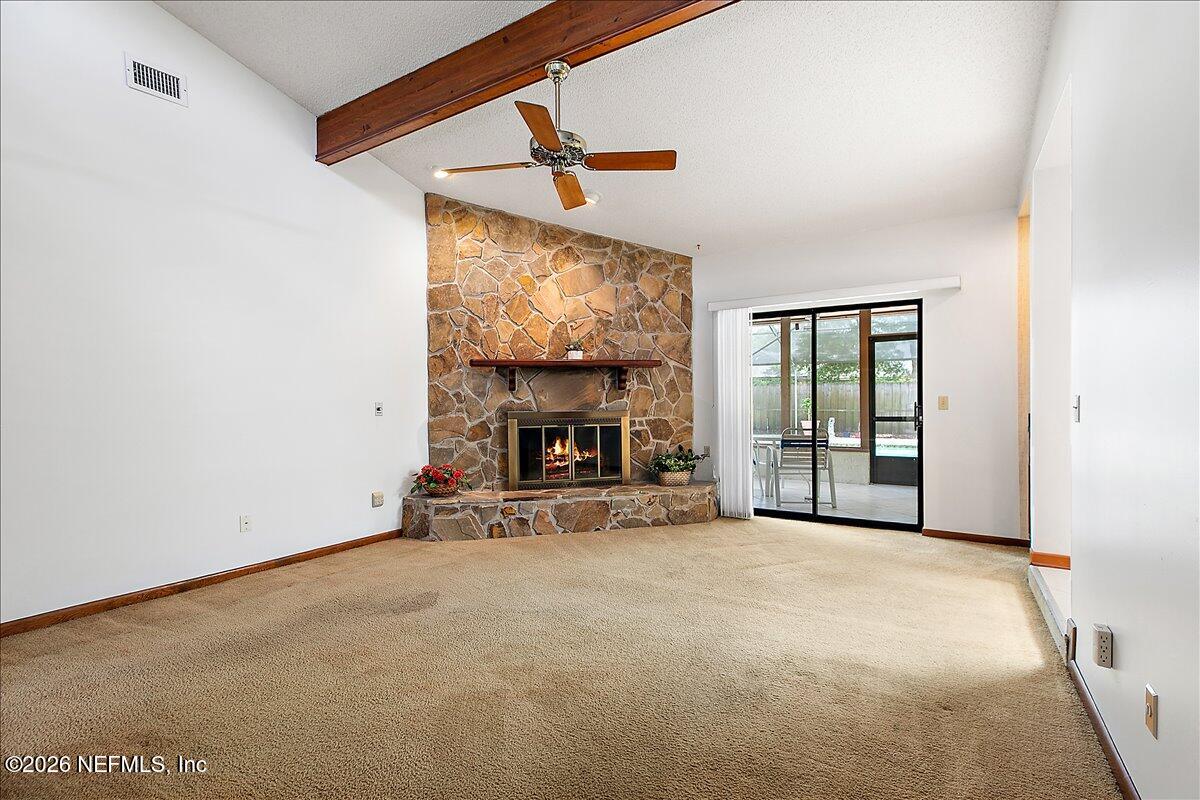
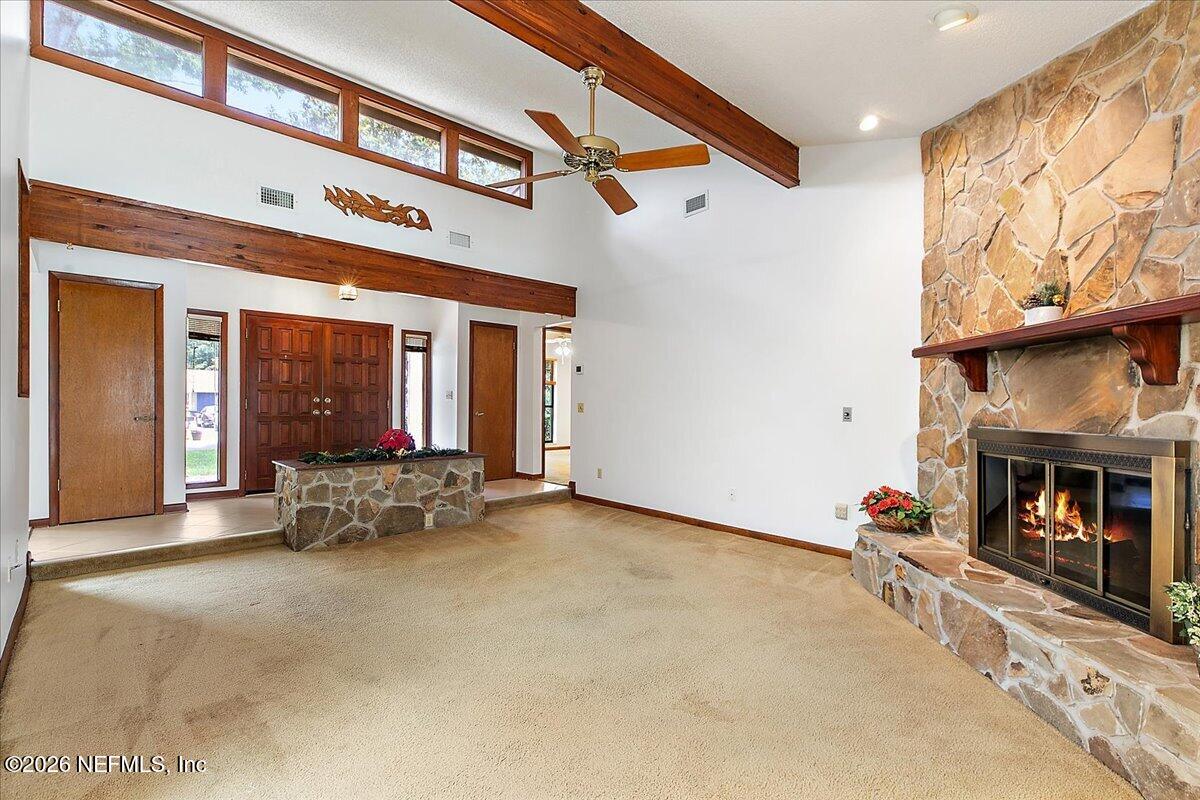
Get ready for summer with your new POOL home! Julington Landing is a quiet community with No HOA. Brand New Roof with warranty, just installed (5/2026), HVAC (2022), New Hot water heater (2022), New compressor on HVAC (2025), New pool pump (2025). This 3 bedroom/2 bath home has been well maintained by same owner for 30 years, now its move in ready for the new owners. Large eat-in Kitchen, remodeled with beautiful Maple cabinetry done in 2004; Wood burning fireplace, wood beams in living room, wetbar, 6 ceiling fans, enclosed screen porch overlooking the screened enclosed pool with new screens and large cool decking. Need Parking? side entry 2 car garage, plus a 2 car detached garage added in 2006. privacy fenced backyard with mature trees, garden shed and security lighting. Lots of closet space and double doors with side lights make an impressive entry. Utilities in this neighborhood are under ground. Located in an established area with shopping and restaurants close by.

Save
Ask
Tour
Hide
Share
Listing Snapshot
Price 
$432,000
Days On Site 
0 Days
Bedrooms 
3
Inside Area (SqFt) 
1,782 sqft
Total Baths 
2
Full Baths 
2
Partial Baths 
N/A
Lot Size 
0.33 Acres
Year Built 
1979
MLS® Number 
2147891
Status 
Active
Property Tax 
$2,975.91
HOA/Condo/Coop Fees 
N/A
Sq Ft Source 
Appraiser
Friends & Family
Recent Activity
15 hours agoListing first seen on site
15 hours agoListing updated with changes from the MLS®
General Features
Acres 
0.33
Additional Property Use 
ResidentialSingle Family
Attached Garage 
Yes
Direction Faces 
West
Garage 
Yes
Garage Spaces 
4
Levels 
One
Parking 
AttachedDetachedGarageGarage Door OpenerOther
Property Sub Type 
Single Family Residence
Security 
Security Lights
Sewer 
Septic Tank
Special Circumstances 
Standard
SqFt Total 
2367
Style 
RanchTraditional
Utilities 
Water Connected
Water Source 
Public
Zoning 
Residential
Interior Features
Appliances 
DishwasherDryerElectric CooktopElectric OvenElectric Water HeaterMicrowaveRefrigeratorWasher
Cooling 
Central Air
Fireplace 
Yes
Fireplace Features 
Wood Burning
Fireplaces 
1
Flooring 
CarpetTile
Furnished 
Unfurnished
Heating 
Central
Interior 
Breakfast BarEat-in KitchenWalk-In Closet(s)Wet Bar
Laundry Features 
Electric Dryer HookupIn GarageWasher Hookup
Save
Ask
Tour
Hide
Share
Exterior Features
Construction Details 
StoneStucco
Fencing 
Back YardPrivacy
Other Structures 
Shed(s)Workshop
Patio And Porch 
Rear PorchScreened
Pool Features 
In GroundScreen EnclosurePrivate
Private Pool 
Yes
Road Frontage 
City Street
Roof 
Shingle
Community Features
Community Features 
Street Lights
Financing Terms Available 
CashConventional
MLS Area 
014-Mandarin
Roads 
Asphalt
Schools
School District
Unknown
Elementary School
Loretto
Middle School
Mandarin
High School
Mandarin
Listing courtesy of Cindy DeOsca of WATSON REALTY CORP


Listing information is provided by Participants of the Northeast Florida Multiple Listing Service(dba realMLS). IDX information is provided exclusively for personal, non-commercial use, and may not be used for any purpose other than to identify prospective properties consumers may be interested in purchasing. Information is deemed reliable but not guaranteed. Copyright 2026, Northeast Florida Multiple Listing Service(dba realMLS).
Last checked: 2026-05-31 11:25 AM UTC

Neighborhood & Commute
Source: Walkscore
Disclosure: Community information and market data powered by Constellation Data Labs. Information is deemed reliable but not guaranteed.
Save
Ask
Tour
Hide
Share