Save
Ask
Tour
Hide
Share
$699,990
New Listing

507 BROOK FOREST Drive
St. Augustine, FL 32092

For Sale|Single Family Residence|Active
5
Beds
5
Total Baths
4
Full Baths
1
Partial Bath
3,540
SqFt
$198
/SqFt
2026
Built
Subdivision:
Brook Forest
County:
St. Johns
Listing courtesy of NANCY PRUITT of OLYMPUS EXECUTIVE REALTY, INC
Call Now: (239) 286-9606
Is this the listing for you? We can help make it yours.
(239) 286-9606
507 BROOK FOREST Drive507 BROOK FOREST Drive507 BROOK FOREST Drive507 BROOK FOREST Drive
Save
Ask
Tour
Hide
Share

Mortgage Calculator

Monthly Payment (Est.)

$3,194
Calculator powered by Showcase IDX, a Constellation1 Company. Copyright ©2026 Information is deemed reliable but not guaranteed.

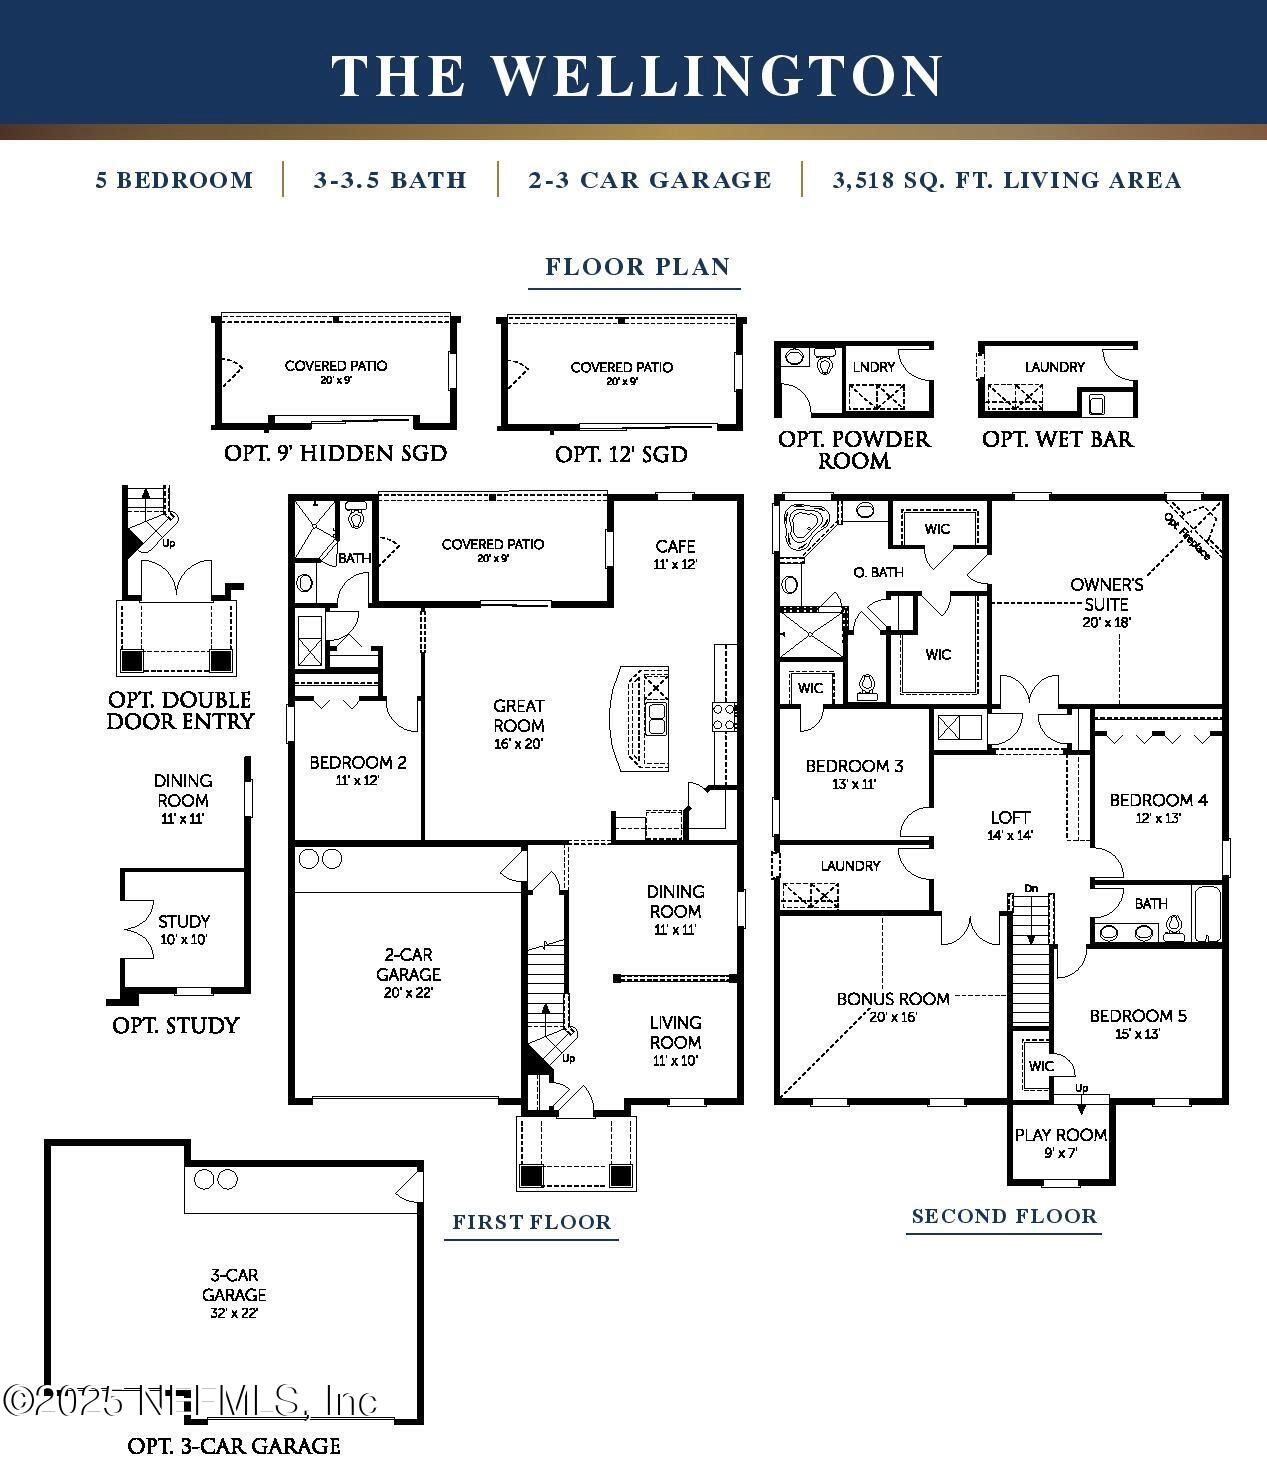
* Sample Photos Discover the spacious and luxurious Wellington floor plan by Dream Finders Homes. Offering an impressive 3,540 square feet of living space, this home boasts 5 bedrooms and 3.5 bathrooms, providing ample room for families or those who love to entertain. The modern kitchen is equipped with high-end appliances, sleek cabinetry, and expansive countertops, making it a perfect space for culinary endeavors and social gatherings. The open-concept living and dining areas are ideal for relaxation and entertainment, while the two-car garage offers ample storage and convenience. Don't miss the opportunity to explore the Wellington floor plan and experience the epitome of luxurious living. Photos are representative of a Wellington Floorplan**

Save
Ask
Tour
Hide
Share
Listing Snapshot
Price 
$699,990
Days On Site 
0 Days
Bedrooms 
5
Inside Area (SqFt) 
3,540 sqft
Total Baths 
5
Full Baths 
4
Partial Baths 
1
Lot Size 
0.19 Acres
Year Built 
2026
MLS® Number 
2147887
Status 
Active
Property Tax 
$1,212.18
HOA/Condo/Coop Fees 
$296 monthly
Sq Ft Source 
Plans
Friends & Family
Recent Activity
16 hours agoListing first seen on site
16 hours agoListing updated with changes from the MLS®
General Features
Acres 
0.19
Additional Property Use 
ResidentialSingle Family
Attached Garage 
Yes
Garage 
Yes
Garage Spaces 
2
Green Energy Efficient 
Windows
Levels 
Two
Parking 
AttachedGarageGarage Door Opener
Property Condition 
Under ConstructionNew Construction
Property Sub Type 
Single Family Residence
Security 
Smoke Detector(s)
Sewer 
Public Sewer
Special Circumstances 
Standard
SqFt Total 
4290
Utilities 
Cable Available
Water Source 
Public
Zoning 
PUD
Interior Features
Appliances 
DishwasherDisposalGas RangeMicrowaveTankless Water Heater
Cooling 
Central Air
Furnished 
Unfurnished
Heating 
Central
Interior 
Breakfast BarEat-in KitchenEntrance FoyerPantryWalk-In Closet(s)Master Downstairs
Laundry Features 
Electric Dryer HookupWasher Hookup
Bedroom 2 
Dimensions - 11.00 x 12.00Level - First
Bedroom 3 
Dimensions - 13.00 x 11.00Level - Second
Bedroom 4 
Dimensions - 12.00 x 13.00Level - Second
Kitchen 
Dimensions - 15.00 x 11.00Level - First
Living Room 
Dimensions - 16.00 x 20.00Level - First
Loft 
Dimensions - 14.00 x 14.00Level - Second
Primary Bedroom 
Dimensions - 20.00 x 18.00Level - Second
Save
Ask
Tour
Hide
Share
Exterior Features
Construction Details 
Fiber CementFrame
Lot Features 
Irregular Lot
Patio And Porch 
CoveredPatio
Roof 
Shingle
Community Features
Association Amenities 
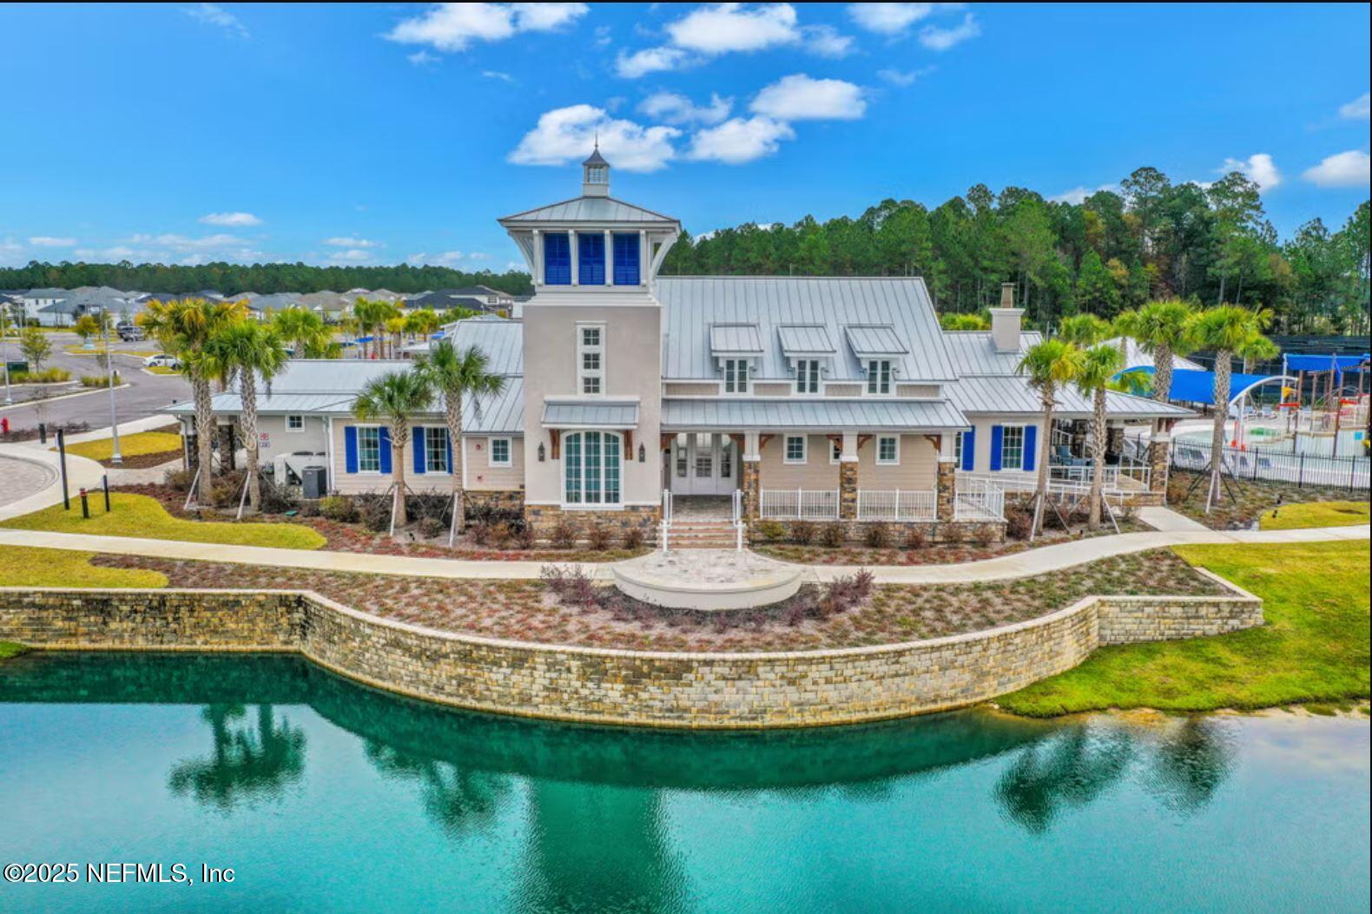
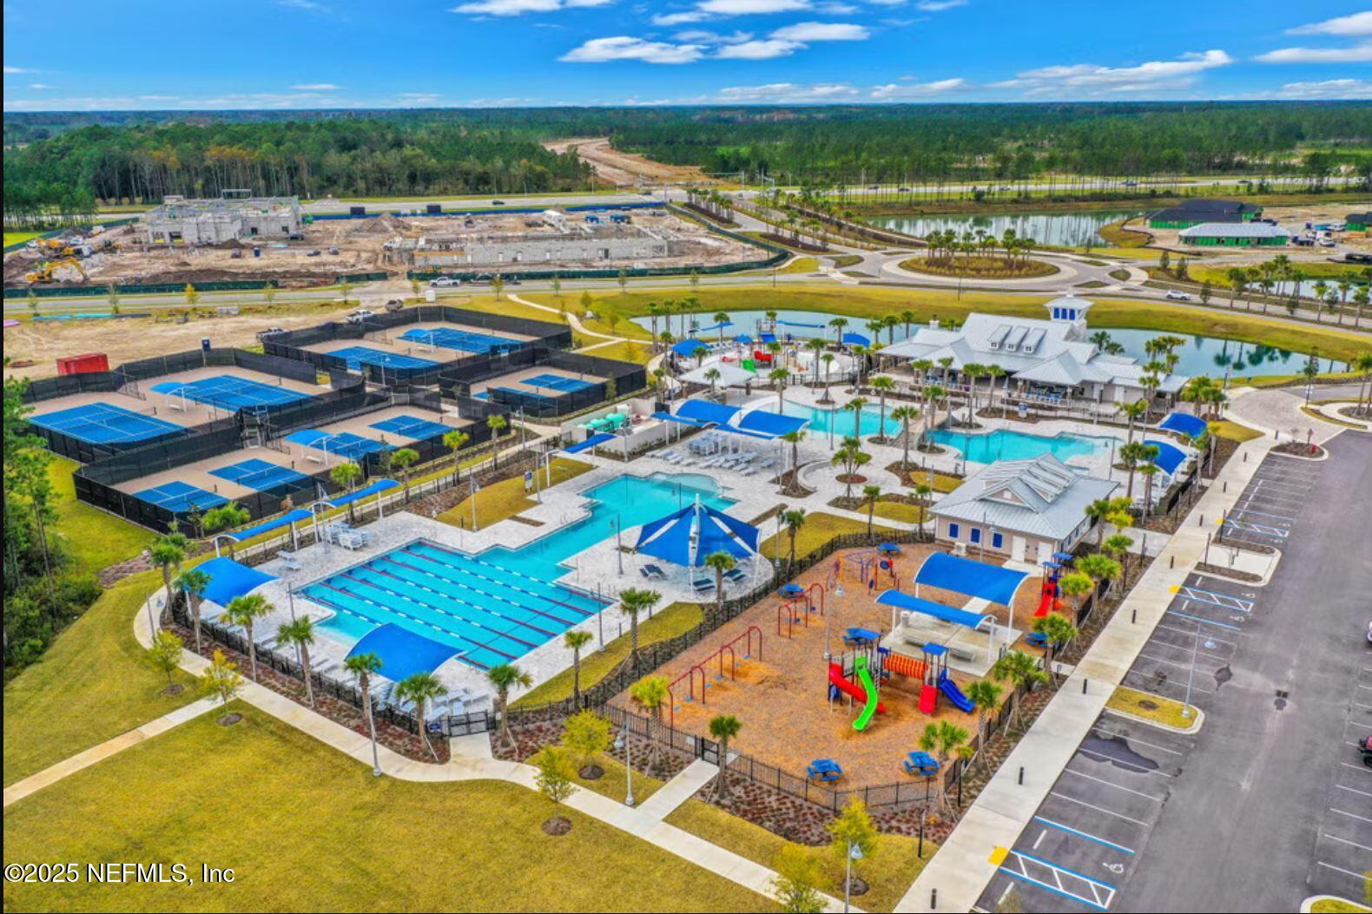
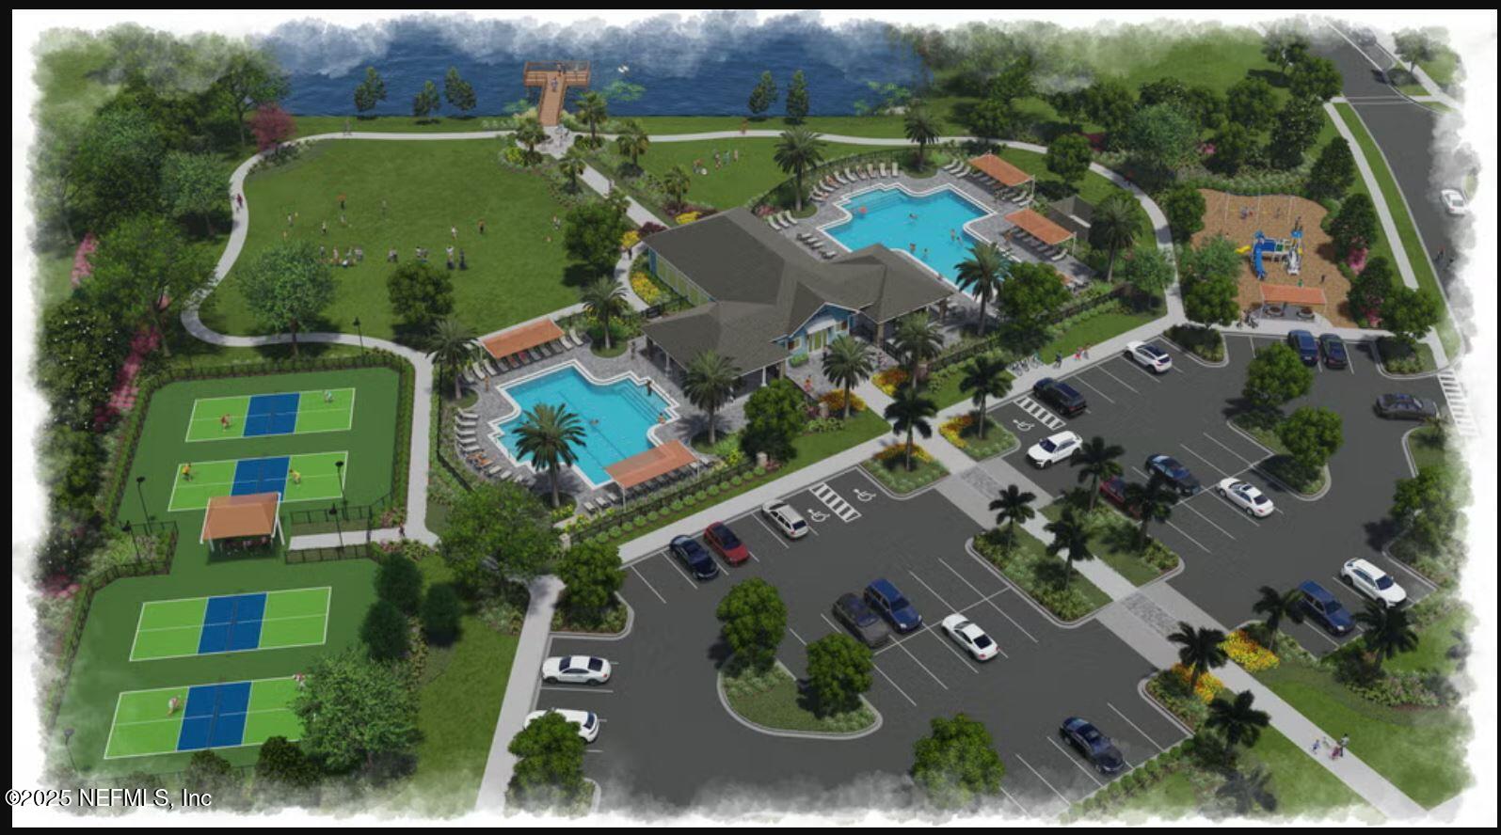
PoolClubhouseJogging PathMaintenance GroundsPlaygroundTennis Court(s)
Association Dues 
296
Financing Terms Available 
CashConventionalFHAVA Loan
HOA Fee Frequency 
Monthly
MLS Area 
304- 210 South
Roads 
Asphalt
Schools
School District
Unknown
Elementary School
Trout Creek Academy
Middle School
Trout Creek Academy
High School
Tocoi Creek
Listing courtesy of NANCY PRUITT of OLYMPUS EXECUTIVE REALTY, INC


Listing information is provided by Participants of the Northeast Florida Multiple Listing Service(dba realMLS). IDX information is provided exclusively for personal, non-commercial use, and may not be used for any purpose other than to identify prospective properties consumers may be interested in purchasing. Information is deemed reliable but not guaranteed. Copyright 2026, Northeast Florida Multiple Listing Service(dba realMLS).
Last checked: 2026-05-31 11:25 AM UTC

Neighborhood & Commute
Source: Walkscore
Disclosure: Community information and market data powered by Constellation Data Labs. Information is deemed reliable but not guaranteed.
Save
Ask
Tour
Hide
Share