Save
Ask
Tour
Hide
Share
$399,999
12 Days On Site

8460 LYNDA SUE Lane W
Jacksonville, FL 32217

For Sale|Single Family Residence|Active
4
Beds
2
Total Baths
2
Full Baths
2,056
SqFt
$195
/SqFt
1965
Built
Subdivision:
Beauclerc Forest
County:
Duval
Listing courtesy of NATALI ZAHER of HERRON REAL ESTATE LLC
Call Now: (239) 286-9606
Is this the listing for you? We can help make it yours.
(239) 286-9606
8460 LYNDA SUE Lane W8460 LYNDA SUE Lane W8460 LYNDA SUE Lane W8460 LYNDA SUE Lane W
Save
Ask
Tour
Hide
Share

Mortgage Calculator

Monthly Payment (Est.)

$1,825
Calculator powered by Showcase IDX, a Constellation1 Company. Copyright ©2026 Information is deemed reliable but not guaranteed.

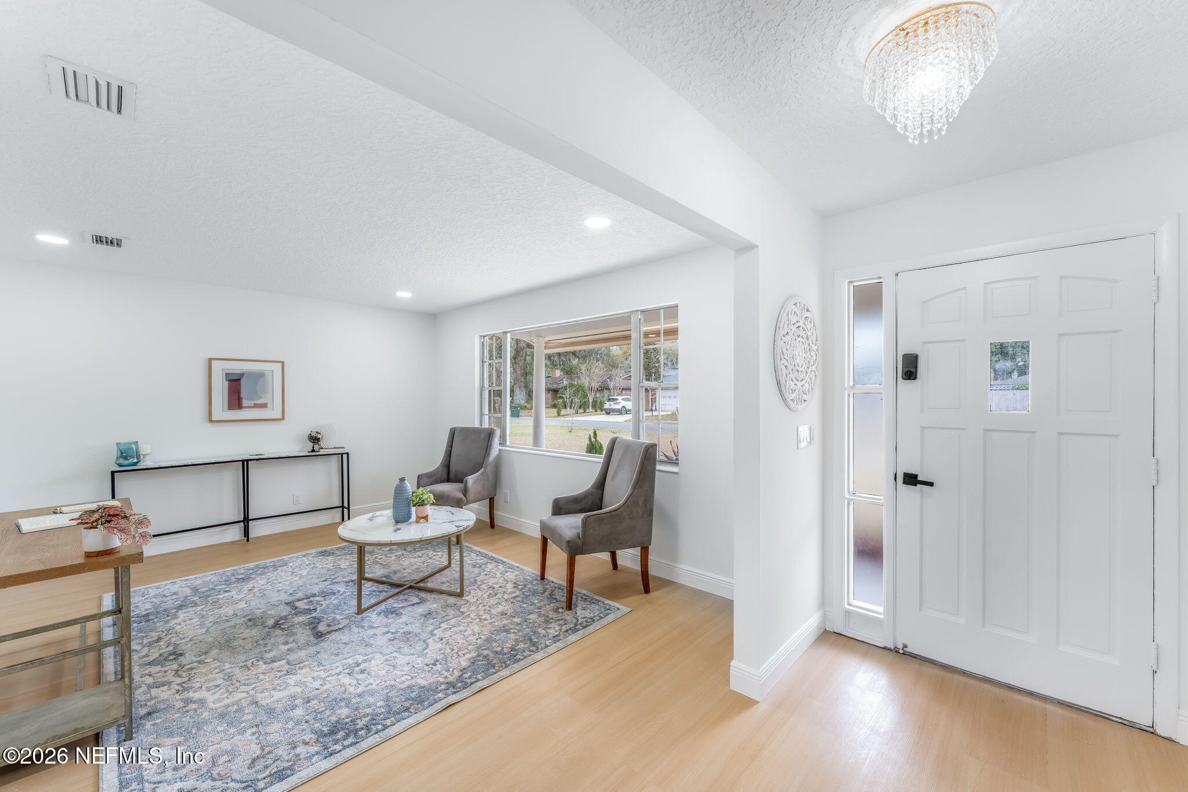
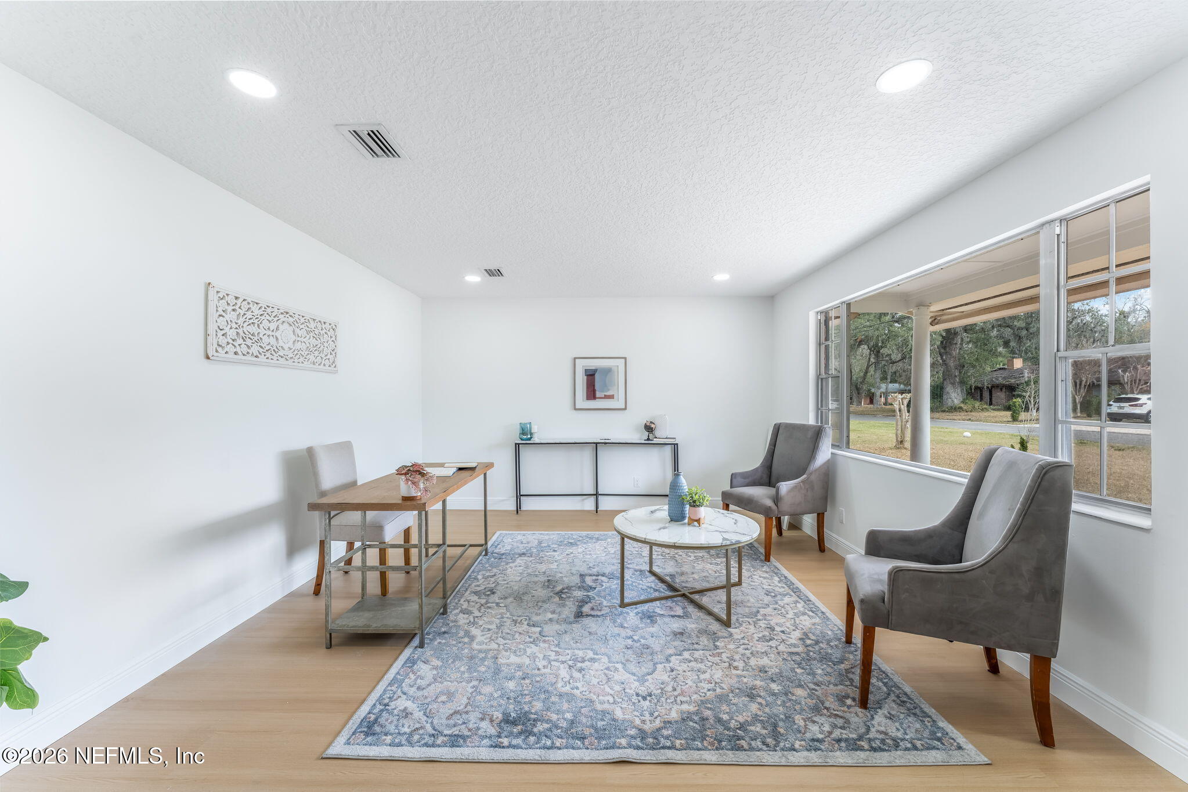
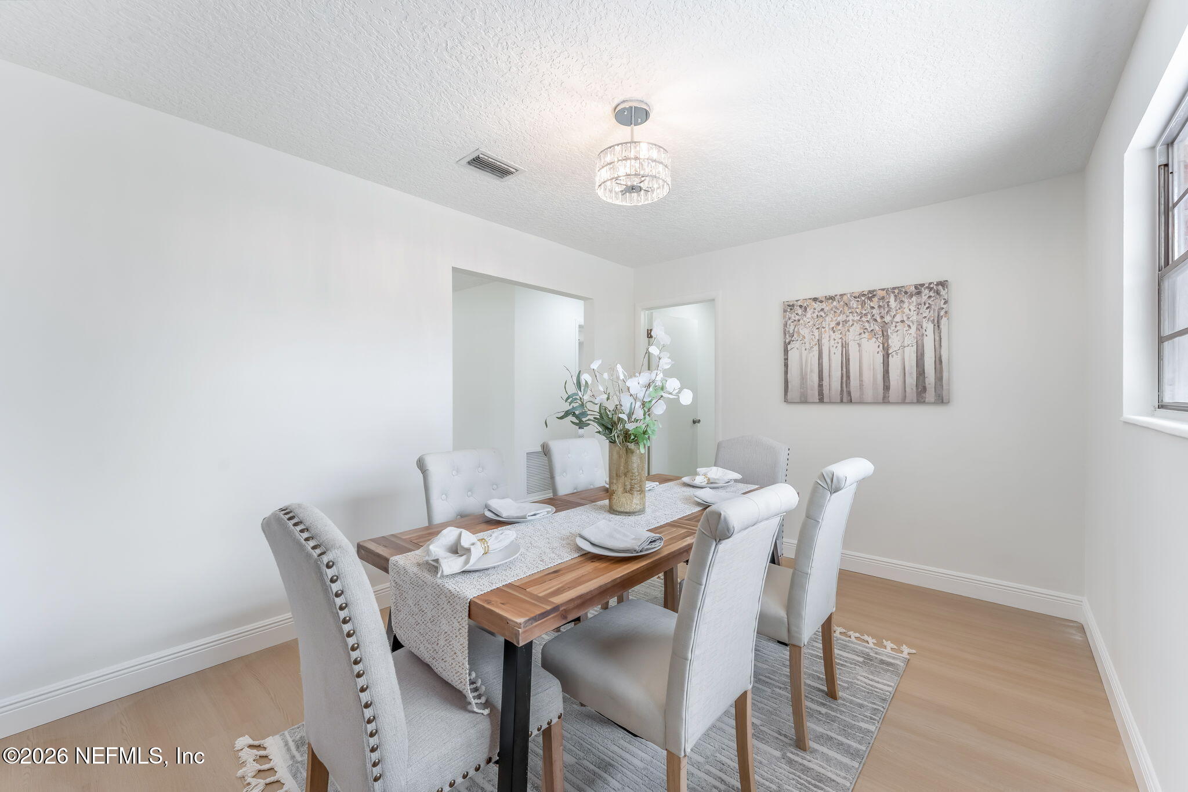
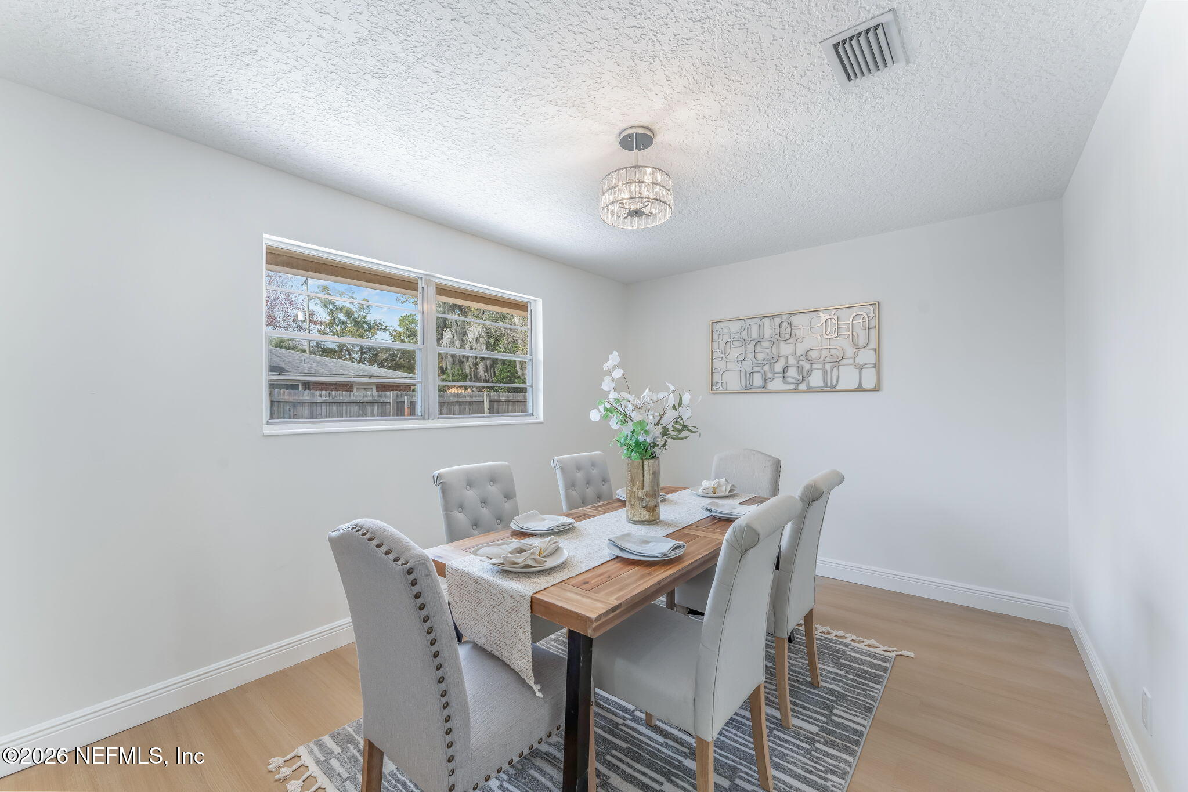
New Windows offered with full priced offer. Preferred lender is offering 1% towards buyer's closing costs. This home is FULLY renovated, high-end finishes with a timeless curb appeal and a bright, inviting layout that's been refreshed for modern living. Step into an updated kitchen featuring white shaker cabinetry, sleek countertops, NEW stainless steel appliances, and a window over the sink that looks out to the backyard. The spacious living and dining areas flow effortlessly into the standout Florida room--an airy flex space perfect for morning coffee, playroom, or entertaining year-round. Retreat to the comfortable primary suite, and enjoy beautifully updated baths with clean, contemporary touches. There's also an office!! Out back, you'll find a fully fenced yard with room to garden, grill, or relax. A move-in ready brick classic with an exceptional Florida room you'll actually use!

Save
Ask
Tour
Hide
Share
Listing Snapshot
Price 
$399,999
Days On Site 
12 Days
Bedrooms 
4
Inside Area (SqFt) 
2,056 sqft
Total Baths 
2
Full Baths 
2
Partial Baths 
N/A
Lot Size 
0.21 Acres
Year Built 
1965
MLS® Number 
2144876
Status 
Active
Property Tax 
$3,127.74
HOA/Condo/Coop Fees 
N/A
Sq Ft Source 
Public Records
Friends & Family
Recent Activity
7 days agoPrice changed to $399,999
7 days agoListing updated with changes from the MLS®
2 weeks agoListing first seen on site
General Features
Acres 
0.21
Additional Property Use 
Single Family
Attached Garage 
Yes
Garage 
Yes
Garage Spaces 
1
Levels 
One
Parking 
AttachedGarageOff Street
Property Sub Type 
Single Family Residence
Sewer 
Public Sewer
Style 
RanchTraditional
Utilities 
Electricity ConnectedSewer ConnectedWater Connected
Water Source 
Public
Interior Features
Appliances 
DishwasherElectric OvenElectric RangeRefrigerator
Cooling 
Ceiling Fan(s)Central Air
Fireplace 
Yes
Fireplaces 
1
Flooring 
LaminateTileVinyl
Heating 
Electric
Interior 
Breakfast BarBuilt-in FeaturesCeiling Fan(s)Master Downstairs
Laundry Features 
In Unit
Save
Ask
Tour
Hide
Share
Exterior Features
Construction Details 
Brick
Fencing 
Back YardChain LinkWood
Patio And Porch 
Patio
Roof 
Shingle
Community Features
Financing Terms Available 
CashConventionalFHAVA Loan
MLS Area 
012-San Jose
Listing courtesy of NATALI ZAHER of HERRON REAL ESTATE LLC


Listing information is provided by Participants of the Northeast Florida Multiple Listing Service(dba realMLS). IDX information is provided exclusively for personal, non-commercial use, and may not be used for any purpose other than to identify prospective properties consumers may be interested in purchasing. Information is deemed reliable but not guaranteed. Copyright 2026, Northeast Florida Multiple Listing Service(dba realMLS).
Last checked: 2026-05-25 11:07 AM UTC

Neighborhood & Commute
Source: Walkscore
Disclosure: Community information and market data powered by Constellation Data Labs. Information is deemed reliable but not guaranteed.
Save
Ask
Tour
Hide
Share