Save
Ask
Tour
Hide
Share
$467,000
12 Days On Site

3659 AMERICANA Drive
Green Cove Springs, FL 32043

For Sale|Single Family Residence|Active
4
Beds
3
Total Baths
3
Full Baths
2,296
SqFt
$203
/SqFt
2026
Built
Subdivision:
Hyland Trail
County:
Clay
Listing courtesy of SABRINA LOZADO BASTARDO of PULTE REALTY OF NORTH FLORIDA, LLC.
Call Now: (239) 286-9606
Is this the listing for you? We can help make it yours.
(239) 286-9606
3659 AMERICANA Drive3659 AMERICANA Drive3659 AMERICANA Drive3659 AMERICANA Drive
Save
Ask
Tour
Hide
Share

Mortgage Calculator

Monthly Payment (Est.)

$2,131
Calculator powered by Showcase IDX, a Constellation1 Company. Copyright ©2026 Information is deemed reliable but not guaranteed.

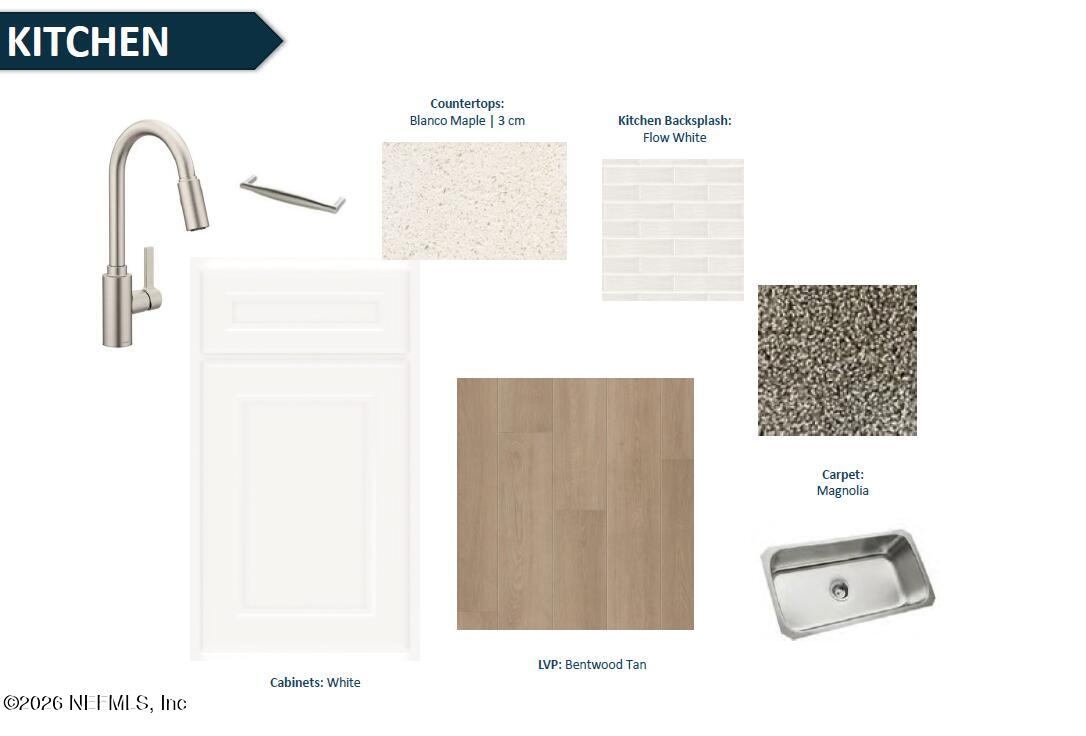
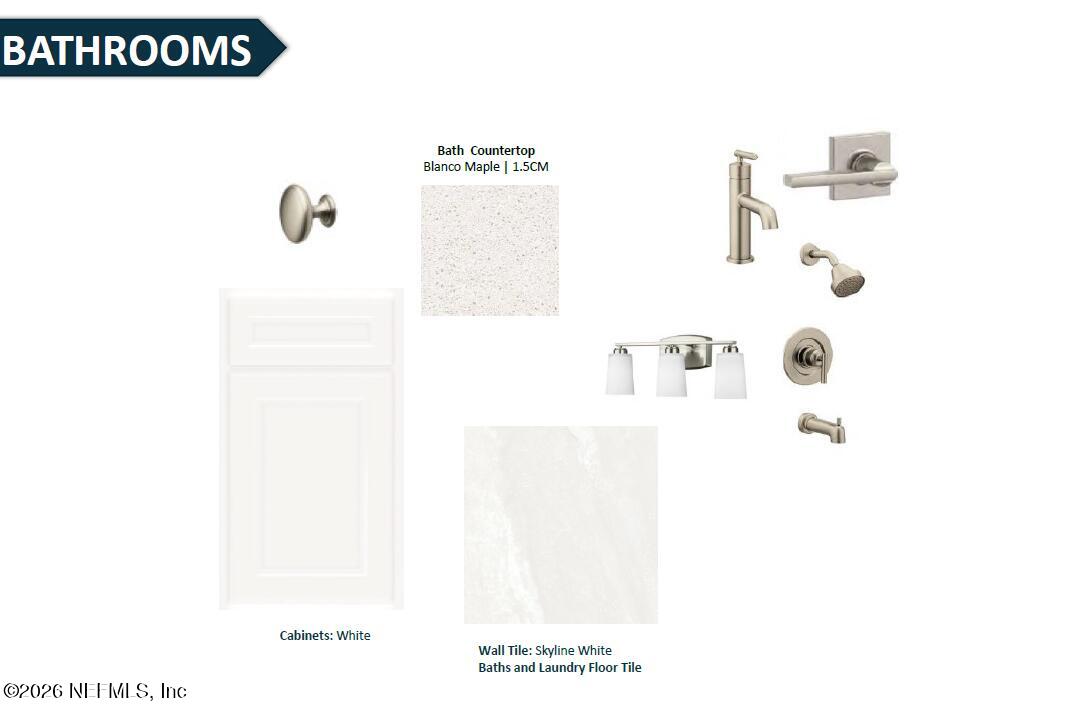
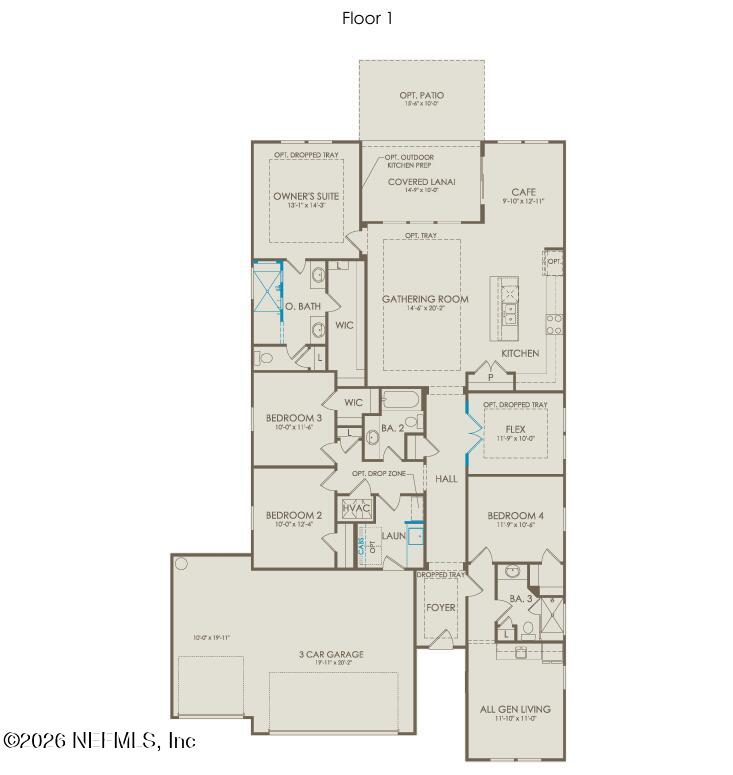
Introducing the brand-new AllGen Concord floor plan, thoughtfully designed for multi-generational living with private separate quarters that include a full bath and convenient kitchenette. This spacious 4-bedroom, 3-bath home features an open-concept layout, a 3-car garage, an enclosed flex room, and luxury vinyl plank flooring throughout the main living areas. The gourmet kitchen is complete with a premium appliance package featuring a cooktop with a wood hood, built-in oven and microwave tower, refrigerator, and dishwasher. Elegant 42'' white cabinets, a Flow White tile backsplash, sleek quartz countertops, and a large island with pendant lighting elevate the space. The gathering room is enhanced by an upgraded tray ceiling and flows seamlessly to the covered lanai. Additional highlights include a Smart Home Package, upgraded 8' interior doors, an enhanced laundry room with cabinetry and sink, beautifully appointed bathrooms, upgraded hardware finishes, and much more. Schedule today!

Save
Ask
Tour
Hide
Share
Listing Snapshot
Price 
$467,000
Days On Site 
12 Days
Bedrooms 
4
Inside Area (SqFt) 
2,296 sqft
Total Baths 
3
Full Baths 
3
Partial Baths 
N/A
Lot Size 
0.33 Acres
Year Built 
2026
MLS® Number 
2144873
Status 
Active
Property Tax 
$3,680.8
HOA/Condo/Coop Fees 
$12.5 monthly
Sq Ft Source 
Estimated
Friends & Family
Recent Activity
2 weeks agoListing first seen on site
2 weeks agoListing updated with changes from the MLS®
General Features
Acres 
0.33
Additional Property Use 
Multi-FamilyResidentialSingle Family
Garage 
Yes
Garage Spaces 
3
Levels 
One
Parking 
GarageGarage Door Opener
Property Condition 
Under ConstructionNew Construction
Property Sub Type 
Single Family Residence
Sewer 
Public Sewer
Special Circumstances 
Standard
Style 
Other
Utilities 
Cable AvailableElectricity ConnectedSewer ConnectedWater Available
Water Source 
Public
Interior Features
Appliances 
OtherElectric CooktopElectric OvenElectric Water HeaterMicrowaveRefrigerator
Cooling 
Central AirElectric
Electric 
200+ Amp Service
Flooring 
CarpetTileVinyl
Heating 
ElectricHeat Pump
Interior 
Eat-in KitchenKitchen IslandOpen FloorplanPantrySmart HomeSmart ThermostatWalk-In Closet(s)Other
Laundry Features 
Electric Dryer HookupSinkWasher Hookup
Save
Ask
Tour
Hide
Share
Exterior Features
Construction Details 
Fiber CementFrame
Lot Features 
Sprinklers In FrontSprinklers In RearOther
Patio And Porch 
CoveredFront PorchRear Porch
Road Frontage 
City Street
Roof 
Shingle
View 
Trees/Woods
Waterview 
Trees/Woods
Community Features
Association Amenities 
ClubhouseDog ParkFitness CenterJogging PathParkPlayground
Association Dues 
12.5
Financing Terms Available 
CashConventionalFHAVA Loan
HOA Fee Frequency 
Monthly
MLS Area 
163-Lake Asbury Area
Roads 
Asphalt
Listing courtesy of SABRINA LOZADO BASTARDO of PULTE REALTY OF NORTH FLORIDA, LLC.


Listing information is provided by Participants of the Northeast Florida Multiple Listing Service(dba realMLS). IDX information is provided exclusively for personal, non-commercial use, and may not be used for any purpose other than to identify prospective properties consumers may be interested in purchasing. Information is deemed reliable but not guaranteed. Copyright 2026, Northeast Florida Multiple Listing Service(dba realMLS).
Last checked: 2026-05-25 11:07 AM UTC

Neighborhood & Commute
Source: Walkscore
Disclosure: Community information and market data powered by Constellation Data Labs. Information is deemed reliable but not guaranteed.
Save
Ask
Tour
Hide
Share