Save
Ask
Tour
Hide
Share
$549,900
12 Days On Site

6600 Ilex Circle
Naples, FL 34109

For Sale|Residential|Active
2
Beds
3
Total Baths
3
Full Baths
2,030
SqFt
$271
/SqFt
1990
Built
Subdivision:
LEXINGTON AT LONE OAK
County:
Collier
Call Now: (239) 286-9606
Is this the listing for you? We can help make it yours.
(239) 286-9606
Upcoming Open Houses
Sun, Oct 18, 1:00 PM - 4:00 PM
6600 Ilex Circle6600 Ilex Circle6600 Ilex Circle6600 Ilex Circle
Save
Ask
Tour
Hide
Share

Mortgage Calculator

Monthly Payment (Est.)

Enter an interest rate to see your estimated monthly payment.
Calculator powered by Showcase IDX, a Constellation1 Company. Copyright ©2026 Information is deemed reliable but not guaranteed.

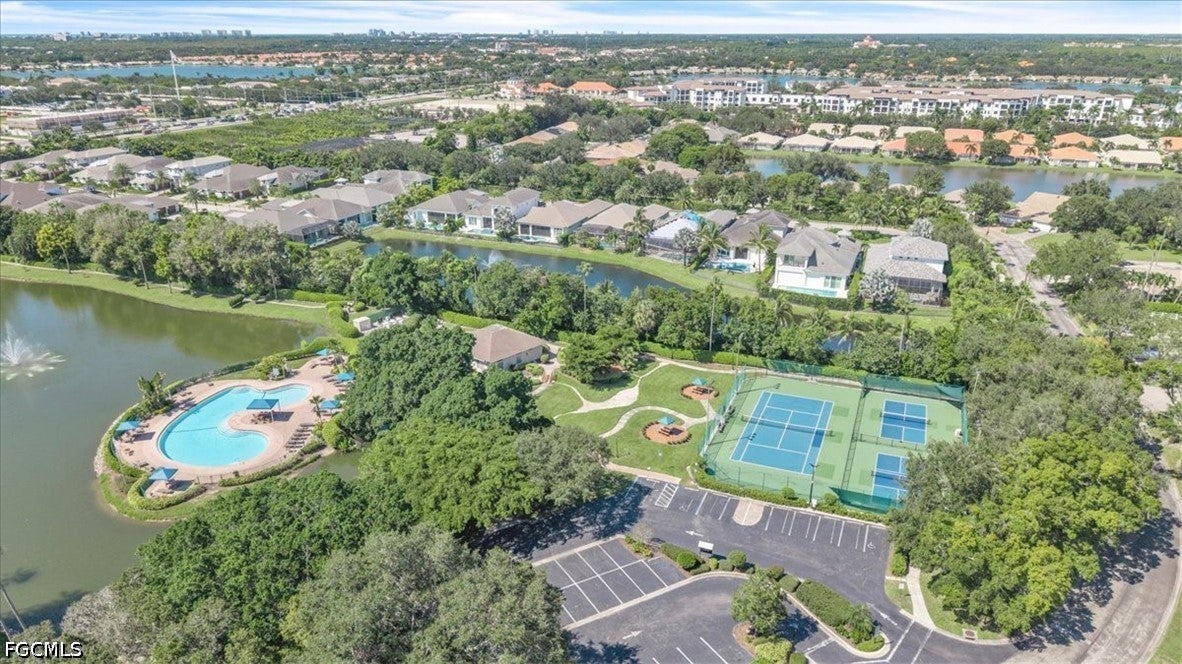
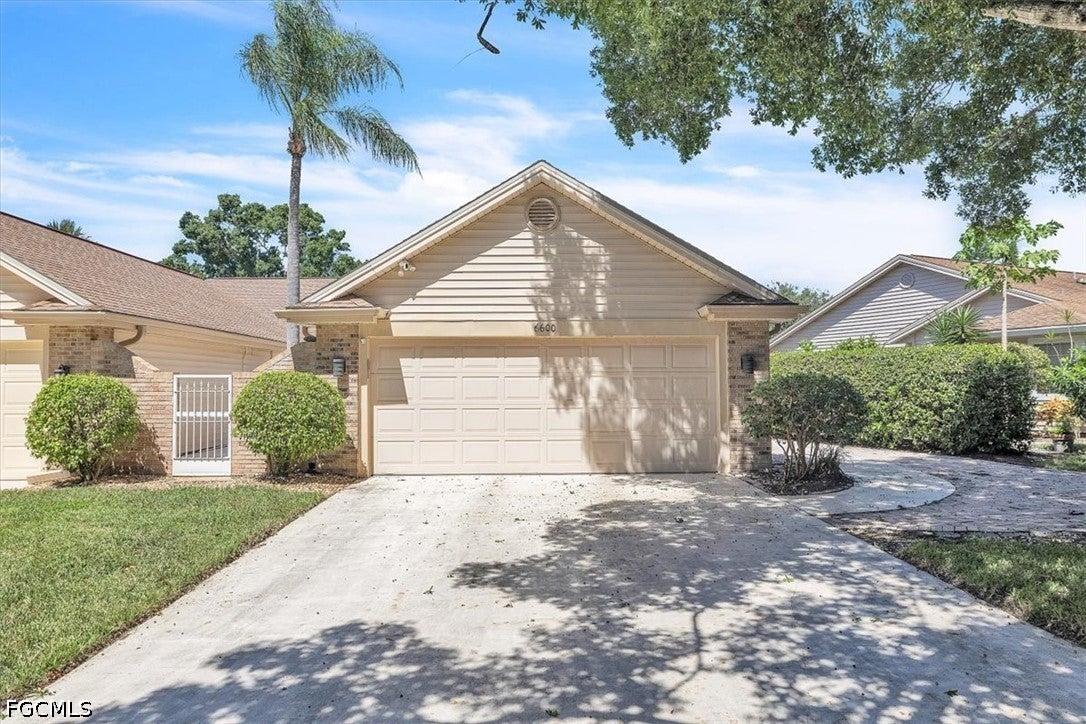
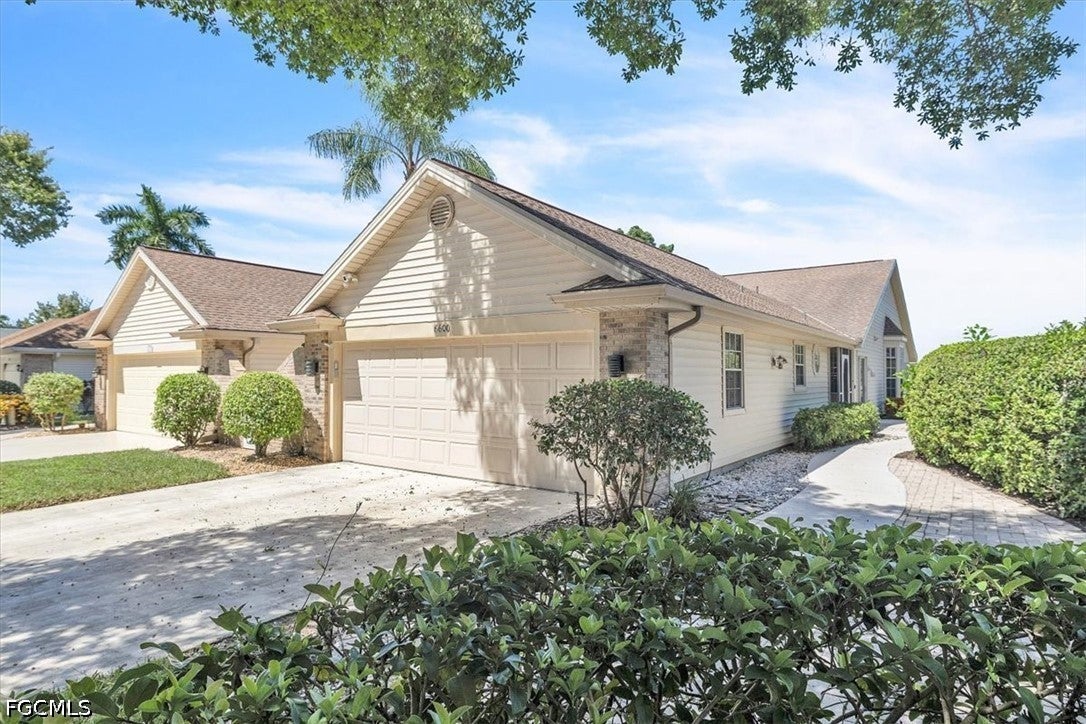
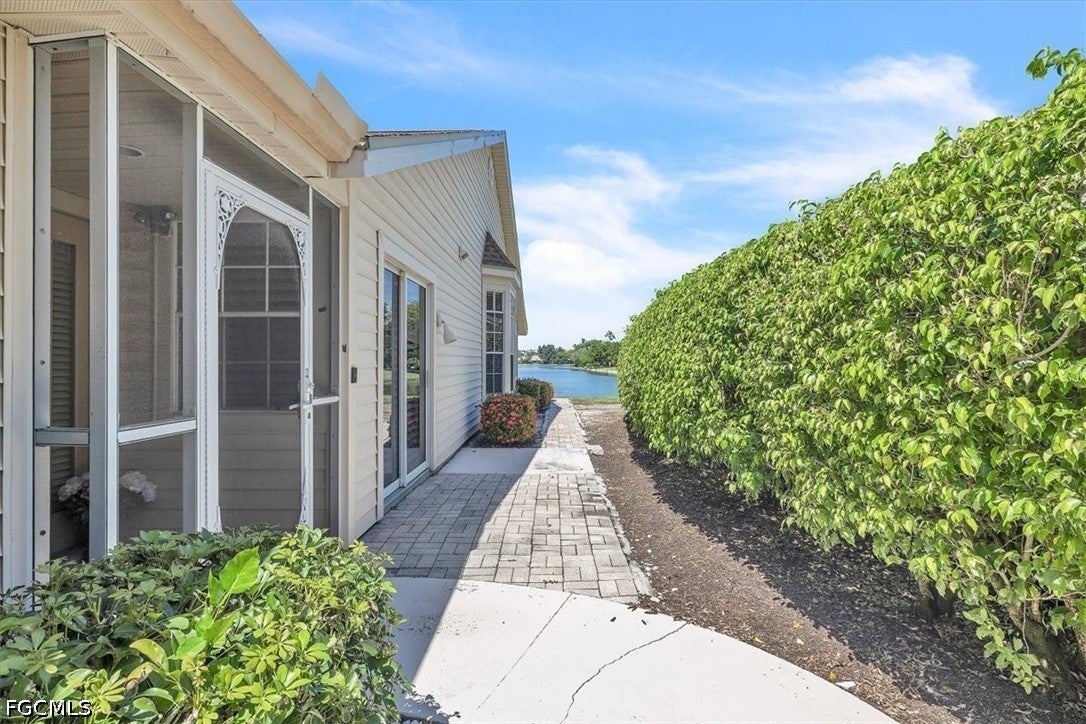
Wide open lake views. Sun filled living. A Naples lifestyle worth coming home to. Set along Walden Oaks’ largest lake, this rarely available attached villa captures sweeping water views from the family room and primary bedroom, creating the feeling of being on the water from the comfort of home. With approximately 2,030 square feet of living space, two bedrooms plus a den, three full bathrooms, and a spacious two car garage, there’s room to relax, host, and make the space your own. The kitchen features stainless steel appliances and granite countertops, while the bright Florida room invites you to slow down and enjoy the view. Outside, a paver walkway wraps around the home to a lakeside patio, the perfect setting for morning coffee or an evening overlooking the water. Practical upgrades add to the appeal: all polybutylene piping was replaced in 2024, and an included propane generator provides backup power when needed. Low HOA fees and a central Naples location bring it all together, with shopping, dining, and Gulf beaches nearby, convenient access to I-75, and Southwest Florida International Airport approximately 30 minutes away. An exceptional waterfront setting, everyday convenience, and space to enjoy the Naples lifestyle. Come experience the view for yourself.

Save
Ask
Tour
Hide
Share
Listing Snapshot
Price 
$549,900
Days On Site 
12 Days
Bedrooms 
2
Inside Area (SqFt) 
2,030 sqft
Total Baths 
3
Full Baths 
3
Partial Baths 
N/A
Lot Size 
N/A
Year Built 
1990
MLS® Number 
2026039806
Status 
Active
Property Tax 
$2,873.69
HOA/Condo/Coop Fees 
$135 monthly
Sq Ft Source 
Appraiser
Friends & Family
Recent Activity
2 weeks agoListing first seen on site
2 weeks agoListing updated with changes from the MLS®
General Features
Attached Garage 
Yes
Direction Faces 
South
Disclosures 
Owner Has Flood Insurance, Rv Restrictions
Garage 
Yes
Garage Spaces 
2
Number Of Stories 
1
Parking 
AttachedDrivewayGarageGuestPavedGarage Door Opener
Pets 
Call
Security 
Smoke Detector(s)
Sewer 
Public Sewer
SqFt Total 
2316
Style 
Ranch, One Story
Utilities 
Cable Available
Water Source 
Public
Interior Features
Appliances 
DryerDishwasherElectric CooktopFreezerRefrigeratorWasher
Cooling 
Central AirElectric
Flooring 
CarpetTileVinyl
Furnished 
Unfurnished
Heating 
CentralElectric
Interior 
Breakfast BarEat-in KitchenVaulted Ceiling(s)BarHigh Speed Internet
Laundry Features 
Inside
Window Features 
Window CoveringsShutters
Save
Ask
Tour
Hide
Share
Exterior Features
Construction Details 
BrickVinyl Siding
Lot Features 
Rectangular LotWaterfront
Pool Features 
Community
Roof 
Shingle
View 
Lake
Waterfront 
Yes
Waterfront Features 
PondLake
Waterview 
Lake
Windows/Doors 
Window CoveringsShutters
Community Features
Association Amenities 
ClubhouseBarbecuePicnic AreaPlaygroundPoolTennis Court(s)Management
Additional Association Fee 
$405.0
Additional Association Fee Frequency 
Quarterly
Community Features 
Pool
MLS Area 
NA14 -Vanderbilt Rd to Pine Ridge Rd
Financing Terms Available 
Cash
Roads 
Paved
Listing courtesy of Serhant


The data relating to real estate for sale on this website comes in part from the Florida Gulf Coast MLS. The information being provided is for consumers' personal, non-commercial use and may not be used for any purpose other than to identify prospective properties consumers may be interested in purchasing. Information deemed reliable but not guaranteed.

Neighborhood & Commute
Source: Walkscore
Disclosure: Community information and market data powered by Constellation Data Labs. Information is deemed reliable but not guaranteed.
Save
Ask
Tour
Hide
Share