Save
Ask
Tour
Hide
Share
$1,250,000
4 Days On Site

3701 Pleasant Springs Drive
Naples, FL 34119

For Sale|Single Family Residence|Active
5
Beds
5
Total Baths
5
Full Baths
3,833
SqFt
$326
/SqFt
2012
Built
Subdivision:
RIVERSTONE
County:
Collier
Call Now: (239) 286-9606
Is this the listing for you? We can help make it yours.
(239) 286-9606
3701 Pleasant Springs Drive3701 Pleasant Springs Drive3701 Pleasant Springs Drive3701 Pleasant Springs Drive
Save
Ask
Tour
Hide
Share

Mortgage Calculator

Monthly Payment (Est.)

$5,703
Calculator powered by Showcase IDX, a Constellation1 Company. Copyright ©2026 Information is deemed reliable but not guaranteed.

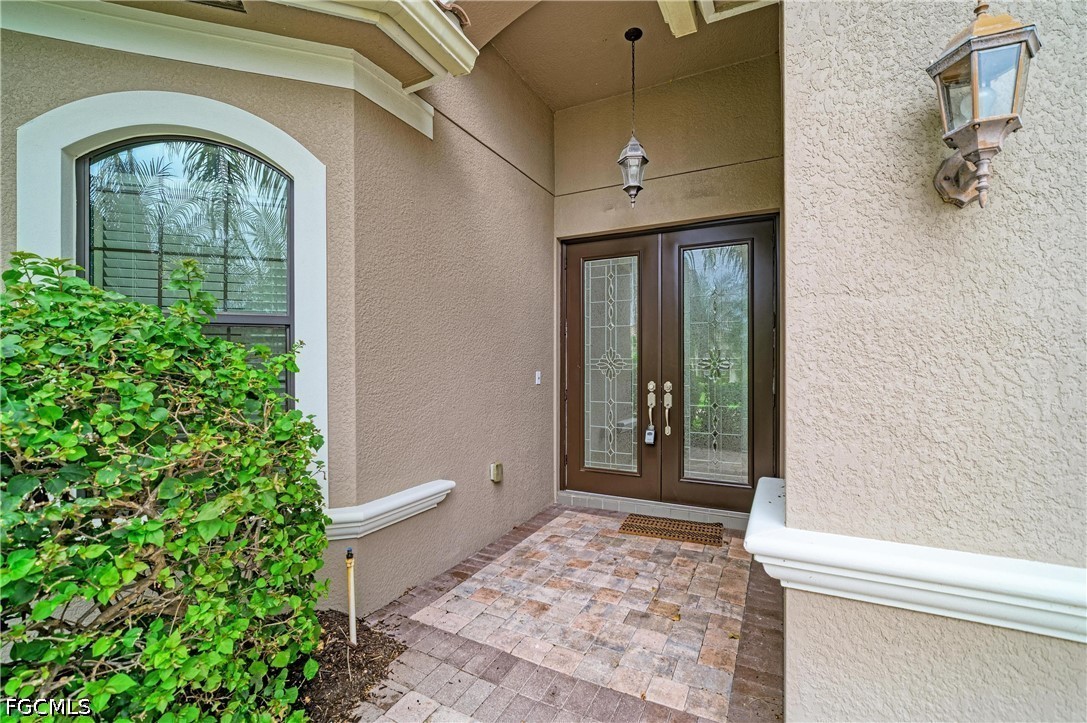
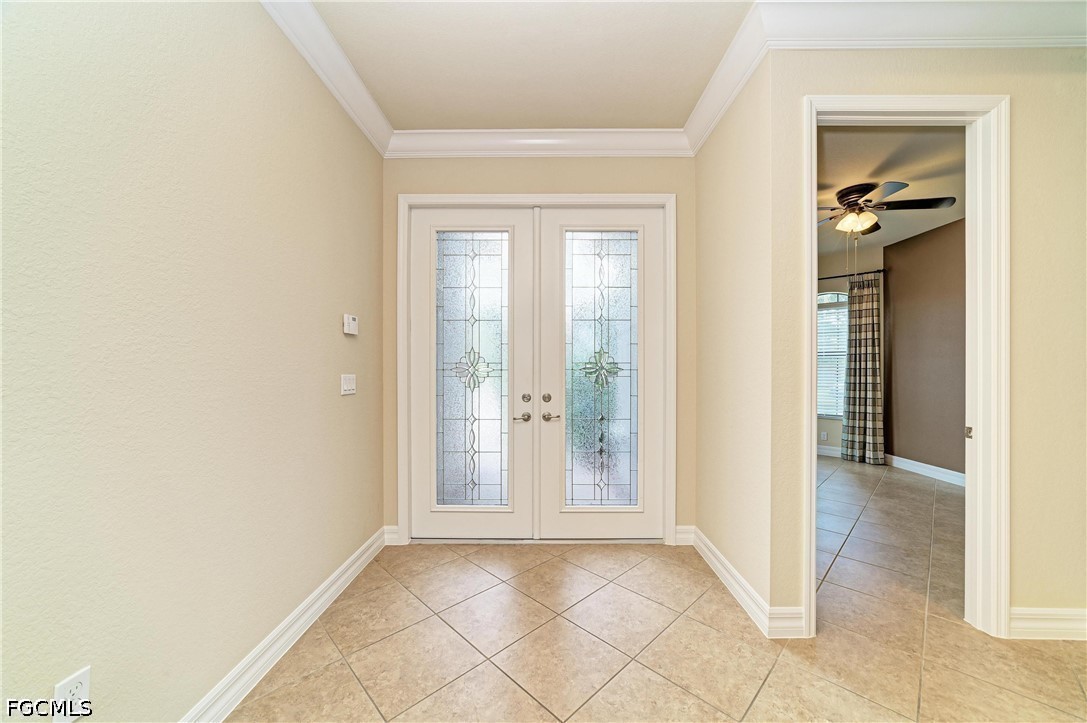
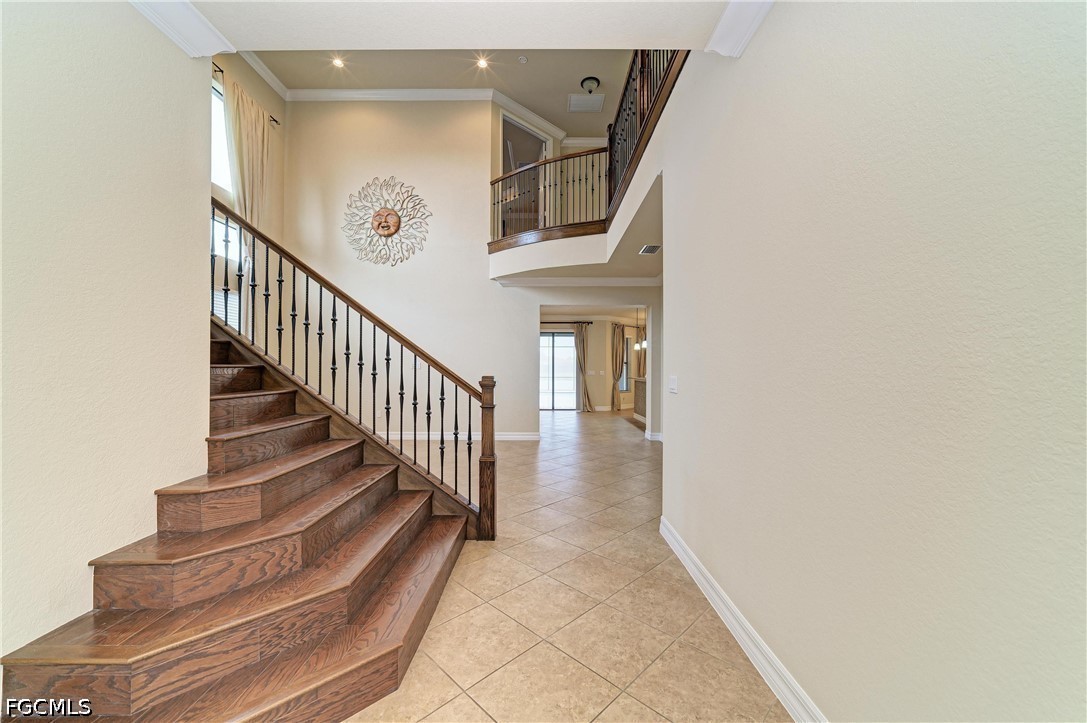
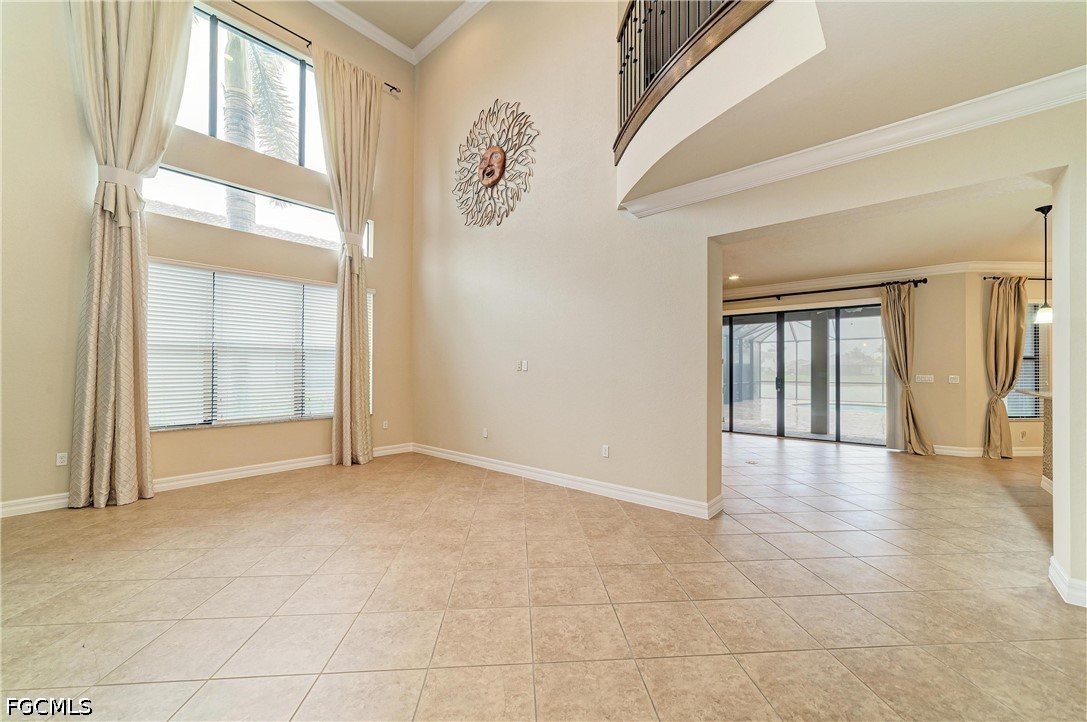
Experience luxury lakefront living in one of Naples’ premier gated communities, where resort-style amenities and elegant design come together in this expansive 5-bedroom, 5-bathroom estate. Perfectly positioned on a scenic lakefront homesite with tranquil water and natural preserve views, this beautifully appointed residence offers exceptional indoor and outdoor living spaces designed for entertaining and everyday comfort. Step inside to discover a dramatic two-story great room filled with natural light, seamlessly connected to the gourmet chef’s kitchen featuring granite countertops, custom cabinetry, high-end appliances, abundant storage, and an open-concept layout overlooking the spacious family room and stunning wall of windows and sliders leading to the outdoor oasis. A formal dining room creates the perfect setting for hosting guests, while the main level also features a private guest suite and full pool bath for convenience. Upstairs, enjoy a thoughtfully designed split-bedroom floor plan with an additional coffee bar/lounge area, two spacious guest suites, and a luxurious primary retreat offering breathtaking lake views, dual vanities, dual water closets, oversized walk-in closets, and a spa-inspired atmosphere. Outdoor living shines with an oversized heated pool, expansive covered lanai, and plumbing already stubbed for a future summer kitchen, creating the ideal space to embrace the Southwest Florida lifestyle year-round. Additional luxury upgrades include crown molding, fresh interior paint, updated landscaping, newer appliances, designer finishes, and more. Residents enjoy access to outstanding community amenities including resort-style pools, dining, tennis courts, pickleball, walking and biking trails, a state-of-the-art fitness center, recreational areas, and an active social lifestyle in one of Naples’ most sought-after established communities. Luxury, space, location, and lifestyle — all competitively priced and ready for new owners to enjoy.

Save
Ask
Tour
Hide
Share
Listing Snapshot
Price 
$1,250,000
Days On Site 
4 Days
Bedrooms 
5
Inside Area (SqFt) 
3,833 sqft
Total Baths 
5
Full Baths 
5
Partial Baths 
N/A
Lot Size 
0.16 Acres
Year Built 
2012
MLS® Number 
2026022150
Status 
Active
Property Tax 
$6,033.66
HOA/Condo/Coop Fees 
$505 monthly
Sq Ft Source 
Appraiser
Friends & Family
Recent Activity
4 days agoListing first seen on site
4 days agoListing updated with changes from the MLS®
General Features
Acres 
0.16
Attached Garage 
Yes
Building Features 
OnSiteManagement
Direction Faces 
South
Garage 
Yes
Garage Spaces 
2
Levels 
Two
Number Of Stories 
2
Parking 
AttachedDrivewayGaragePavedGarage Door Opener
Pets 
Yes
Property Sub Type 
Single Family Residence
Security 
Security GateGated with GuardGated CommunitySecurity SystemSmoke Detector(s)
Sewer 
Public Sewer
SqFt Total 
4790
Style 
Two Story
Utilities 
Cable AvailableUnderground Utilities
Water Source 
Public
Interior Features
Appliances 
DryerDishwasherFreezerDisposalMicrowaveRangeRefrigeratorWasher
Cooling 
Central AirCeiling Fan(s)Electric
Flooring 
TileVinyl
Furnished 
Unfurnished
Heating 
CentralElectric
Interior 
Breakfast BarBuilt-in FeaturesCoffered Ceiling(s)Entrance FoyerKitchen IslandPantryWalk-In Closet(s)High Speed Internet
Laundry Features 
Inside
Spa 
Yes
Window Features 
Window CoveringsShutters
Bedroom 
Dimensions - 14.00 x 14.00Description - Bedroom
Dining Room 
Dimensions - 14.00 x 11.00Description - Dining Room
Garage 
Dimensions - 19.00 x 20.00Description - Garage
Great Room 
Dimensions - 19.00 x 20.00Description - Great Room
Kitchen 
Dimensions - 11.00 x 14.00Description - Kitchen
Master Bedroom 
Dimensions - 15.00 x 14.00Description - Master Bedroom
Save
Ask
Tour
Hide
Share
Exterior Features
Construction Details 
BlockConcreteStucco
Lot Features 
Rectangular LotWaterfront
Patio And Porch 
ScreenedPorch
Pool Features 
Electric HeatHeatedIn GroundScreen EnclosureSalt WaterCommunityPool/Spa ComboPrivate
Private Pool 
Yes
Roof 
Tile
Spa 
Yes
Spa Features 
GuniteIn Ground
View 
Lake
Waterfront 
Yes
Waterfront Features 
Lake
Waterview 
Lake
Windows/Doors 
Window CoveringsShutters
Community Features
Association Amenities 
Basketball CourtBilliard RoomClubhouseSport CourtFitness CenterPlaygroundPoolSpa/Hot TubTennis Court(s)Trail(s)
Association Dues 
1515
Community Features 
PoolGatedStreet Lights
Financing Terms Available 
Cash
HOA Fee Frequency 
Quarterly
MLS Area 
NA21 - N/O Immokalee Rd E/O 75
Roads 
Paved
Schools
School District
Unknown
Elementary School
LAUREL BROOK ELEMENTARY
Middle School
OAK RIDGE MIDDLE SCHOOL
High School
AUBREY ROGERS HIGH SCHOOL
Listing courtesy of Coldwell Banker Sunstar Realty


The data relating to real estate for sale on this website comes in part from the Florida Gulf Coast MLS. The information being provided is for consumers' personal, non-commercial use and may not be used for any purpose other than to identify prospective properties consumers may be interested in purchasing. Information deemed reliable but not guaranteed.

Neighborhood & Commute
Source: Walkscore
Disclosure: Community information and market data powered by Constellation Data Labs. Information is deemed reliable but not guaranteed.
Save
Ask
Tour
Hide
Share