Save
Ask
Tour
Hide
Share
$1,949,000
14 Days On Site

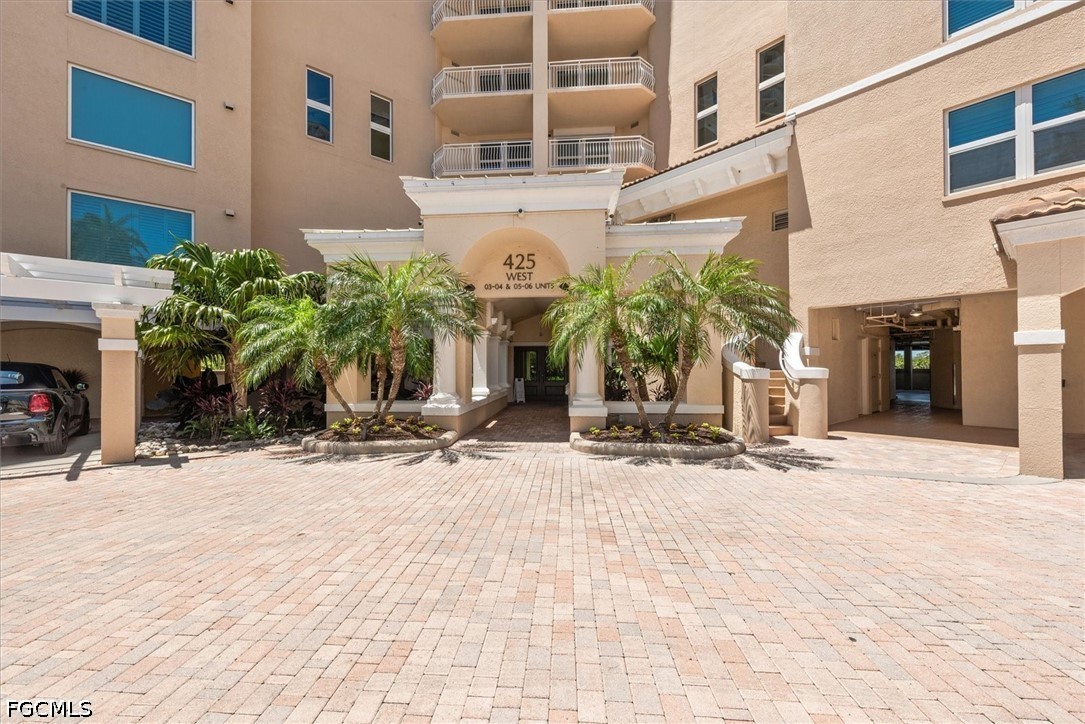
425 Dockside Drive PH-1
Naples, FL 34110

For Sale|Condominium|Active
3
Beds
3
Total Baths
3
Full Baths
2,696
SqFt
$723
/SqFt
1997
Built
Subdivision:
PELICAN ISLE
County:
Collier
Call Now: (239) 286-9606
Is this the listing for you? We can help make it yours.
(239) 286-9606
425 Dockside Drive PH-1425 Dockside Drive PH-1425 Dockside Drive PH-1425 Dockside Drive PH-1
Save
Ask
Tour
Hide
Share

Mortgage Calculator

Monthly Payment (Est.)

$8,892
Calculator powered by Showcase IDX, a Constellation1 Company. Copyright ©2026 Information is deemed reliable but not guaranteed.

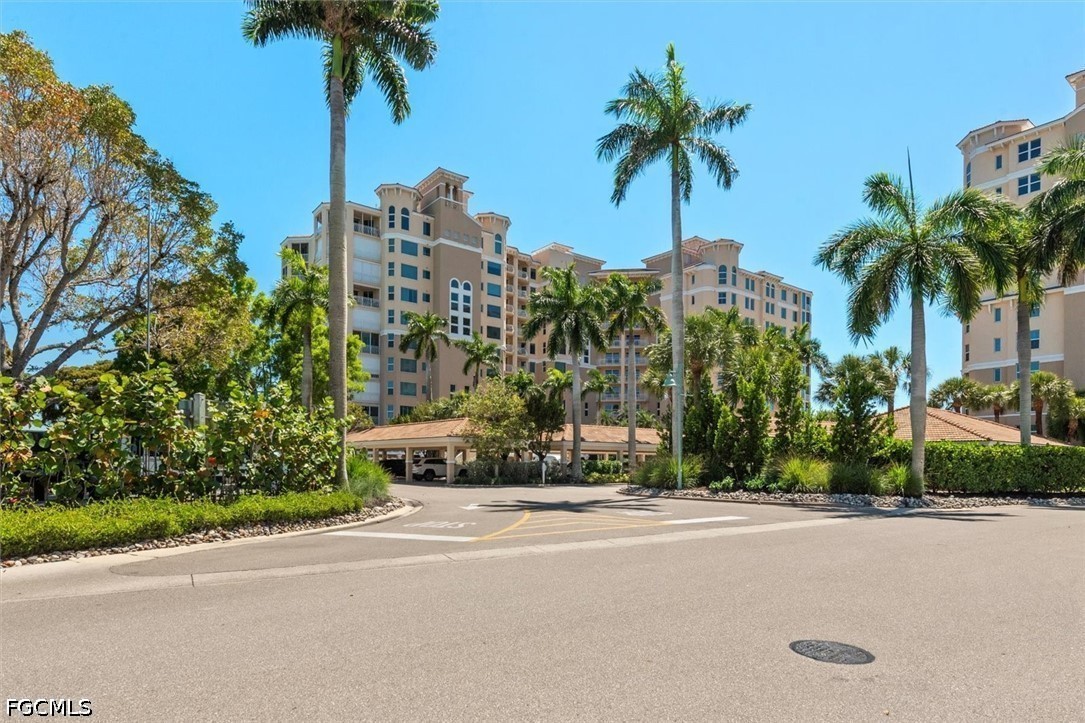
Experience elevated coastal living in this stunning penthouse residence offering breathtaking Gulf views and unforgettable sunsets. This beautiful 3-bedroom, 3-bath condominium combines elegance, comfort, and the ultimate Naples lifestyle in an intimate boutique-style community. Designed for both relaxation and entertaining, the spacious floor plan is filled with natural light and showcases panoramic water views from the main living areas and private outdoor spaces. The luxurious primary suite and generously sized guest accommodations provide comfort and privacy for family and friends alike. For boating enthusiasts, this property is truly a boater’s delight with direct Gulf access through Wiggins Pass and no bridges to open water. Spend your days cruising the coastline, exploring nearby islands, or enjoying sunset rides right from your backyard waters. Ideally located in the heart of Naples, residents enjoy convenient access to world-class dining, shopping, beaches, and entertainment. For those seeking an enhanced resort lifestyle, optional membership to the prestigious Pelican Isle Yacht Club offers additional amenities including dining, social events, resort style pool, pickleball, tennis, fitness, and marina services — all without mandatory membership requirements.

Save
Ask
Tour
Hide
Share
Listing Snapshot
Price 
$1,949,000
Days On Site 
14 Days
Bedrooms 
3
Inside Area (SqFt) 
2,696 sqft
Total Baths 
3
Full Baths 
3
Partial Baths 
N/A
Lot Size 
N/A
Year Built 
1997
MLS® Number 
2026021454
Status 
Active
Property Tax 
$14,915.74
HOA/Condo/Coop Fees 
$319.33 monthly
Sq Ft Source 
Appraiser
Friends & Family
Recent Activity
2 weeks agoListing first seen on site
2 weeks agoListing updated with changes from the MLS®
General Features
Attached Garage 
Yes
Direction Faces 
Northeast
Garage 
Yes
Garage Spaces 
2
Number Of Stories 
1
Parking 
AssignedAttachedCoveredUndergroundGarageElectric Vehicle Charging Station(s)
Pets 
Call
Property Sub Type 
Condominium
Security 
Security GateGated with GuardGated CommunityKey Card EntrySmoke Detector(s)
Sewer 
Public Sewer
SqFt Total 
2696
Style 
Penthouse, High Rise
Utilities 
Cable Available
Water Source 
Public
Interior Features
Appliances 
DryerDishwasherElectric CooktopFreezerDisposalMicrowaveRangeRefrigeratorWasher
Cooling 
Central AirCeiling Fan(s)Electric
Flooring 
ConcreteWood
Furnished 
Negotiable
Heating 
CentralElectric
Interior 
Breakfast BarEntrance FoyerEat-in KitchenHigh CeilingsPantryWalk-In Closet(s)High Speed InternetElevator
Laundry Features 
Washer HookupInside
Window Features 
Window Coverings
Save
Ask
Tour
Hide
Share
Exterior Features
Construction Details 
BlockConcreteStucco
Exterior 
BalconyOutdoor GrillStorageTennis Court(s)
Frontage 
Bay/Harbor
Lot Features 
Corner LotWaterfront
Patio And Porch 
Screened
Pool Features 
Community
Roof 
Built-UpFlat
View 
WaterBay
Waterfront 
Yes
Waterfront Features 
Navigable Water
Waterview 
WaterBay
Windows/Doors 
Window Coverings
Community Features
Association Amenities 
Beach RightsBeach AccessMarinaClubhousePoolTennis Court(s)Trail(s)TrashManagement
Association Dues 
958
Community Features 
PoolGated
Financing Terms Available 
Cash
HOA Fee Frequency 
Quarterly
MLS Area 
NA01 - N/O 111th Ave Bonita Beach
Listing courtesy of Carney Realty & Associates Inc


The data relating to real estate for sale on this website comes in part from the Florida Gulf Coast MLS. The information being provided is for consumers' personal, non-commercial use and may not be used for any purpose other than to identify prospective properties consumers may be interested in purchasing. Information deemed reliable but not guaranteed.

Neighborhood & Commute
Source: Walkscore
Disclosure: Community information and market data powered by Constellation Data Labs. Information is deemed reliable but not guaranteed.
Save
Ask
Tour
Hide
Share