Save
Ask
Tour
Hide
Share
$1,950,000
24 Days On Site

5700 Waxmyrtle Way
Naples, FL 34109

For Sale|Single Family Residence|Active
3
Beds
3
Total Baths
2
Full Baths
1
Partial Bath
3,003
SqFt
$649
/SqFt
1995
Built
Subdivision:
TALL PINES
County:
Collier
Call Now: (239) 286-9606
Is this the listing for you? We can help make it yours.
(239) 286-9606
5700 Waxmyrtle Way5700 Waxmyrtle Way5700 Waxmyrtle Way5700 Waxmyrtle Way
Save
Ask
Tour
Hide
Share

Mortgage Calculator

Monthly Payment (Est.)

$8,897
Calculator powered by Showcase IDX, a Constellation1 Company. Copyright ©2026 Information is deemed reliable but not guaranteed.

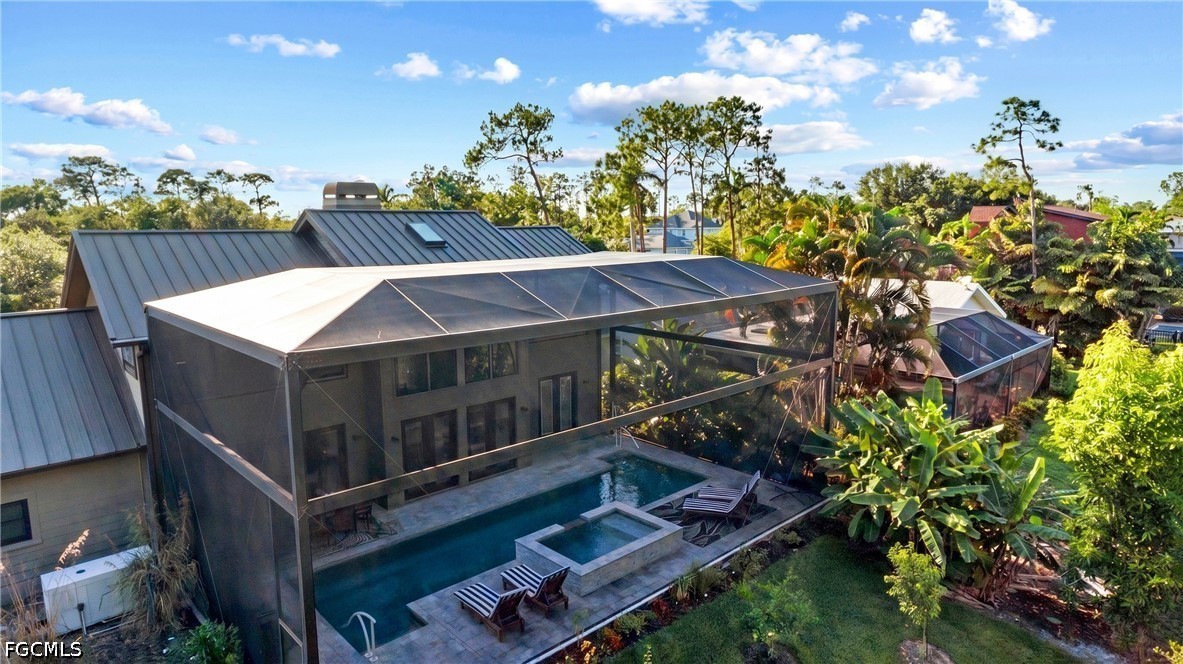
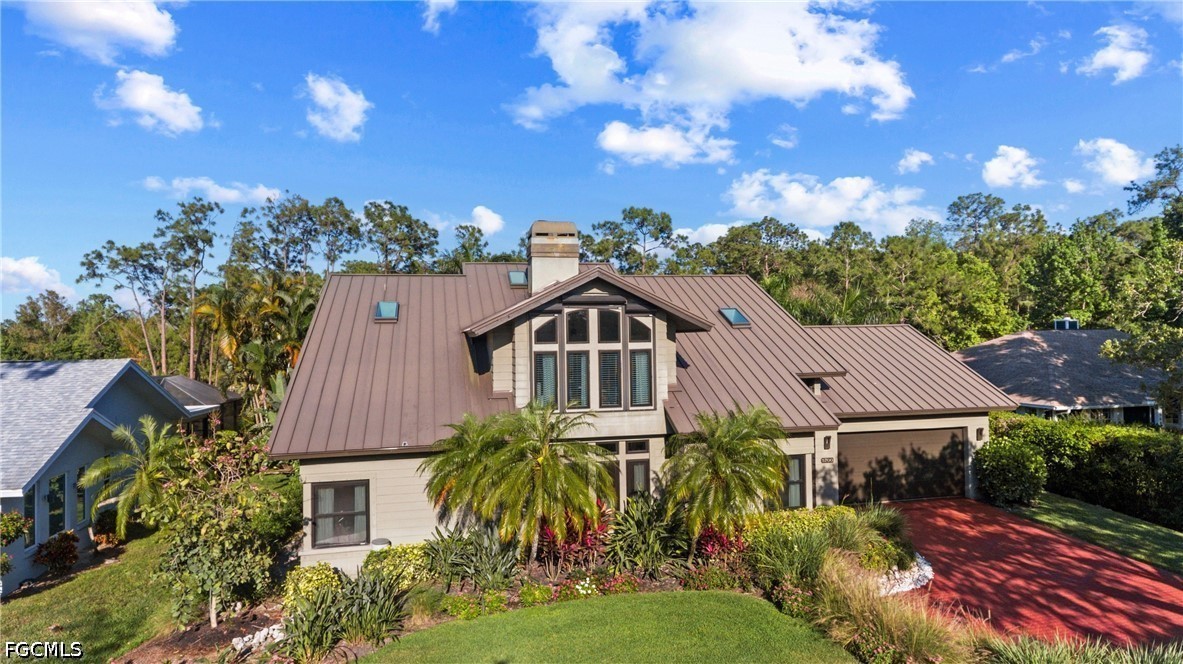
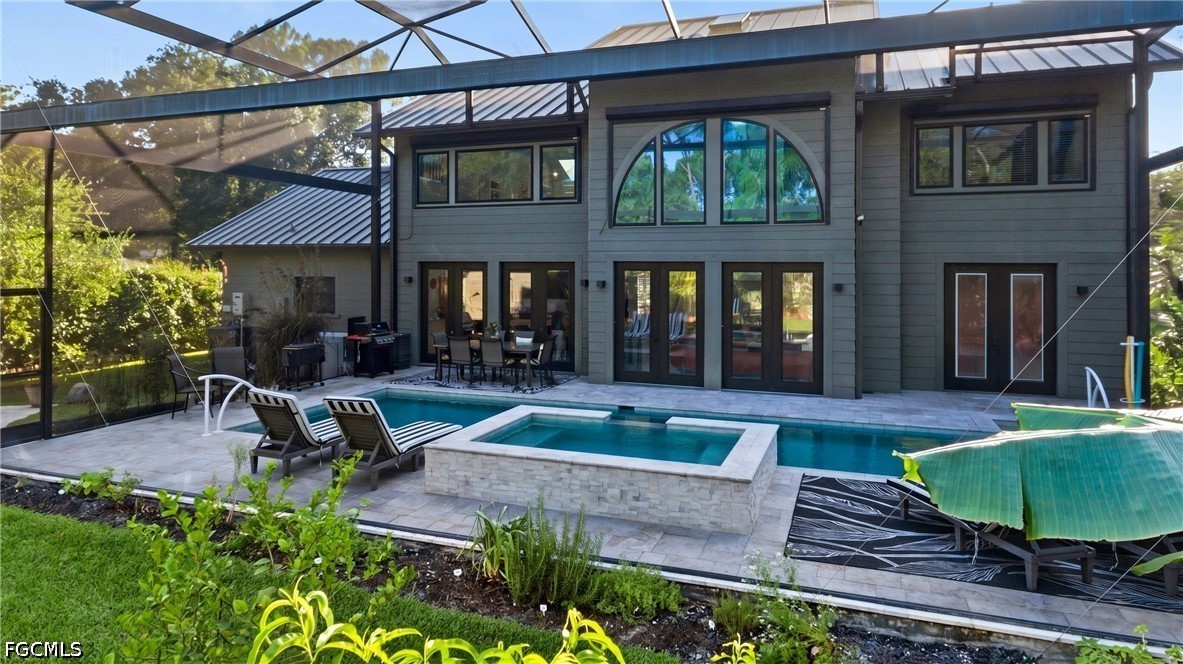
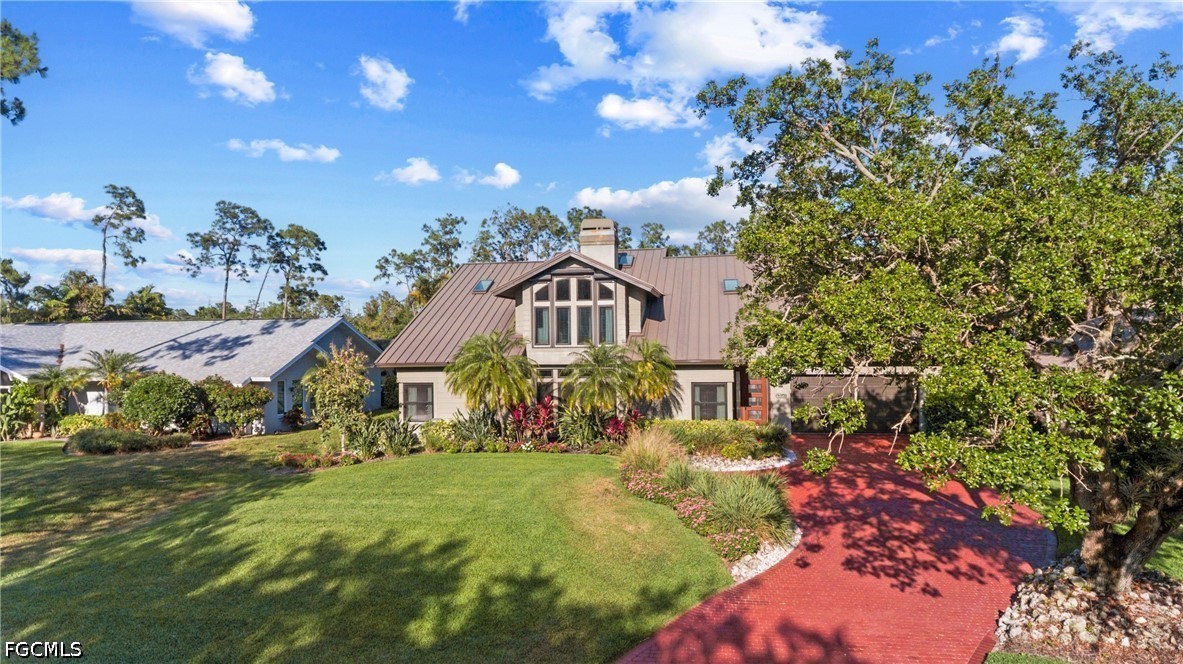
The Ultimate Lakeside Sanctuary: Luxury, Resilience & Lifestyle Experience unparalleled peace of mind and sophisticated living in this meticulously maintained Naples estate. Situated on a lush .34-acre lakeside lot, this custom masterpiece has been transformed into a private resort and a fortress of comfort. The exterior oasis features a brand-new pool and hot tub, an expansive lanai with panoramic screening, and a charming newly-added detached guest cottage with a full bath—perfect for a poolside cabana, studio, or guest suite. The home’s "Resiliency Package" is unmatched, featuring a newer metal roof, all impact-resistant windows, doors, and skylights, a whole-house generator with a buried propane tank, and a whole-house water filtration system. Inside, soaring ceilings and natural light dance across new flooring. The heart of the home is a Chef’s Kitchen that serves as a culinary masterpiece, boasting dual islands, Sub-Zero refrigeration, a commercial-grade gas range with dual ovens, and a dedicated drink cooler and ice maker. The floor plan offers effortless flow, with four sets of French doors opening the family room and kitchen to the tranquil backyard, fruit trees, and herb garden. The private second-floor primary sanctuary includes a versatile loft (ideal for an office or den), an organized walk-in closet, and a spa-like bath with a separate tub and shower. Additional features include zoned HVAC, two tankless water heaters, two wood-burning fireplaces, and an extended two-car garage with epoxy flooring. With low assessments and a location minutes from world-class beaches, this home truly has it all. ***Please note there is a detached guest studio which has it's own full bathroom and is separate, but steps from the main house.*** Perfect for guests, pool house, office, art studio, etc. (3 + Den/2.1 in main house + 1/1 in detached guest studio)

Save
Ask
Tour
Hide
Share
Listing Snapshot
Price 
$1,950,000
Days On Site 
24 Days
Bedrooms 
3
Inside Area (SqFt) 
3,003 sqft
Total Baths 
3
Full Baths 
2
Partial Baths 
1
Lot Size 
0.34 Acres
Year Built 
1995
MLS® Number 
2026019839
Status 
Active
Property Tax 
$10,969.18
HOA/Condo/Coop Fees 
$79.17 monthly
Sq Ft Source 
Plans
Friends & Family
Recent Activity
3 weeks agoListing first seen on site
3 weeks agoListing updated with changes from the MLS®
General Features
Acres 
0.34
Attached Garage 
Yes
Direction Faces 
West
Garage 
Yes
Garage Spaces 
2
Levels 
Two
Number Of Stories 
2
Parking 
AttachedDrivewayGaragePavedGarage Door Opener
Pets 
Yes
Property Sub Type 
Single Family Residence
Security 
Security SystemSmoke Detector(s)
Sewer 
Septic Tank
SqFt Total 
5006
Style 
Two Story
Utilities 
Cable Available
Water Source 
Public
Interior Features
Appliances 
Double OvenDryerDishwasherFreezerGas CooktopDisposalMicrowaveRangeRefrigeratorTankless Water HeaterWine CoolerWater PurifierWasher
Cooling 
Central AirCeiling Fan(s)Electric
Fireplace 
Yes
Flooring 
Laminate
Furnished 
Negotiable
Heating 
CentralElectric
Interior 
Cathedral Ceiling(s)Entrance FoyerHigh CeilingsPantryVaulted Ceiling(s)Walk-In Closet(s)
Laundry Features 
Inside
Spa 
Yes
Window Features 
Skylight(s)Window CoveringsShutters
Save
Ask
Tour
Hide
Share
Exterior Features
Construction Details 
BlockConcreteStucco
Exterior 
Outdoor GrillGas Grill
Lot Features 
Rectangular LotCul-De-SacWaterfront
Patio And Porch 
PatioScreenedPorch
Pool Features 
In GroundPrivate
Private Pool 
Yes
Roof 
Metal
Spa 
Yes
Spa Features 
In Ground
View 
Lake
Waterfront 
Yes
Waterfront Features 
PondLake
Waterview 
Lake
Windows/Doors 
Skylight(s)Window CoveringsShutters
Community Features
Accessibility Features 
Therapeutic Whirlpool
Association Dues 
950
Community Features 
Street Lights
Financing Terms Available 
Cash
HOA Fee Frequency 
Annually
MLS Area 
NA14 -Vanderbilt Rd to Pine Ridge Rd
Schools
School District
Unknown
Elementary School
OSCEOLA ELEMENTARY SCHOOL
Middle School
PINE RIDGE MIDDLE SCHOOL
High School
BARRON COLLIER HIGH SCHOOL
Listing courtesy of Redfin Corporation


The data relating to real estate for sale on this website comes in part from the Florida Gulf Coast MLS. The information being provided is for consumers' personal, non-commercial use and may not be used for any purpose other than to identify prospective properties consumers may be interested in purchasing. Information deemed reliable but not guaranteed.

Neighborhood & Commute
Source: Walkscore
Disclosure: Community information and market data powered by Constellation Data Labs. Information is deemed reliable but not guaranteed.
Save
Ask
Tour
Hide
Share