Save
Ask
Tour
Hide
Share
$299,500
28 Days On Site

3285 Lindsey Lane 2
Naples, FL 34109

Condominium|Pending
3
Beds
3
Total Baths
2
Full Baths
1
Partial Bath
1,437
SqFt
$208
/SqFt
2003
Built
Subdivision:
CYPRESS GLEN VILLAGE
County:
Collier
Call Now: (239) 286-9606
Is this the listing for you? We can help make it yours.
(239) 286-9606
3285 Lindsey Lane 23285 Lindsey Lane 23285 Lindsey Lane 23285 Lindsey Lane 2
Save
Ask
Tour
Hide
Share

Mortgage Calculator

Monthly Payment (Est.)

$1,366
Calculator powered by Showcase IDX, a Constellation1 Company. Copyright ©2026 Information is deemed reliable but not guaranteed.

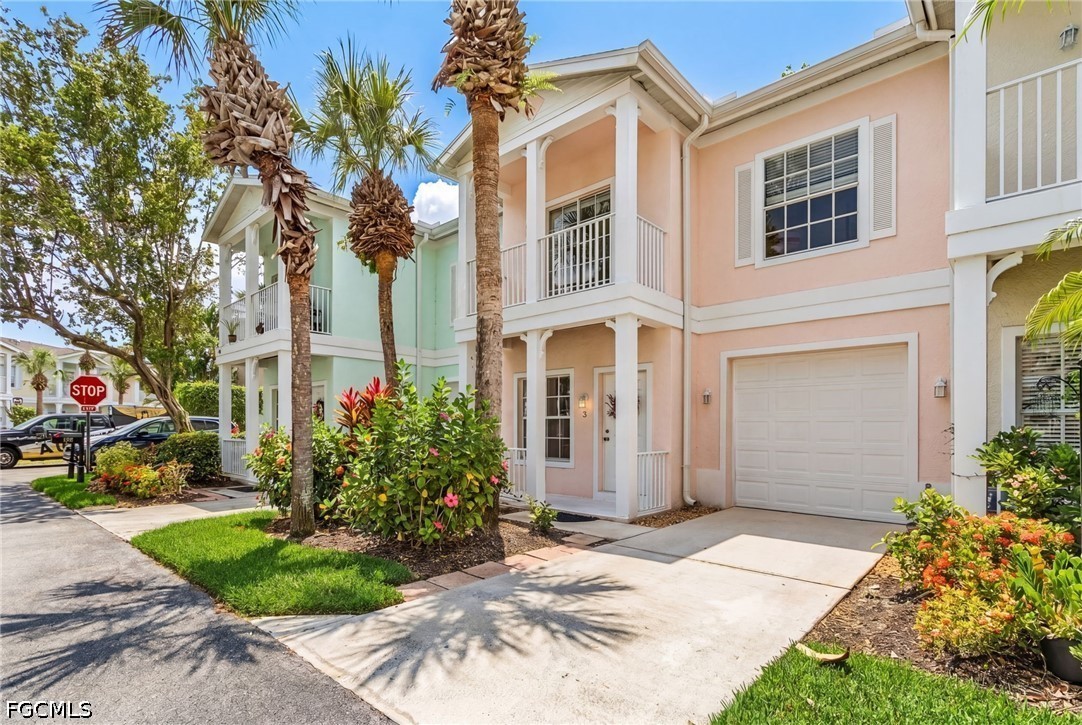
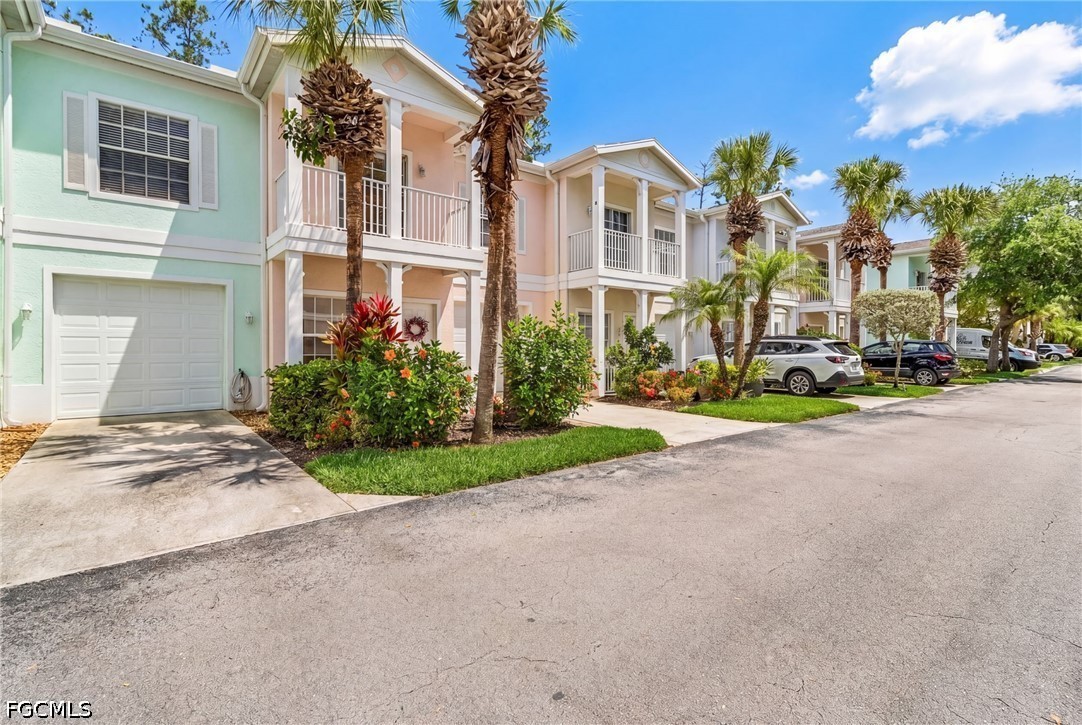
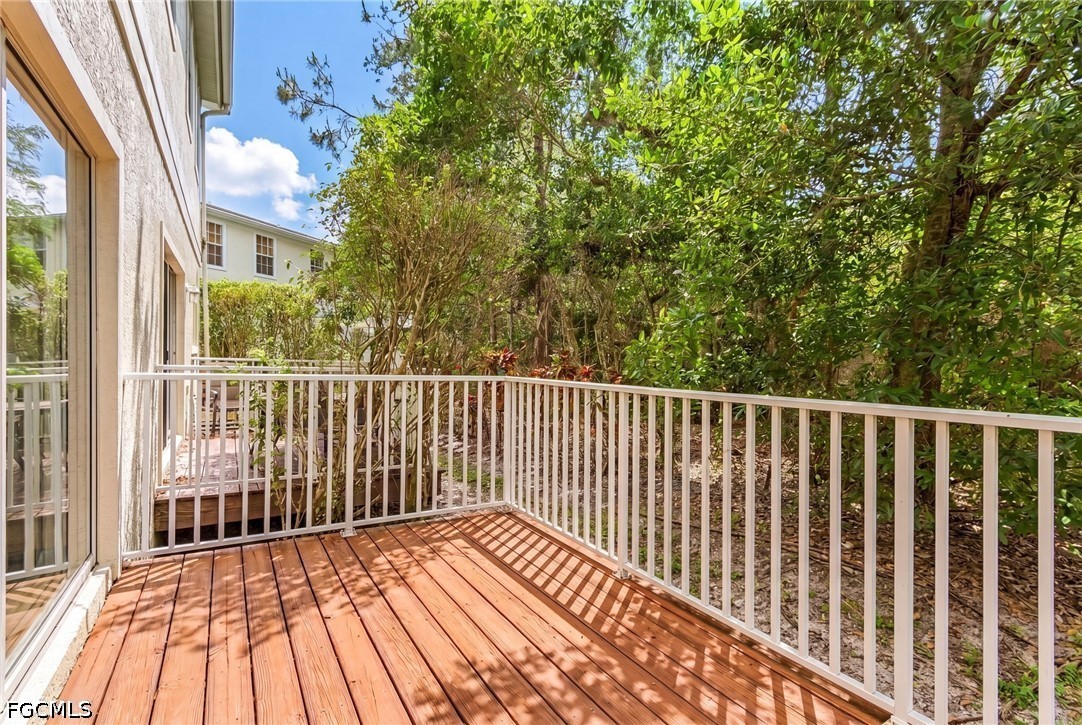
Welcome to Cypress Glen Village, where charm, comfort, and location come together effortlessly. This beautifully updated 3-bedroom, 2.5-bath townhome has been thoughtfully redone and is truly move-in ready, offering a clean, refreshed feel throughout. Step inside to an open-concept layout filled with natural light, creating an inviting space for both everyday living and entertaining. The kitchen flows seamlessly into the main living area, making it functional and easy to enjoy. A convenient half bath is located on the main floor for guests. Upstairs, the spacious primary suite offers a private retreat with an en-suite bath and dual sinks, while two additional bedrooms provide flexibility for guests, a home office, or family. An upstairs laundry area adds everyday convenience. Enjoy multiple outdoor spaces, including a private patio and charming balconies that bring in that relaxed Naples lifestyle. The attached one-car garage adds extra storage and functionality. Located in a quiet, well-maintained community with two resident pools, Cypress Glen Village offers low HOA fees that include water, cable, internet, and lawn care, keeping ownership simple. The location is a standout, just minutes to Clam Pass Beach, Mercato, Waterside Shops, and I-75. Even better, this home is zoned for top-rated schools including Osceola Elementary School, Pine Ridge Middle School, and Barron Collier High School. Whether you’re looking for a full-time residence, seasonal escape, or investment opportunity—this one delivers on location, livability, and value.

Save
Ask
Tour
Hide
Share
Listing Snapshot
Price 
$299,500
Days On Site 
28 Days
Bedrooms 
3
Inside Area (SqFt) 
1,437 sqft
Total Baths 
3
Full Baths 
2
Partial Baths 
1
Lot Size 
N/A
Year Built 
2003
MLS® Number 
2026019164
Status 
Pending
Property Tax 
$2,728.25
HOA/Condo/Coop Fees 
$356.67 monthly
Sq Ft Source 
Appraiser
Friends & Family
Recent Activity
3 weeks agoStatus changed to Pending
3 weeks agoListing updated with changes from the MLS®
4 weeks agoListing first seen on site
General Features
Attached Garage 
Yes
Direction Faces 
East
Disclosures 
Rv Restrictions
Garage 
Yes
Garage Spaces 
1
Levels 
Two
Number Of Stories 
2
Parking 
AttachedGarageGarage Door Opener
Pets 
Call
Property Sub Type 
Condominium
Security 
Fire Sprinkler SystemSmoke Detector(s)
Sewer 
Public Sewer
SqFt Total 
1437
Style 
Multi Level, Two Story
Utilities 
Cable AvailableUnderground Utilities
Water Source 
Public
Interior Features
Appliances 
FreezerDisposalRangeRefrigerator
Cooling 
Central AirElectric
Flooring 
CarpetTile
Furnished 
Unfurnished
Heating 
CentralElectric
Interior 
Breakfast BarEat-in KitchenHigh Speed Internet
Laundry Features 
Washer HookupInside
Window Features 
Window Coverings
Save
Ask
Tour
Hide
Share
Exterior Features
Construction Details 
BlockConcreteStucco
Lot Features 
Rectangular Lot
Patio And Porch 
DeckPatioPorch
Pool Features 
Community
Roof 
Shingle
View 
Trees/Woods
Waterview 
Trees/Woods
Windows/Doors 
Window Coverings
Community Features
Association Amenities 
ClubhousePoolManagement
Association Dues 
1070
Community Features 
PoolStreet Lights
Financing Terms Available 
Cash
HOA Fee Frequency 
Quarterly
MLS Area 
NA13 - Pine Ridge Area
Roads 
Paved
Schools
School District
Unknown
Elementary School
OSCEOLA ELEMENTARY SCHOOL
Middle School
PINE RIDGE MIDDLE SCHOOL
High School
BARRON COLLIER HIGH SCHOOL
Listing courtesy of John R. Wood Properties


The data relating to real estate for sale on this website comes in part from the Florida Gulf Coast MLS. The information being provided is for consumers' personal, non-commercial use and may not be used for any purpose other than to identify prospective properties consumers may be interested in purchasing. Information deemed reliable but not guaranteed.

Neighborhood & Commute
Source: Walkscore
Disclosure: Community information and market data powered by Constellation Data Labs. Information is deemed reliable but not guaranteed.
Save
Ask
Tour
Hide
Share